
106 Berry Parkway, Park Ridge, IL 60068
Local realty services provided by:Better Homes and Gardens Real Estate Star Homes
106 Berry Parkway,Park Ridge, IL 60068
$850,000
- 3 Beds
- 2 Baths
- - sq. ft.
- Single family
- Sold
Listed by: erin murphy
Office: coldwell banker real estate group
MLS#:12671272
Source:MLSNI
Sorry, we are unable to map this address
Price summary
- Price:$850,000
About this home
Nestled on a picturesque tree-lined street along the highly desirable Berry Parkway, this charming home offers space, updates, and endless potential. Situated on a huge lot with a 3-car garage, the property features 3 bedrooms and 2 full bathrooms. The first floor has been freshly painted and showcases beautifully refinished hardwood floors, creating a bright and inviting atmosphere. A major highlight is the fully permitted basement renovation completed in 2024, offering exceptional additional living space. Recent improvements include drain tile installation, overhead sewers, all new plumbing, electric and a new water heater for added peace of mind. Designed with entertaining in mind, the lower level features a stunning custom bar, abundant storage space, a third bedroom, and a dedicated office area. Whether hosting guests, working from home, or accommodating extended family, this versatile space delivers. Adding even more opportunity, a full staircase leads to the unfinished second floor, ready for your vision and ideas to create additional living space and build instant equity. Top rated Eugene Field School and Maine South High School. Don't miss the chance to own this well-maintained home in a prime location with modern updates, generous space, and room to grow. Just blocks from Uptown Park Ridge, Edison Park, Metra Station, the historic Pickwick Theatre and many shops and restaurants. ***SHOWINGS WILL BEGIN FRIDAY JULY 10th, 1pm. NO SOONER***...
Contact an agent
Home facts
- Year built:1952
- Listing ID #:12671272
- Updated:August 23, 2026 at 07:49 AM
Rooms and interior
- Bedrooms:3
- Total bathrooms:2
- Full bathrooms:2
- Rooms Total:8
- Dining Description:Separate Dining Room
- Bathrooms Description:Soaking Tub
- Kitchen Description:Dishwasher, Microwave, Range, Range Hood, Refrigerator, Stainless Steel Appliance(s)
- Basement Description:Finished, Full
Heating and cooling
- Cooling:Central Air
- Heating:Natural Gas
- Central air:Yes
Structure and exterior
- Roof:Asphalt
- Year built:1952
- Foundation Description:Concrete Perimeter
- Levels:2 Story
Schools
- High school:Maine South High School
- Middle school:Emerson Middle School
- Elementary school:Eugene Field Elementary School
Utilities
- Water:Lake Michigan
- Sewer:Public Sewer
Finances and disclosures
- Price:$850,000
- Tax amount:$9,480 (2024)
Features and amenities
- Amenities:CO Detectors, Sump Pump
Parking
- Total parking spaces:3
- Parking description:Asphalt, Detached Garage, Garage
- Garage:Yes
- Garage spaces:3
 Copyright 2026 Midwest Real Estate Data LLC. All rights reserved. The data relating to real estate for sale on this web site comes in part from the Broker Reciprocity Program of the Midwest Real Estate Data LLC. Listing information is deemed reliable but not guaranteed.
New listings near 106 Berry Parkway
- New
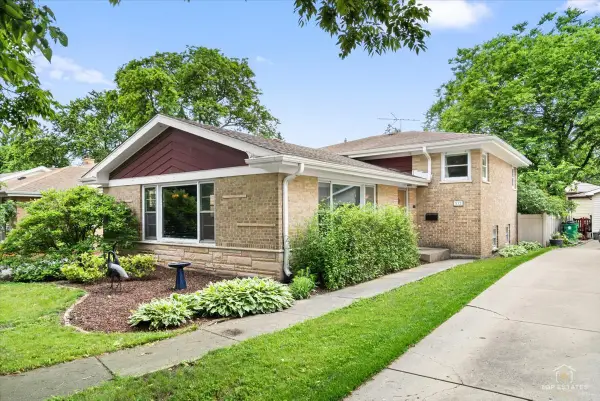 $599,000Active3 beds 2 baths1,433 sq. ft.
532 N Redfield Court, Park Ridge, IL 60068
MLS# 12739037Listed by: @PROPERTIES CHRISTIE'S INTERNATIONAL REAL ESTATE - New
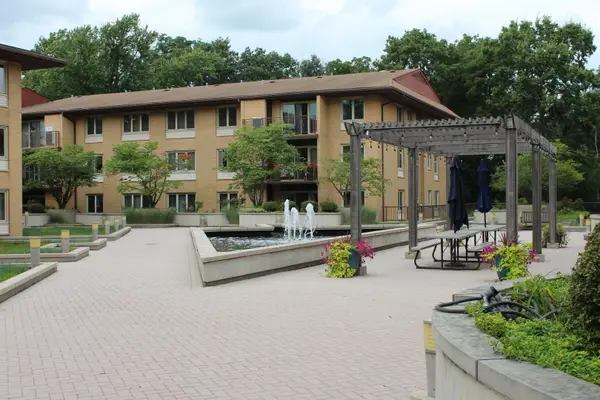 $385,000Active3 beds 2 baths1,400 sq. ft.
2400 W Talcott Road #223, Park Ridge, IL 60068
MLS# 12738208Listed by: ARHOME REALTY - New
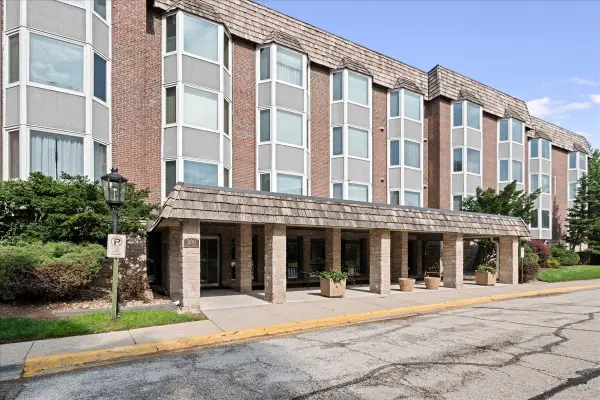 $264,900Active2 beds 2 baths1,297 sq. ft.
300 Thames Parkway #3F, Park Ridge, IL 60068
MLS# 12737237Listed by: RE/MAX PROPERTIES NORTHWEST - New
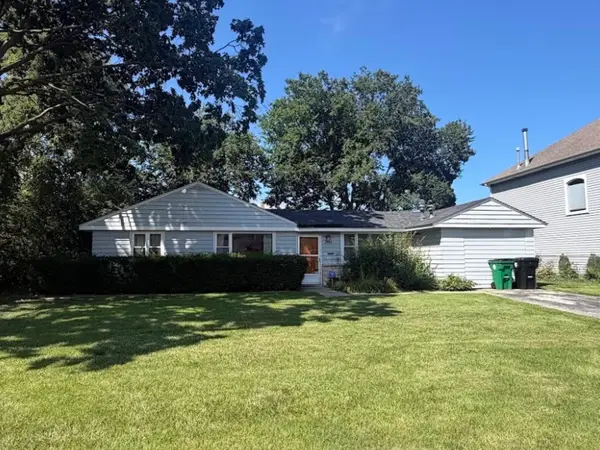 $499,900Active3 beds 2 baths1,429 sq. ft.
2164 Manor Lane, Park Ridge, IL 60068
MLS# 12735383Listed by: RE/MAX PROPERTIES NORTHWEST - New
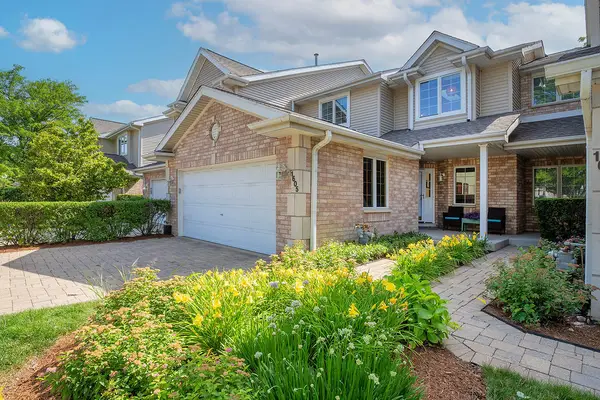 $599,900Active2 beds 4 baths2,497 sq. ft.
1605 Park Ridge Point, Park Ridge, IL 60068
MLS# 12688233Listed by: @PROPERTIES CHRISTIE'S INTERNATIONAL REAL ESTATE - New
 $499,900Active3 beds 2 baths1,131 sq. ft.
1609 S Greenwood Avenue, Park Ridge, IL 60068
MLS# 12731300Listed by: RE/MAX PROPERTIES NORTHWEST - Open Sun, 12 to 3pmNew
 $799,900Active5 beds 3 baths3,000 sq. ft.
600 Florence Drive, Park Ridge, IL 60068
MLS# 12735930Listed by: RE/MAX PROPERTIES NORTHWEST - New
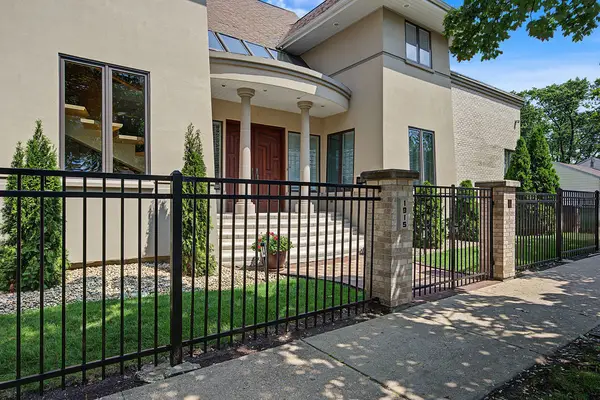 $1,298,000Active5 beds 4 baths3,356 sq. ft.
1915 S Washington Avenue, Park Ridge, IL 60068
MLS# 12735030Listed by: ARHOME REALTY 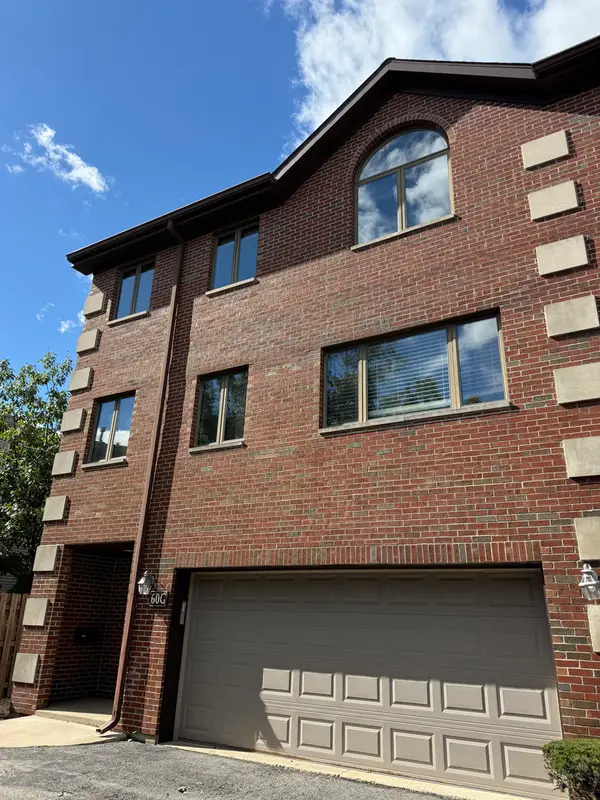 $599,000Pending4 beds 4 baths2,750 sq. ft.
60 S Dee Road #G, Park Ridge, IL 60068
MLS# 12734809Listed by: CHICAGOLAND BROKERS INC. $399,900Pending2 beds 2 baths1,450 sq. ft.
2460 W Talcott Road #220, Park Ridge, IL 60068
MLS# 12735405Listed by: ARHOME REALTY


Protect your home and budget from life's surprises with an Assurant Home Warranty, backed by a partner that supports you through every step of homeownership. Explore Plans.
© 2026 Better Homes and Gardens Real Estate LLC. An Anywhere Real Estate company. All rights reserved. Better Homes and Gardens® Real Estate is a registered trademark owned by Meredith Operations Corporation, licensed to Better Homes and Gardens Real Estate LLC and used with permission. Better Homes and Gardens Real Estate LLC fully supports the principles of the Fair Housing Act and the Equal Opportunity Act. Listing information is deemed reliable but is not guaranteed accurate.
Each office is independently owned and operated.
Any services or products provided by third parties are not provided by, affiliated with or related to Better Homes and Gardens Real Estate LLC, or its affiliated companies.