
110 N Merrill Street, Park Ridge, IL 60068
Local realty services provided by:Better Homes and Gardens Real Estate Connections
110 N Merrill Street,Park Ridge, IL 60068
$779,000
- 3 Beds
- 2 Baths
- 1,904 sq. ft.
- Single family
- Pending
Listed by: matt steiger
Office: @properties christie's international real estate
MLS#:12699458
Source:MLSNI
Price summary
- Price:$779,000
- Price per sq. ft.:$409.14
About this home
Beautifully updated and impeccably maintained, this timeless brick home offers the perfect blend of classic charm and modern living on an oversized 50' x 160' lot in one of Park Ridge's most desirable walk to town locations. Thoughtfully renovated while preserving its architectural character, this home is filled with natural light, elegant arched doorways, crown molding, and inviting living spaces designed for today's lifestyle. The spacious living room features a classic fireplace, custom built-ins, and a sun-filled bay window, flowing seamlessly into the formal dining room. The beautifully remodeled kitchen showcases custom cabinetry, quartz countertops, subway tile backsplash and premium stainless steel appliances. An adjacent family room offers additional living space with custom built-ins and a convenient updated powder room. Upstairs you'll find three bedrooms, including a spacious primary suite, along with an updated full bath. The finished basement provides outstanding additional living space perfect for a recreation room, playroom, home gym, or media room, plus plenty of storage. Major improvements provide true peace of mind, including a newer roof, newer HVAC system, updated mechanicals, renovated kitchen, updated bathrooms, and newly finished basement. Step outside to enjoy the professionally landscaped, private backyard featuring a beautiful covered porch, custom paver patio and mature trees. An ideal setting for relaxing or entertaining. Perfectly situated on one of Park Ridge's most picturesque and quiet streets, this exceptional home is just a short walk to Uptown Park Ridge's restaurants, shops, Metra station, Pickwick Theatre, parks, and just blocks from highly regarded Field Elementary School. A rare opportunity to own a move-in-ready home in one of Park Ridge's most coveted neighborhoods....
Contact an agent
Home facts
- Year built:1940
- Listing ID #:12699458
- Updated:August 24, 2026 at 10:28 AM
Rooms and interior
- Bedrooms:3
- Total bathrooms:2
- Full bathrooms:1
- Half bathrooms:1
- Rooms Total:8
- Dining Description:Separate Dining Room
- Kitchen Description:Dishwasher, Disposal, Microwave, Range, Refrigerator, Stainless Steel Appliance(s)
- Basement Description:Finished, Full
- Living area:1,904 sq. ft.
Heating and cooling
- Cooling:Central Air
- Heating:Forced Air, Natural Gas
- Central air:Yes
Structure and exterior
- Roof:Asphalt
- Year built:1940
- Building area:1,904 sq. ft.
- Architectural Style:Cape Cod
- Foundation Description:Concrete Perimeter
- Levels:2 Story
Schools
- High school:Maine South High School
- Middle school:Emerson Middle School
- Elementary school:Eugene Field Elementary School
Utilities
- Water:Lake Michigan
- Sewer:Public Sewer
Finances and disclosures
- Price:$779,000
- Price per sq. ft.:$409.14
- Tax amount:$13,087 (2024)
Features and amenities
- Laundry features:Dryer, Washer
- Amenities:Fan-Attic Exhaust
Parking
- Total parking spaces:2
- Parking description:Concrete, Detached Garage, Garage
- Garage:Yes
- Garage spaces:2
 Copyright 2026 Midwest Real Estate Data LLC. All rights reserved. The data relating to real estate for sale on this web site comes in part from the Broker Reciprocity Program of the Midwest Real Estate Data LLC. Listing information is deemed reliable but not guaranteed.
New listings near 110 N Merrill Street
- New
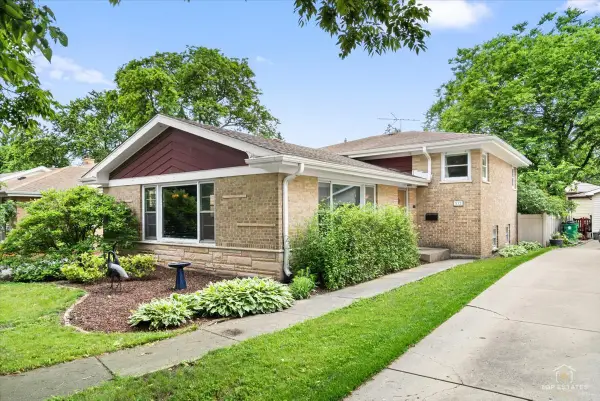 $599,000Active3 beds 2 baths1,433 sq. ft.
532 N Redfield Court, Park Ridge, IL 60068
MLS# 12739037Listed by: @PROPERTIES CHRISTIE'S INTERNATIONAL REAL ESTATE - New
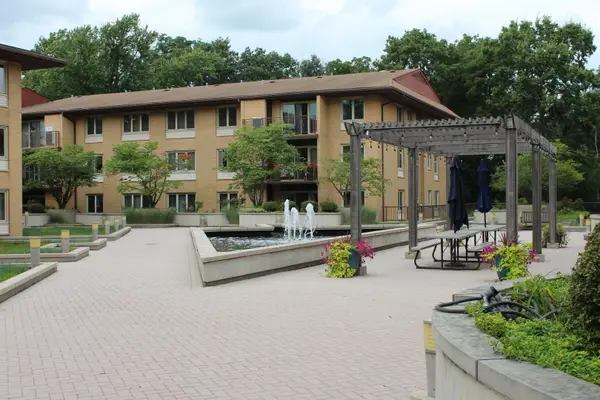 $385,000Active3 beds 2 baths1,400 sq. ft.
2400 W Talcott Road #223, Park Ridge, IL 60068
MLS# 12738208Listed by: ARHOME REALTY - New
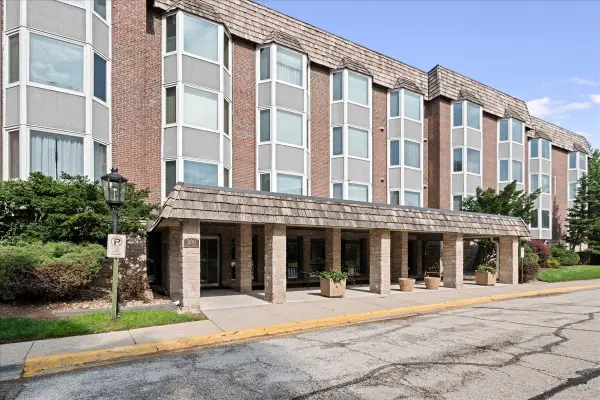 $264,900Active2 beds 2 baths1,297 sq. ft.
300 Thames Parkway #3F, Park Ridge, IL 60068
MLS# 12737237Listed by: RE/MAX PROPERTIES NORTHWEST - New
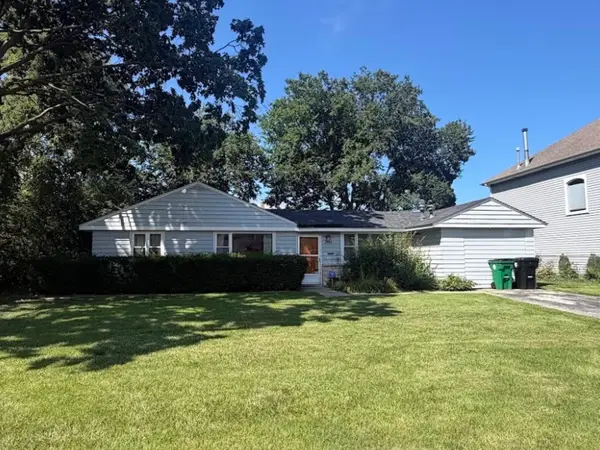 $499,900Active0 Acres
2164 Manor Lane, Park Ridge, IL 60068
MLS# 12738272Listed by: RE/MAX PROPERTIES NORTHWEST - New
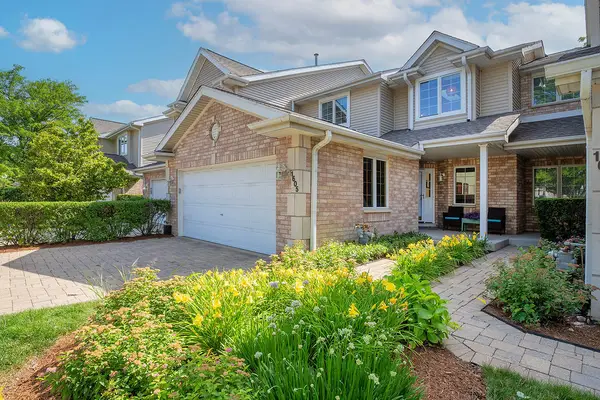 $599,900Active2 beds 4 baths2,497 sq. ft.
1605 Park Ridge Point, Park Ridge, IL 60068
MLS# 12688233Listed by: @PROPERTIES CHRISTIE'S INTERNATIONAL REAL ESTATE - New
 $499,900Active3 beds 2 baths1,131 sq. ft.
1609 S Greenwood Avenue, Park Ridge, IL 60068
MLS# 12731300Listed by: RE/MAX PROPERTIES NORTHWEST - New
 $799,900Active5 beds 3 baths3,000 sq. ft.
600 Florence Drive, Park Ridge, IL 60068
MLS# 12735930Listed by: RE/MAX PROPERTIES NORTHWEST - New
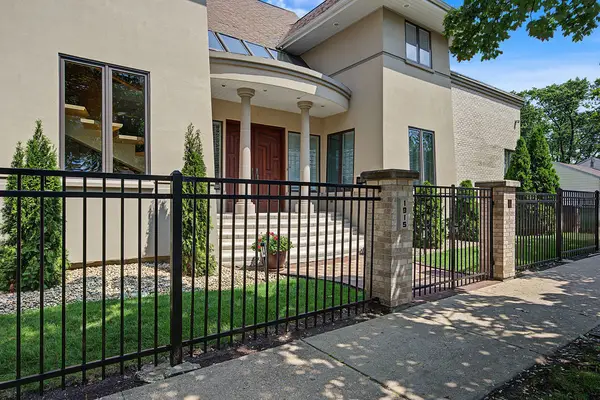 $1,298,000Active5 beds 4 baths3,356 sq. ft.
1915 S Washington Avenue, Park Ridge, IL 60068
MLS# 12735030Listed by: ARHOME REALTY 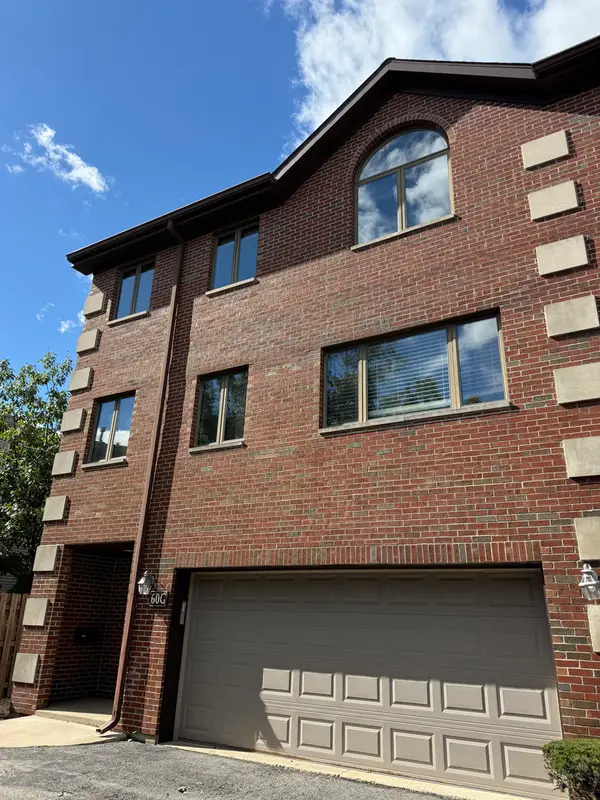 $599,000Pending4 beds 4 baths2,750 sq. ft.
60 S Dee Road #G, Park Ridge, IL 60068
MLS# 12734809Listed by: CHICAGOLAND BROKERS INC. $399,900Pending2 beds 2 baths1,450 sq. ft.
2460 W Talcott Road #220, Park Ridge, IL 60068
MLS# 12735405Listed by: ARHOME REALTY


Protect your home and budget from life's surprises with an Assurant Home Warranty, backed by a partner that supports you through every step of homeownership. Explore Plans.
© 2026 Better Homes and Gardens Real Estate LLC. An Anywhere Real Estate company. All rights reserved. Better Homes and Gardens® Real Estate is a registered trademark owned by Meredith Operations Corporation, licensed to Better Homes and Gardens Real Estate LLC and used with permission. Better Homes and Gardens Real Estate LLC fully supports the principles of the Fair Housing Act and the Equal Opportunity Act. Listing information is deemed reliable but is not guaranteed accurate.
Each office is independently owned and operated.
Any services or products provided by third parties are not provided by, affiliated with or related to Better Homes and Gardens Real Estate LLC, or its affiliated companies.