
2 N Dee Road #203, Park Ridge, IL 60068
Local realty services provided by:Better Homes and Gardens Real Estate Connections
2 N Dee Road #203,Park Ridge, IL 60068
$218,800
- 1 Beds
- 1 Baths
- 900 sq. ft.
- Condominium
- Active
Listed by: barbara florczyk
Office: chicagoland brokers inc.
MLS#:12774806
Source:MLSNI
Price summary
- Price:$218,800
- Price per sq. ft.:$243.11
- Monthly HOA dues:$329
About this home
This second-floor, one-bedroom unit features a large living room with southern exposure, allowing plenty of natural light through sliding glass doors that lead to your private balcony. The layout includes a formal L-shaped dining room and a spacious, remodeled kitchen equipped with custom white cabinets, granite countertops, and stainless steel appliances, with extra room for a bistro table. The primary bedroom offers nearly 14 feet of closet space and comfortably fits a king-sized bed. The bathroom has been completely renovated. The low monthly assessment includes heat, water, and gas, with the owner responsible only for electricity. Building amenities include a laundry room, an oversized storage locker, and a large common party room on the lower level, plus an attached garage space. This home is conveniently located just minutes from Uptown Park Ridge, the Metra (Dee Road and Park Ridge stops), and I-294, with direct access to forest preserve walking and biking paths, local shopping, and restaurants....
Contact an agent
Home facts
- Year built:1994
- Listing ID #:12774806
- Updated:October 07, 2026 at 11:28 AM
Rooms and interior
- Bedrooms:1
- Total bathrooms:1
- Full bathrooms:1
- Rooms Total:4
- Dining Description:Combined With Living Room
- Kitchen Description:Dishwasher, Microwave, Range, Refrigerator
- Living area:900 sq. ft.
Heating and cooling
- Heating:Natural Gas, Radiant
Structure and exterior
- Year built:1994
- Building area:900 sq. ft.
- Lot Features:Common Grounds
- Exterior Features:Balcony
- Foundation Description:Concrete Perimeter
Schools
- High school:Maine South High School
- Middle school:Lincoln Middle School
- Elementary school:Theodore Roosevelt Elementary Sc
Utilities
- Water:Lake Michigan
- Sewer:Public Sewer
Finances and disclosures
- Price:$218,800
- Price per sq. ft.:$243.11
- Tax amount:$2,671 (2024)
Parking
- Total parking spaces:1
- Parking description:Attached Garage, Concrete, Garage
- Garage:Yes
- Garage spaces:1
 Copyright 2026 Midwest Real Estate Data LLC. All rights reserved. The data relating to real estate for sale on this web site comes in part from the Broker Reciprocity Program of the Midwest Real Estate Data LLC. Listing information is deemed reliable but not guaranteed.
New listings near 2 N Dee Road #203
- New
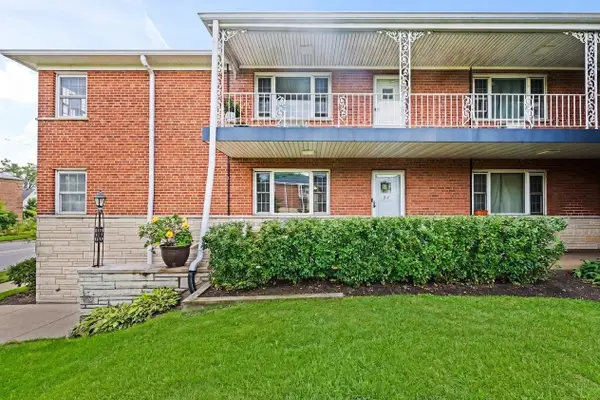 $199,000Active2 beds 1 baths805 sq. ft.
1445 W Touhy Avenue #9A, Park Ridge, IL 60068
MLS# 12730300Listed by: COMPASS - Open Sat, 12 to 3pmNew
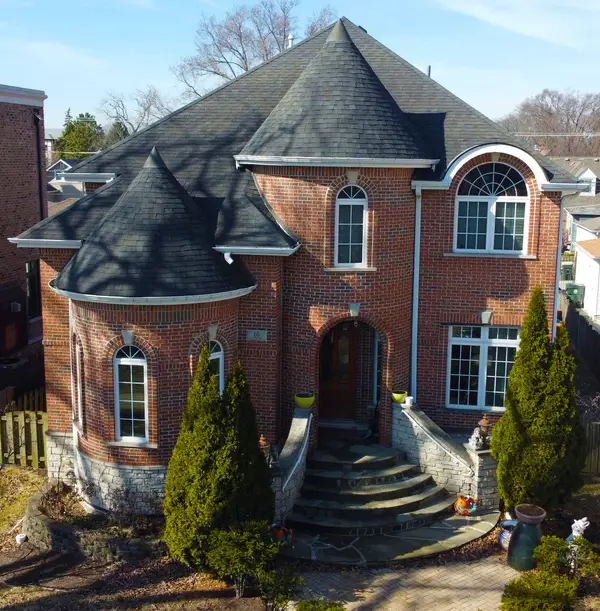 $995,000Active4 beds 4 baths2,870 sq. ft.
10 N Delphia Avenue, Park Ridge, IL 60068
MLS# 12748379Listed by: CHICAGO 3 POINT 0 - New
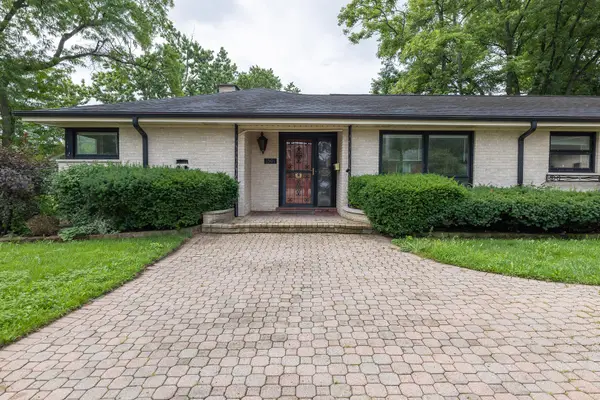 $610,000Active2 beds 3 baths1,361 sq. ft.
1501 W Talcott Road, Park Ridge, IL 60068
MLS# 12776771Listed by: PETER DROSSOS REAL ESTATE - Open Sun, 1 to 3pmNew
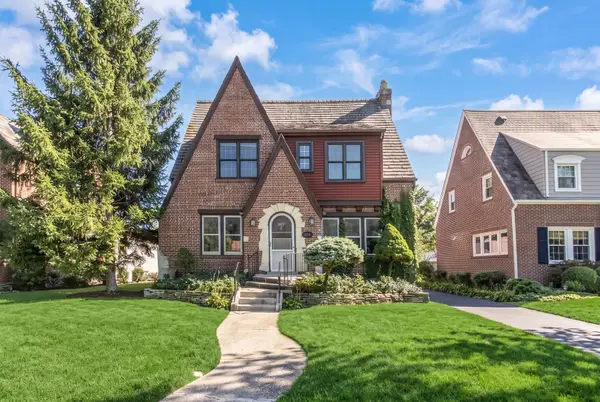 $774,900Active3 beds 3 baths1,862 sq. ft.
221 East Avenue, Park Ridge, IL 60068
MLS# 12774468Listed by: @PROPERTIES CHRISTIES INTERNATIONAL REAL ESTATE - New
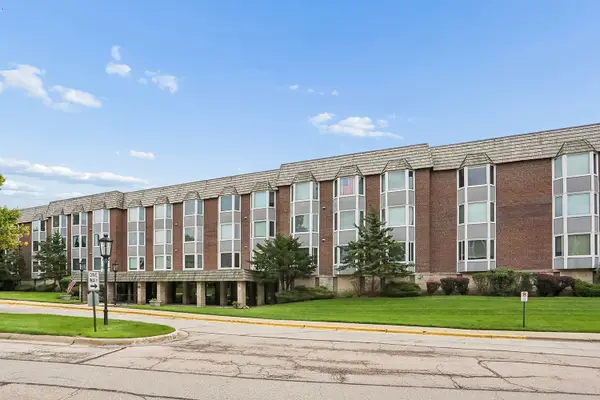 $265,000Active2 beds 2 baths1,415 sq. ft.
201 Thames Parkway #3A, Park Ridge, IL 60068
MLS# 12775898Listed by: MARROUS & COMPANY - New
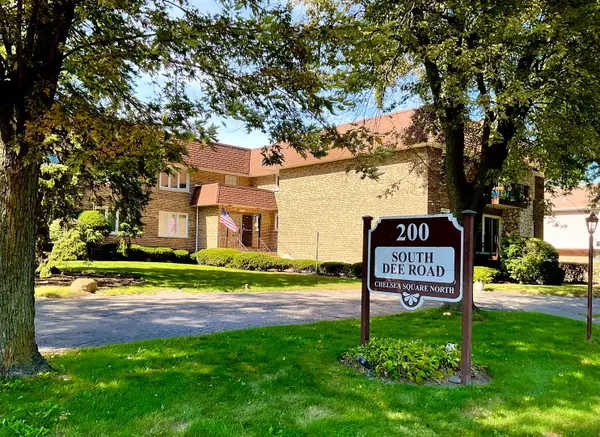 $269,900Active2 beds 2 baths1,300 sq. ft.
200 S Dee Road #1A, Park Ridge, IL 60068
MLS# 12772610Listed by: COLDWELL BANKER REALTY - New
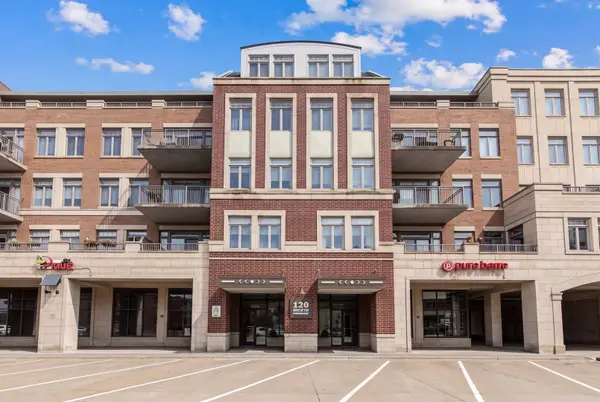 $549,000Active1 beds 2 baths1,312 sq. ft.
120 N Northwest Highway #405, Park Ridge, IL 60068
MLS# 12773521Listed by: BERKSHIRE HATHAWAY HOMESERVICES CHICAGO 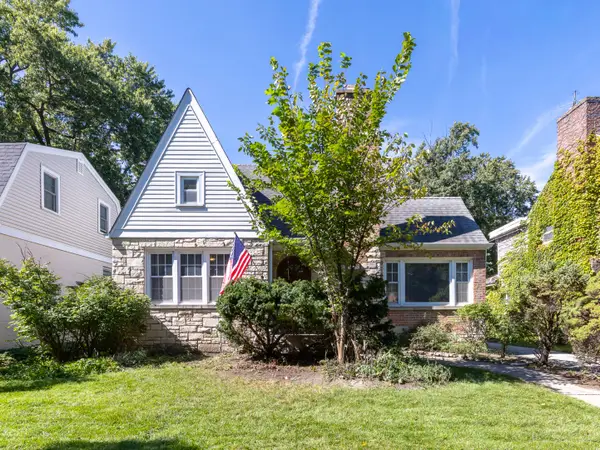 $674,900Pending3 beds 2 baths2,089 sq. ft.
1032 Vernon Avenue, Park Ridge, IL 60068
MLS# 12771465Listed by: KOMAR- New
 $285,000Active2 beds 2 baths
2600 Windsor Mall #3E, Park Ridge, IL 60068
MLS# 12771450Listed by: NORTH CLYBOURN GROUP, INC.


Protect your home and budget from life's surprises with an Assurant Home Warranty, backed by a partner that supports you through every step of homeownership. Explore Plans.
© 2026 Better Homes and Gardens Real Estate LLC. An Anywhere Real Estate company. All rights reserved. Better Homes and Gardens® Real Estate is a registered trademark owned by Meredith Operations Corporation, licensed to Better Homes and Gardens Real Estate LLC and used with permission. Better Homes and Gardens Real Estate LLC fully supports the principles of the Fair Housing Act and the Equal Opportunity Act. Listing information is deemed reliable but is not guaranteed accurate.
Each office is independently owned and operated.
Any services or products provided by third parties are not provided by, affiliated with or related to Better Homes and Gardens Real Estate LLC, or its affiliated companies.