
2460 W Talcott Road #220, Park Ridge, IL 60068
Local realty services provided by:Better Homes and Gardens Real Estate Connections
2460 W Talcott Road #220,Park Ridge, IL 60068
$399,900
- 2 Beds
- 2 Baths
- 1,450 sq. ft.
- Condominium
- Active
Listed by: zbigniew bulkowski
Office: arhome realty
MLS#:12714735
Source:MLSNI
Price summary
- Price:$399,900
- Price per sq. ft.:$275.79
- Monthly HOA dues:$527
About this home
Spacious second-floor corner unit featuring peaceful courtyard views and an open floor plan. Recent 2026 improvements include a custom kitchen with an oversized island and unique quartz countertops, updated bathrooms, new flooring, doors, baseboards, water heater, and designer lighting. Just replaced a refrigerator, dishwasher, in-unit washer and dryer, and professional paint throughout. Located in an elevator building with garage parking, guest parking, and storage. Garage space #220, and storage unit #220 are included. Seller is a licensed real estate broker.
Contact an agent
Home facts
- Year built:1973
- Subdivision & Development:Tattersall Square
- Listing ID #:12714735
- Updated:August 17, 2026 at 11:12 AM
Rooms and interior
- Bedrooms:2
- Total bathrooms:2
- Full bathrooms:2
- Rooms Total:5
- Dining Description:Separate Dining Room
- Bathrooms Description:Separate Shower
- Kitchen Description:Bar Fridge, Dishwasher, Microwave, Range, Refrigerator, Stainless Steel Appliance(s)
- Living area:1,450 sq. ft.
Heating and cooling
- Cooling:Central Air
- Heating:Electric
- Central air:Yes
Structure and exterior
- Roof:Asphalt
- Year built:1973
- Building area:1,450 sq. ft.
- Lot Features:Common Grounds
- Exterior Features:Balcony
- Foundation Description:Concrete Perimeter
Schools
- High school:Maine South High School
- Middle school:Lincoln Middle School
- Elementary school:George Washington Elementary Sch
Utilities
- Water:Lake Michigan, Public
- Sewer:Public Sewer
Finances and disclosures
- Price:$399,900
- Price per sq. ft.:$275.79
- Tax amount:$6,444 (2024)
Features and amenities
- Laundry features:Dryer, Washer
- Amenities:Ceiling Fan(s)
- Pool features:Pool
Parking
- Total parking spaces:2
- Parking description:Attached Garage, Circular Driveway, Concrete, Garage, Parking Lot
- Garage:Yes
- Garage spaces:1
 Copyright 2026 Midwest Real Estate Data LLC. All rights reserved. The data relating to real estate for sale on this web site comes in part from the Broker Reciprocity Program of the Midwest Real Estate Data LLC. Listing information is deemed reliable but not guaranteed.
New listings near 2460 W Talcott Road #220
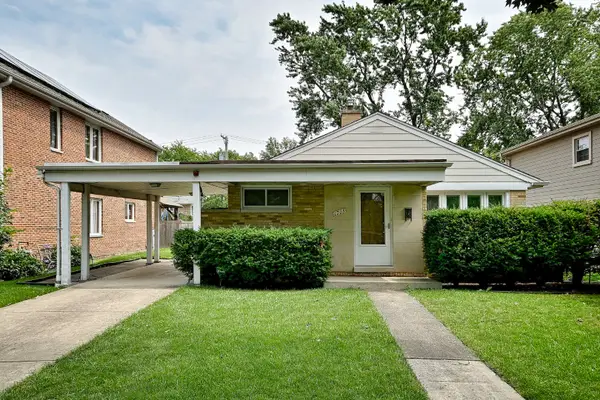 $369,900Pending2 beds 1 baths1,155 sq. ft.
1705 S Ashland Avenue, Park Ridge, IL 60068
MLS# 12731121Listed by: COLDWELL BANKER REALTY- New
 $749,000Active8850 Acres
820 S Crescent Avenue, Park Ridge, IL 60068
MLS# 12733972Listed by: BERKSHIRE HATHAWAY HOMESERVICES CHICAGO - Open Wed, 5 to 7pmNew
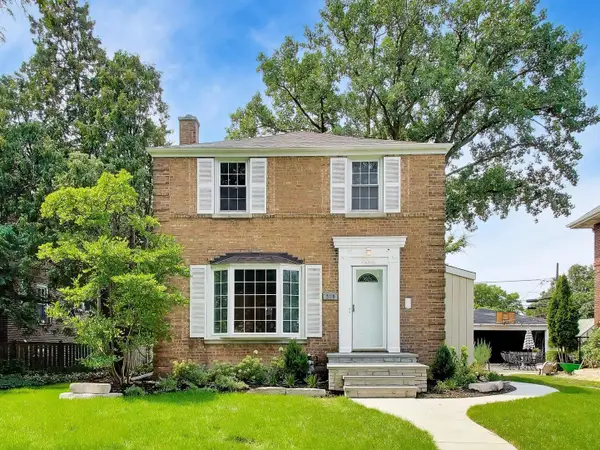 $834,999Active4 beds 3 baths1,665 sq. ft.
310 S Delphia Avenue, Park Ridge, IL 60068
MLS# 12731724Listed by: COMPASS - New
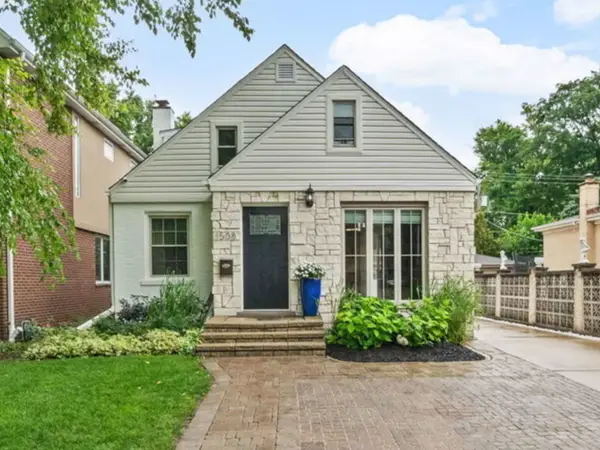 $689,900Active4 beds 3 baths1,096 sq. ft.
1508 Potter Road, Park Ridge, IL 60068
MLS# 12725222Listed by: CENTURY 21 CIRCLE - New
 $209,000Active2 beds 1 baths850 sq. ft.
8 N Home Avenue #1N, Park Ridge, IL 60068
MLS# 12728210Listed by: HOMECOIN.COM - New
 $1,000,000Active4 beds 5 baths2,500 sq. ft.
410 Belleplaine Avenue, Park Ridge, IL 60068
MLS# 12686766Listed by: @PROPERTIES CHRISTIE'S INTERNATIONAL REAL ESTATE - New
 $599,000Active3 beds 2 baths
1216 Canfield Road, Park Ridge, IL 60068
MLS# 12726166Listed by: REDFIN CORPORATION - New
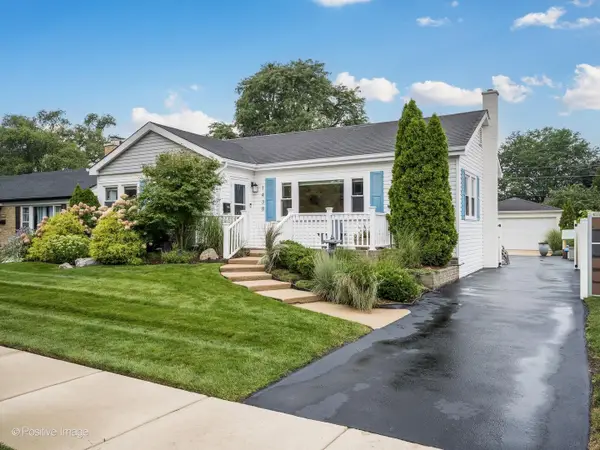 $589,000Active3 beds 2 baths
1438 Hoffman Avenue, Park Ridge, IL 60068
MLS# 12729424Listed by: COMPASS - New
 $499,999Active0 Acres
510 N Aldine Avenue, Park Ridge, IL 60068
MLS# 12730619Listed by: BAIRD & WARNER - New
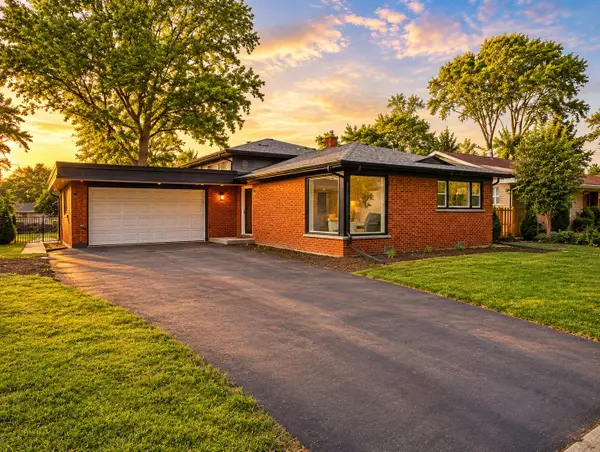 $749,900Active3 beds 3 baths
188 W Kathleen Drive, Park Ridge, IL 60068
MLS# 12729994Listed by: SKY HIGH REAL ESTATE INC.


Protect your home and budget from life's surprises with an Assurant Home Warranty, backed by a partner that supports you through every step of homeownership. Explore Plans.
© 2026 Better Homes and Gardens Real Estate LLC. An Anywhere Real Estate company. All rights reserved. Better Homes and Gardens® Real Estate is a registered trademark owned by Meredith Operations Corporation, licensed to Better Homes and Gardens Real Estate LLC and used with permission. Better Homes and Gardens Real Estate LLC fully supports the principles of the Fair Housing Act and the Equal Opportunity Act. Listing information is deemed reliable but is not guaranteed accurate.
Each office is independently owned and operated.
Any services or products provided by third parties are not provided by, affiliated with or related to Better Homes and Gardens Real Estate LLC, or its affiliated companies.