
2508 W Sibley Street, Park Ridge, IL 60068
Local realty services provided by:Better Homes and Gardens Real Estate Connections
2508 W Sibley Street,Park Ridge, IL 60068
$525,000
- 3 Beds
- 2 Baths
- 1,275 sq. ft.
- Single family
- Active
Listed by: madeline heller guzzetta
Office: baird & warner
MLS#:12653604
Source:MLSNI
Price summary
- Price:$525,000
- Price per sq. ft.:$411.76
About this home
Charming 3-bedroom, 2-bath ranch filled with natural light and featuring a cozy fireplace in the living room. The fantastic full finished basement offers a spacious recreation area with heated floors, abundant storage, laundry area, and a dedicated tool workshop. Enjoy the absolutely adorable fully fenced backyard, perfect for relaxing or entertaining. Additional highlights include a 2-car detached garage, charming front porch, and several recent updates including a new water heater (2021), full chimney rebuild (April 2022), and extensive exterior improvements in April 2023: new James Hardie siding, Pella bay window, front and rear doors with storm doors. Ideally located near restaurants, Dee Rd. Metra station, transportation, Uptown Park Ridge, Maine Park, Park District amenities, and Carpenter Elementary, and Oakton Sports Complex. Property is being sold AS IS.
Contact an agent
Home facts
- Year built:1956
- Listing ID #:12653604
- Updated:May 25, 2026 at 10:55 AM
Rooms and interior
- Bedrooms:3
- Total bathrooms:2
- Full bathrooms:2
- Rooms Total:7
- Dining Description:Separate Dining Room
- Bathrooms Description:Separate Shower
- Kitchen Description:Dishwasher, Gas Oven, Microwave, Range, Refrigerator
- Basement Description:Finished, Full
- Living area:1,275 sq. ft.
Heating and cooling
- Cooling:Central Air
- Heating:Forced Air, Radiant, Steam
- Central air:Yes
Structure and exterior
- Roof:Asphalt
- Year built:1956
- Building area:1,275 sq. ft.
- Lot area:0.15 Acres
- Architectural Style:Ranch
- Foundation Description:Concrete Perimeter
- Levels:1 Story
Schools
- High school:Maine South High School
- Middle school:Emerson Middle School
- Elementary school:George B Carpenter Elementary Sc
Utilities
- Water:Lake Michigan
- Sewer:Public Sewer
Finances and disclosures
- Price:$525,000
- Price per sq. ft.:$411.76
- Tax amount:$9,275 (2024)
Features and amenities
- Laundry features:Dryer, Washer
- Amenities:CO Detectors, Ceiling Fan(s)
Parking
- Total parking spaces:4
- Parking description:Asphalt, Detached Garage, Driveway, Garage
- Garage:Yes
- Garage spaces:2
 Copyright 2026 Midwest Real Estate Data LLC. All rights reserved. The data relating to real estate for sale on this web site comes in part from the Broker Reciprocity Program of the Midwest Real Estate Data LLC. Listing information is deemed reliable but not guaranteed.
New listings near 2508 W Sibley Street
- New
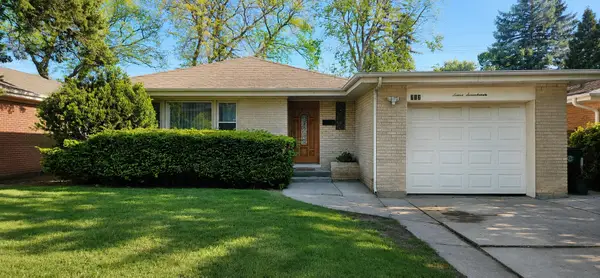 $549,000Active3 beds 2 baths1,217 sq. ft.
717 Oakton Street, Park Ridge, IL 60068
MLS# 12060142Listed by: AMERICAN PATRIOT REALTY, INC. - New
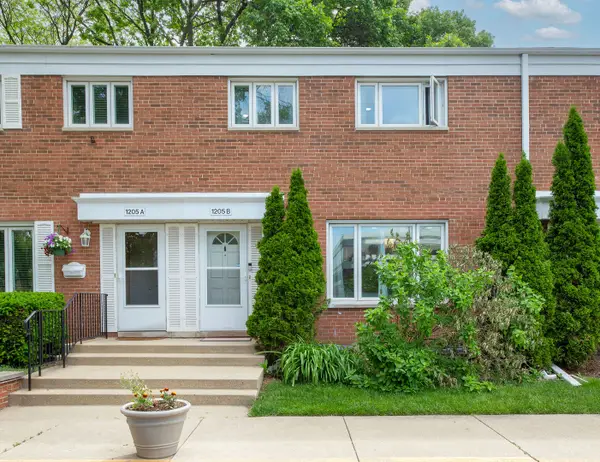 $355,000Active3 beds 2 baths1,296 sq. ft.
1205 Peterson Avenue #B, Park Ridge, IL 60068
MLS# 12655565Listed by: @PROPERTIES CHRISTIE'S INTERNATIONAL REAL ESTATE - New
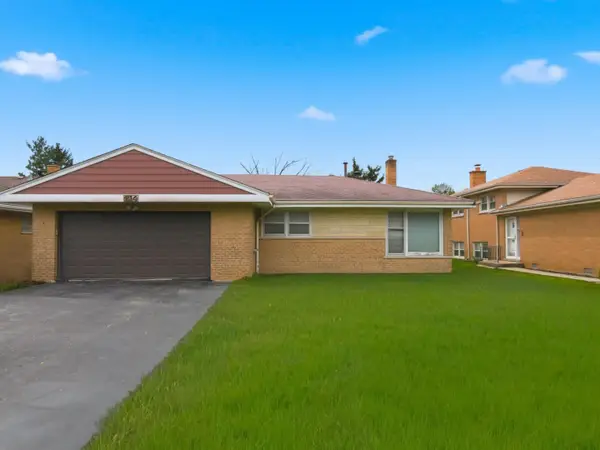 $450,000Active3 beds 3 baths
814 N Greenwood Avenue, Park Ridge, IL 60068
MLS# 12655987Listed by: RE/MAX PROPERTIES NORTHWEST - New
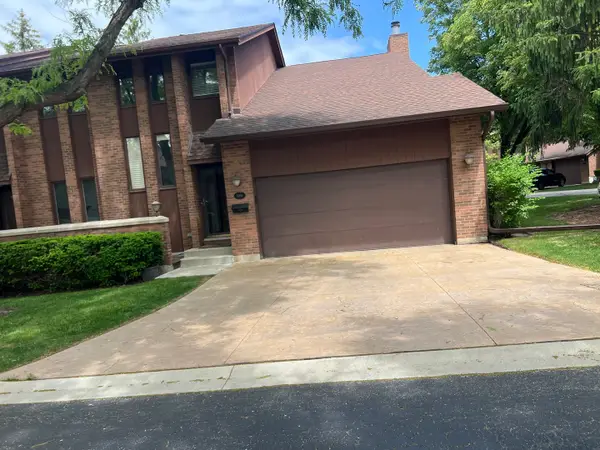 $649,000Active3 beds 4 baths2,004 sq. ft.
1016 Rene Court, Park Ridge, IL 60068
MLS# 12656221Listed by: BAIRD & WARNER - New
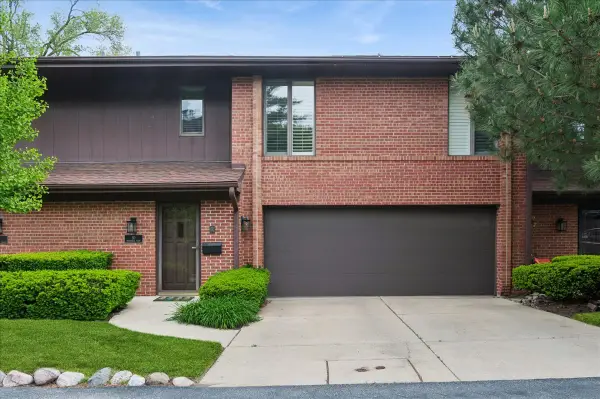 $575,000Active3 beds 3 baths
90 Boardwalk Place, Park Ridge, IL 60068
MLS# 12651184Listed by: BAIRD & WARNER - New
 $495,000Active3 beds 1 baths1,407 sq. ft.
1114 Devon Avenue, Park Ridge, IL 60068
MLS# 12652817Listed by: RE/MAX PROPERTIES NORTHWEST - New
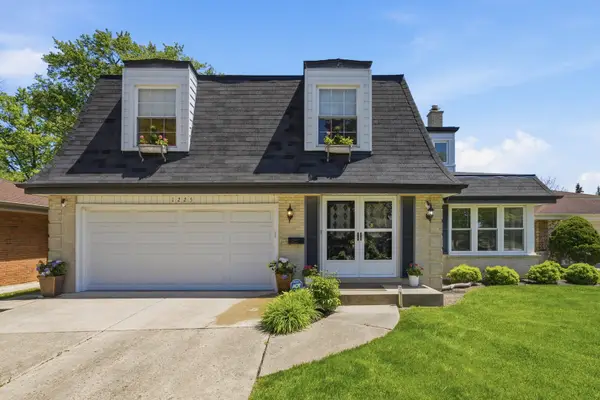 $735,000Active4 beds 3 baths3,014 sq. ft.
1225 Crain Street, Park Ridge, IL 60068
MLS# 12613223Listed by: IMPERO PROPERTIES - New
 $585,000Active2 beds 2 baths1,389 sq. ft.
108 Imperial Street, Park Ridge, IL 60068
MLS# 12652625Listed by: @PROPERTIES CHRISTIE'S INTERNATIONAL REAL ESTATE - Open Mon, 1 to 3:30pmNew
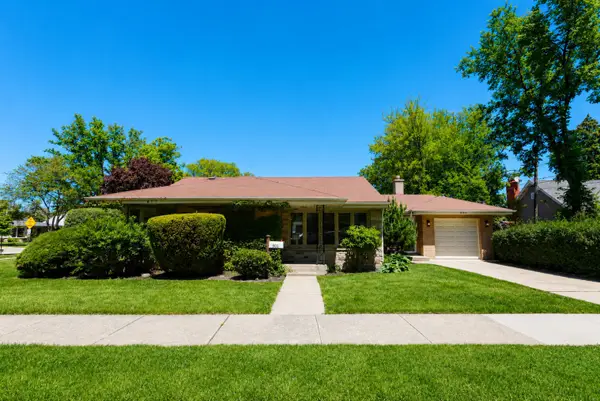 $509,000Active3 beds 1 baths1,250 sq. ft.
901 Park Plaine Avenue, Park Ridge, IL 60068
MLS# 12621001Listed by: CENTURY 21 UNIVERSAL


Protect your home and budget from life's surprises with an Assurant Home Warranty, backed by a partner that supports you through every step of homeownership. Explore Plans.
© 2026 Better Homes and Gardens Real Estate LLC. An Anywhere Real Estate company. All rights reserved. Better Homes and Gardens® Real Estate is a registered trademark owned by Meredith Operations Corporation, licensed to Better Homes and Gardens Real Estate LLC and used with permission. Better Homes and Gardens Real Estate LLC fully supports the principles of the Fair Housing Act and the Equal Opportunity Act. Listing information is deemed reliable but is not guaranteed accurate.
Each office is independently owned and operated.
Any services or products provided by third parties are not provided by, affiliated with or related to Better Homes and Gardens Real Estate LLC, or its affiliated companies.