
901 Park Plaine Avenue, Park Ridge, IL 60068
Local realty services provided by:Better Homes and Gardens Real Estate Connections
Upcoming open houses
- Sun, Jul 2602:00 pm - 04:00 pm
Listed by: shreejung rai
Office: century 21 universal
MLS#:12621001
Source:MLSNI
Price summary
- Price:$484,000
- Price per sq. ft.:$387.2
About this home
**Well-maintained brick ranch on a double corner lot in desirable Park Ridge. This move-in ready home features an open layout with vaulted ceilings, hardwood floors, recessed lighting, and plenty of natural light throughout. The updated kitchen includes quartz countertops, stainless steel appliances, custom cabinetry, and a center island with space for everyday living and entertaining. The living and dining areas flow directly to a large deck and fenced backyard. Major updates completed in 2016 include HVAC, electrical, windows, and water heater. Additional features include an attached garage and generous outdoor space with potential for future expansion. Conveniently located near top-rated schools, parks, shopping, dining, Metra, and expressways. A great opportunity to own a well-cared-for home in one of Park Ridge's most sought-after neighborhoods.**
Contact an agent
Home facts
- Year built:1954
- Listing ID #:12621001
- Updated:July 25, 2026 at 02:28 PM
Rooms and interior
- Bedrooms:3
- Total bathrooms:1
- Full bathrooms:1
- Rooms Total:6
- Bathrooms Description:Double Sinks
- Kitchen Description:Cooktop, Dishwasher, Disposal, Microwave, Range Hood, Refrigerator, Stainless Steel Appliance(s)
- Living area:1,250 sq. ft.
Heating and cooling
- Cooling:Central Air
- Heating:Forced Air, Natural Gas
- Central air:Yes
Structure and exterior
- Roof:Asphalt
- Year built:1954
- Building area:1,250 sq. ft.
- Lot Features:Corner Lot
- Architectural Style:Ranch
- Foundation Description:Concrete Perimeter
- Levels:1 Story
Schools
- High school:Maine South High School
- Middle school:Emerson Middle School
- Elementary school:George B Carpenter Elementary Sc
Utilities
- Water:Public
- Sewer:Public Sewer
Finances and disclosures
- Price:$484,000
- Price per sq. ft.:$387.2
- Tax amount:$10,023 (2024)
Features and amenities
- Laundry features:Dryer, Washer
- Amenities:CO Detectors, TV-Cable
Parking
- Total parking spaces:1
- Parking description:Attached Garage, Concrete, Garage
- Garage:Yes
- Garage spaces:1
 Copyright 2026 Midwest Real Estate Data LLC. All rights reserved. The data relating to real estate for sale on this web site comes in part from the Broker Reciprocity Program of the Midwest Real Estate Data LLC. Listing information is deemed reliable but not guaranteed.
New listings near 901 Park Plaine Avenue
- New
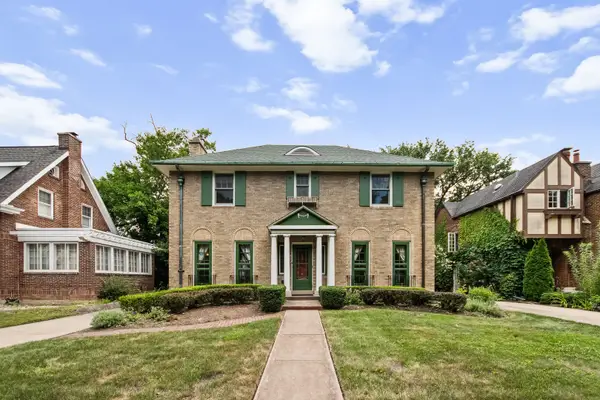 $950,000Active4 beds 4 baths2,294 sq. ft.
525 Wisner Street, Park Ridge, IL 60068
MLS# 12714869Listed by: MARY TUNK - Open Sat, 10 to 11:30amNew
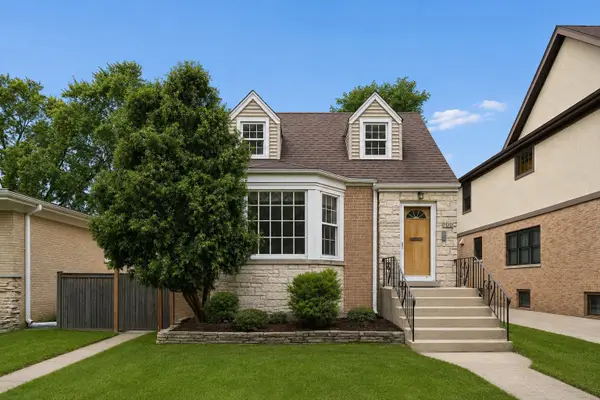 $585,000Active5 beds 3 baths
926 Harrison Street, Park Ridge, IL 60068
MLS# 12714581Listed by: COMPASS - New
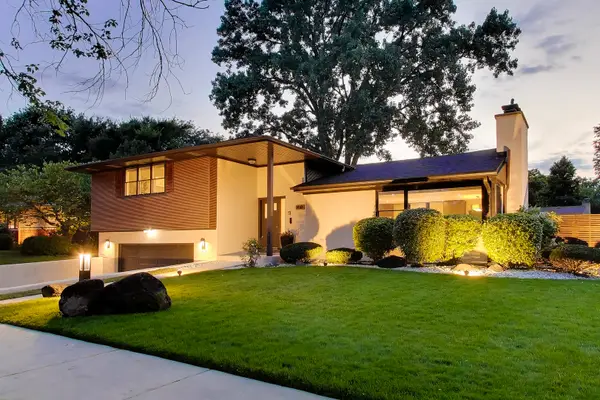 $1,375,000Active4 beds 4 baths3,107 sq. ft.
818 East Avenue, Park Ridge, IL 60068
MLS# 12675044Listed by: @PROPERTIES CHRISTIE'S INTERNATIONAL REAL ESTATE - New
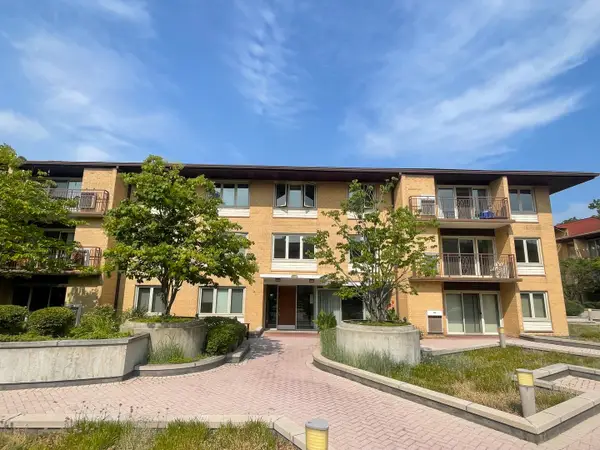 $399,900Active2 beds 2 baths1,450 sq. ft.
2460 W Talcott Road #220, Park Ridge, IL 60068
MLS# 12714735Listed by: ARHOME REALTY - New
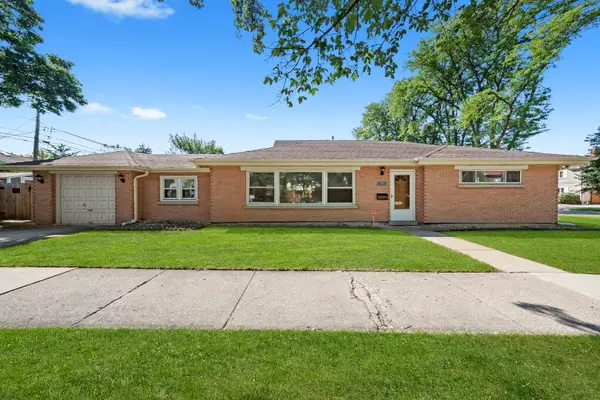 $449,000Active3 beds 1 baths1,215 sq. ft.
1621 S Crescent Avenue, Park Ridge, IL 60068
MLS# 12634550Listed by: GOPRO REALTY INC. - New
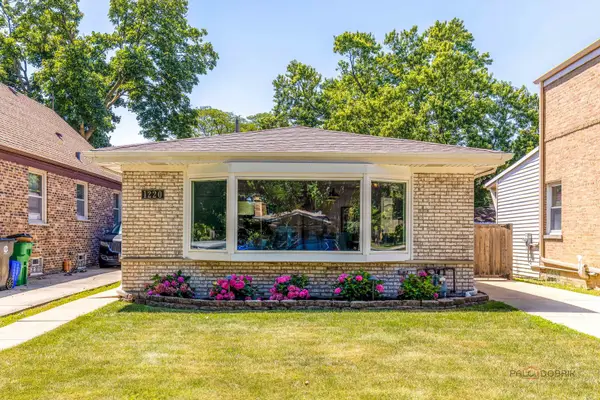 $575,000Active4 beds 2 baths2,158 sq. ft.
1220 Elliott Street, Park Ridge, IL 60068
MLS# 12710365Listed by: RE/MAX TOP PERFORMERS - New
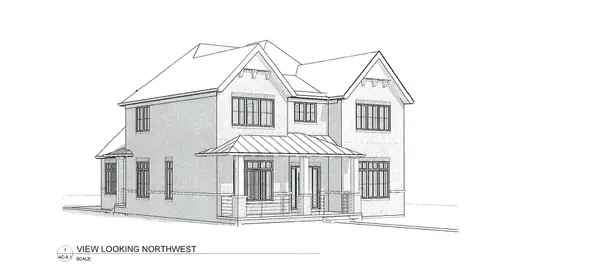 $2,550,000Active4 beds 6 baths3,782 sq. ft.
525 S Clifton Avenue, Park Ridge, IL 60068
MLS# 12712831Listed by: RE/MAX PROPERTIES NORTHWEST - Open Sun, 11am to 1pmNew
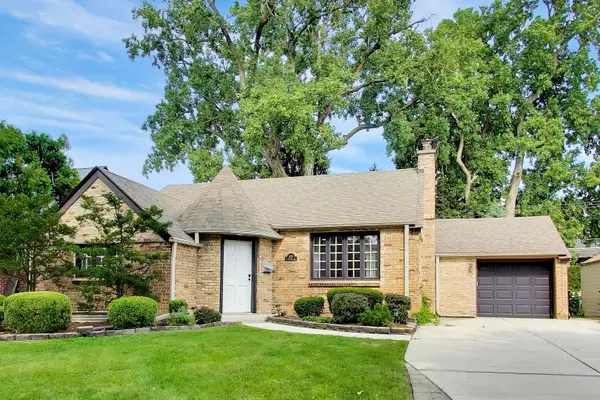 $650,000Active4 beds 2 baths2,304 sq. ft.
427 S Western Avenue, Park Ridge, IL 60068
MLS# 12706248Listed by: BAIRD & WARNER - Open Sat, 12 to 2pmNew
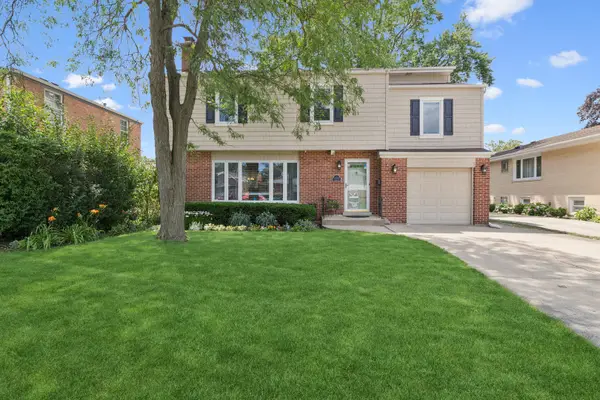 $770,000Active4 beds 3 baths2,658 sq. ft.
1705 Glenview Avenue, Park Ridge, IL 60068
MLS# 12709096Listed by: BAIRD & WARNER - New
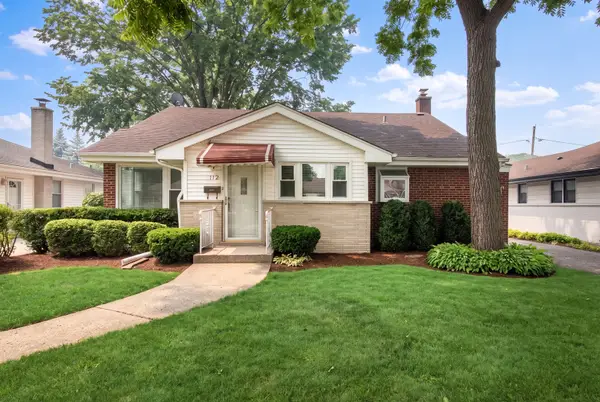 $500,000Active3 beds 2 baths1,120 sq. ft.
112 N Broadway Avenue, Park Ridge, IL 60068
MLS# 12711340Listed by: ARHOME REALTY


Protect your home and budget from life's surprises with an Assurant Home Warranty, backed by a partner that supports you through every step of homeownership. Explore Plans.
© 2026 Better Homes and Gardens Real Estate LLC. An Anywhere Real Estate company. All rights reserved. Better Homes and Gardens® Real Estate is a registered trademark owned by Meredith Operations Corporation, licensed to Better Homes and Gardens Real Estate LLC and used with permission. Better Homes and Gardens Real Estate LLC fully supports the principles of the Fair Housing Act and the Equal Opportunity Act. Listing information is deemed reliable but is not guaranteed accurate.
Each office is independently owned and operated.
Any services or products provided by third parties are not provided by, affiliated with or related to Better Homes and Gardens Real Estate LLC, or its affiliated companies.