
520 Courtland Avenue, Park Ridge, IL 60068
Local realty services provided by:Better Homes and Gardens Real Estate Connections
520 Courtland Avenue,Park Ridge, IL 60068
$770,000
- 3 Beds
- 2 Baths
- 2,492 sq. ft.
- Single family
- Active
Listed by: paul swanson
Office: baird & warner
MLS#:12762908
Source:MLSNI
Price summary
- Price:$770,000
- Price per sq. ft.:$308.99
About this home
At the halfway point between uptown Park Ridge and South Park, you won't want to miss this three-bedroom, two-bath, 1923 English Cottage-style bungalow. With over 3000 SF of living space on an 8600 SF lot, this home features a primary bedroom on the main floor, 2 bedrooms on the upper level, a screened-in porch, deck, detached 2 car garage, and a full, unfinished basement waiting for your ideas. You will love the feel of this home with all original doors while also taking advantage of the modern updates in the kitchen and main floor bath. The expansive east-facing living room is large enough to be two spaces including a more formal living area as well as a more casual family area. The spacious kitchen has all SS appliances, a gas stove, two convection ovens, a breakfast bar, and table space while leading to both the back deck and to the sperate dining room. The main floor bath was updated and includes dual sinks, moveable bath mirrors, a heated towel bar, and more. Upstairs you will find two bedrooms and a full bath. Unusually large closets accompany both bedrooms as well as ac mini-splits and additional insulation for the dormers. The expansive basement has several areas that can be carved out for different uses. A recreation area, two storage areas, a workbench area, laundry, and it has exterior access to the back. Out back you will enjoy ample yard space, areas to garden, access to the two car off-alley garage, and more. And the front cement drive off of Courtland is good for additional exterior parking. Roof (26), Mini-splits (16), annually-serviced boiler (00), Marvin windows (4,16), and an updated sewer line (23) also give comfort. Walk to Metra (.4 miles), Roosevelt Elementary, (.6 miles), South Park, (.6 miles), shopping and more....
Contact an agent
Home facts
- Year built:1923
- Listing ID #:12762908
- Updated:September 28, 2026 at 12:21 PM
Rooms and interior
- Bedrooms:3
- Total bathrooms:2
- Full bathrooms:2
- Rooms Total:7
- Dining Description:Separate Dining Room
- Bathrooms Description:Double Sinks, Soaking Tub
- Kitchen Description:Dishwasher, Disposal, Gas Cooktop, Microwave, Range Hood, Refrigerator, Stainless Steel Appliance(s)
- Basement Description:Full, Unfinished
- Living area:2,492 sq. ft.
Heating and cooling
- Heating:Natural Gas, Steam
Structure and exterior
- Roof:Asphalt
- Year built:1923
- Building area:2,492 sq. ft.
- Lot area:0.2 Acres
- Foundation Description:Concrete Perimeter
- Levels:2 Story
Schools
- High school:Maine South High School
- Middle school:Lincoln Middle School
- Elementary school:Theodore Roosevelt Elementary Sc
Utilities
- Water:Lake Michigan
- Sewer:Public Sewer
Finances and disclosures
- Price:$770,000
- Price per sq. ft.:$308.99
- Tax amount:$13,271 (2025)
Features and amenities
- Laundry features:Dryer, Washer
- Amenities:Ceiling Fan(s)
Parking
- Total parking spaces:3
- Parking description:Concrete, Detached Garage, Driveway, Garage, Off Alley
- Garage:Yes
- Garage spaces:2
 Copyright 2026 Midwest Real Estate Data LLC. All rights reserved. The data relating to real estate for sale on this web site comes in part from the Broker Reciprocity Program of the Midwest Real Estate Data LLC. Listing information is deemed reliable but not guaranteed.
New listings near 520 Courtland Avenue
- New
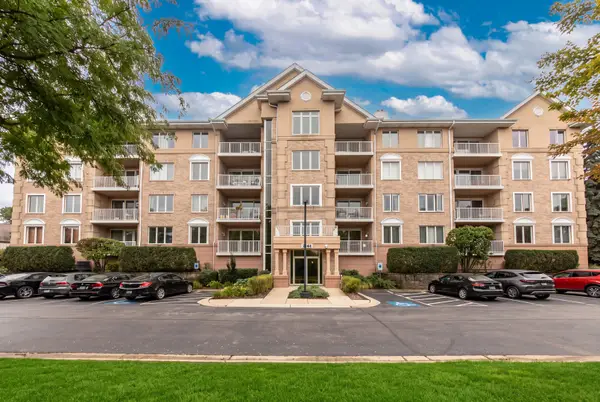 $499,000Active2 beds 2 baths1,800 sq. ft.
1761 Pavilion Way #308, Park Ridge, IL 60068
MLS# 12769398Listed by: @PROPERTIES CHRISTIE'S INTERNATIONAL REAL ESTATE - New
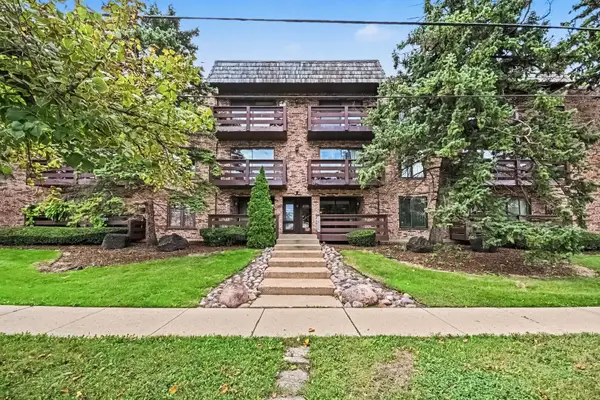 $275,000Active3 beds 2 baths1,211 sq. ft.
1815 Oakton Street #1A, Park Ridge, IL 60068
MLS# 12767793Listed by: REDFIN CORPORATION - New
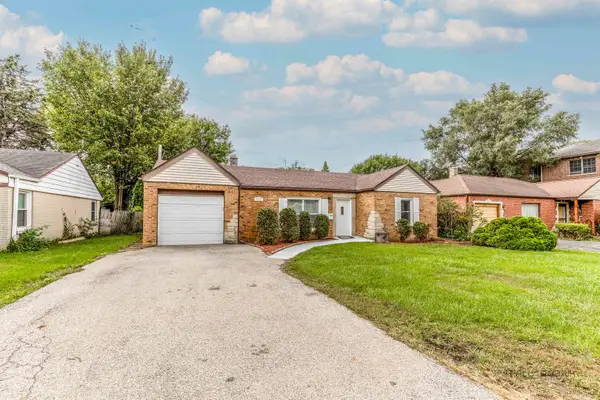 $439,900Active2 beds 1 baths1,274 sq. ft.
2821 Dempster Street, Park Ridge, IL 60068
MLS# 12762039Listed by: WHITE STAIRS INC - New
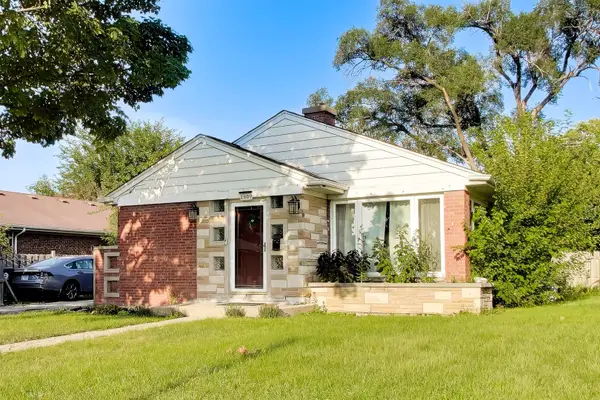 $450,000Active3 beds 1 baths
1609 S Cumberland Avenue, Park Ridge, IL 60068
MLS# 12757617Listed by: COMPASS - New
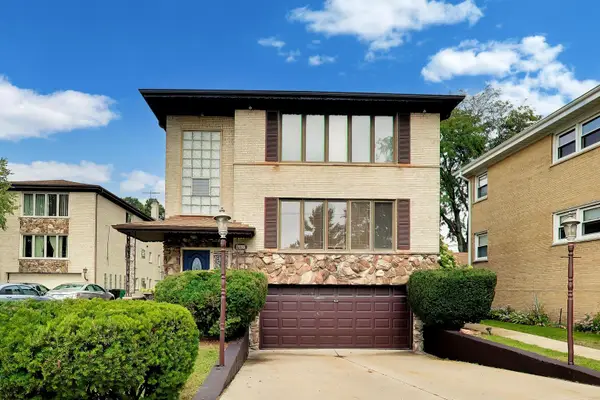 $799,000Active6 beds 5 baths
647 N Northwest Highway, Park Ridge, IL 60068
MLS# 12768048Listed by: BAIRD & WARNER - New
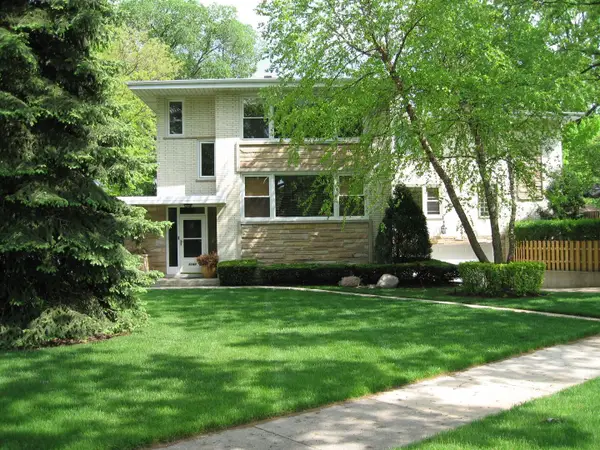 $899,950Active6 beds 5 baths
1140 N Northwest Highway, Park Ridge, IL 60068
MLS# 12730507Listed by: @PROPERTIES CHRISTIE'S INTERNATIONAL REAL ESTATE - New
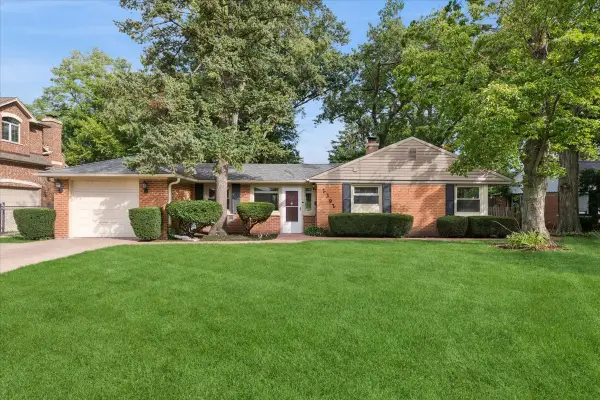 $595,000Active3 beds 2 baths1,547 sq. ft.
2392 Manor Lane, Park Ridge, IL 60068
MLS# 12759391Listed by: BAIRD & WARNER - New
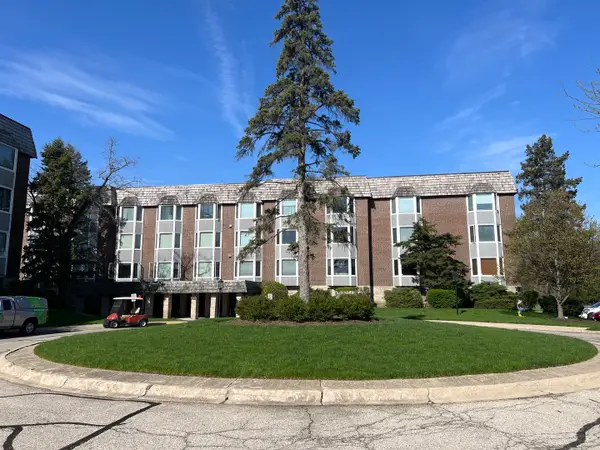 $284,000Active2 beds 2 baths1,320 sq. ft.
2600 Windsor Mall #2E, Park Ridge, IL 60068
MLS# 12766461Listed by: JOSEPH QUARTANA - New
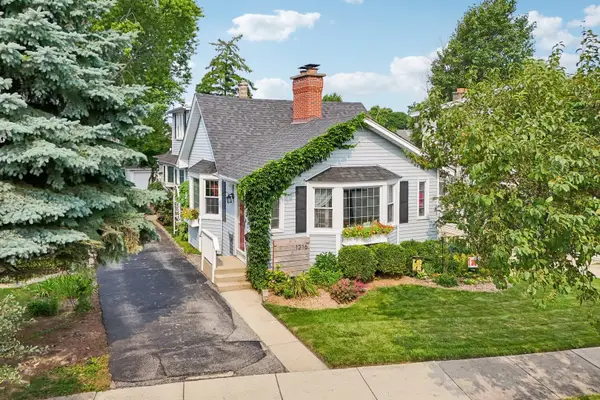 $575,000Active3 beds 2 baths
1216 Canfield Road, Park Ridge, IL 60068
MLS# 12766506Listed by: REDFIN CORPORATION


Protect your home and budget from life's surprises with an Assurant Home Warranty, backed by a partner that supports you through every step of homeownership. Explore Plans.
© 2026 Better Homes and Gardens Real Estate LLC. An Anywhere Real Estate company. All rights reserved. Better Homes and Gardens® Real Estate is a registered trademark owned by Meredith Operations Corporation, licensed to Better Homes and Gardens Real Estate LLC and used with permission. Better Homes and Gardens Real Estate LLC fully supports the principles of the Fair Housing Act and the Equal Opportunity Act. Listing information is deemed reliable but is not guaranteed accurate.
Each office is independently owned and operated.
Any services or products provided by third parties are not provided by, affiliated with or related to Better Homes and Gardens Real Estate LLC, or its affiliated companies.