
818 East Avenue, Park Ridge, IL 60068
Local realty services provided by:Better Homes and Gardens Real Estate Connections
818 East Avenue,Park Ridge, IL 60068
$1,200,000
- 4 Beds
- 4 Baths
- - sq. ft.
- Single family
- Sold
Listed by: valdir barion
Office: @properties christie's international real estate
MLS#:12675044
Source:MLSNI
Sorry, we are unable to map this address
Price summary
- Price:$1,200,000
About this home
Exceptional modern residence in Park Ridge's sought-after Country Club area, just blocks from Field Elementary, Northeast Park, playgrounds, tennis courts, and within the highly regarded Field/Emerson/Maine South school district. Offering 4 bedrooms, 3.5 baths, and more than 3,000 square feet of total finished living space, this turnkey home was extensively gut-renovated in 2015 and enhanced with a complete exterior modernization in 2020. Recent improvements include a new air-conditioning system in 2025 and a new roof in 2026. A dramatic two-story foyer opens to a bright, open-concept interior featuring abundant natural light, clean architectural lines, solid wood doors, Pella windows and exterior doors, foam-insulated exterior walls, contemporary finishes, and a dedicated office/study area. The chef's kitchen features custom Florense cabinetry, an oversized quartz waterfall island, and premium Bosch and Sub-Zero appliances, including gas and steam ovens, a microwave, and panel-ready built-ins. Whole-house water filtration and an undercounter reverse-osmosis system add everyday convenience. The expansive primary suite offers a spa-inspired bath with heated floors, a large walk-in rain and steam shower, and a separate jetted tub. The adjoining custom dressing room may also function as the home's fourth bedroom, nursery, private office, or sitting room. The finished lower level includes a full bath with a second steam shower and is currently configured as a home gym, laundry area, and storage. This flexible space also offers potential for an additional bedroom, recreation room, or guest suite. Outdoor living features a professionally landscaped and illuminated backyard, a four-zone sprinkler system, and a 480-square-foot Trex deck with a fully equipped outdoor kitchen. Additional highlights include a fireplace that can be used with either gas or wood, an on-demand water heater, an attached insulated 2.5-car garage with 220V line for electric vehicle, exterior security cameras, and energy-efficient construction. Set on an oversized lot in a mature, tree-lined neighborhood, this exceptional home offers modern luxury, thoughtful functionality, and an outstanding Park Ridge location....
Contact an agent
Home facts
- Year built:1959
- Listing ID #:12675044
- Updated:September 19, 2026 at 05:47 PM
Rooms and interior
- Bedrooms:4
- Total bathrooms:4
- Full bathrooms:3
- Half bathrooms:1
- Rooms Total:9
- Dining Description:Separate Dining Room
- Bathrooms Description:Double Sinks, Separate Shower, Steam Shower, Whirlpool
- Kitchen Description:Cooktop, Dishwasher, Disposal, Double Oven, Freezer, Gas Cooktop, Gas Oven, High End Refrigerator, Microwave, Range, Range Hood, Refrigerator, Stainless Steel Appliance(s)
- Basement Description:Egress Window, Finished, Full
Heating and cooling
- Cooling:Central Air
- Heating:Forced Air, Natural Gas
- Central air:Yes
Structure and exterior
- Roof:Asphalt
- Year built:1959
- Lot Features:Landscaped, Mature Trees
- Exterior Features:Outdoor Grill
- Foundation Description:Concrete Perimeter
Schools
- High school:Maine South High School
- Middle school:Emerson Middle School
- Elementary school:Eugene Field Elementary School
Utilities
- Water:Lake Michigan
- Sewer:Public Sewer
Finances and disclosures
- Price:$1,200,000
- Tax amount:$13,334 (2025)
Features and amenities
- Laundry features:Dryer, Washer
- Amenities:Air Purifier, Backup Sump Pump, CO Detectors, Ceiling Fan(s), Fan-Attic Exhaust, Intercom, Radon Mitigation System, Security System, Sprinkler-Lawn, Sump Pump, TV Antenna, TV-Cable, TV-Dish
Parking
- Total parking spaces:2
- Parking description:Attached Garage, Concrete, Garage
- Garage:Yes
- Garage spaces:2.5
 Copyright 2026 Midwest Real Estate Data LLC. All rights reserved. The data relating to real estate for sale on this web site comes in part from the Broker Reciprocity Program of the Midwest Real Estate Data LLC. Listing information is deemed reliable but not guaranteed.
New listings near 818 East Avenue
- New
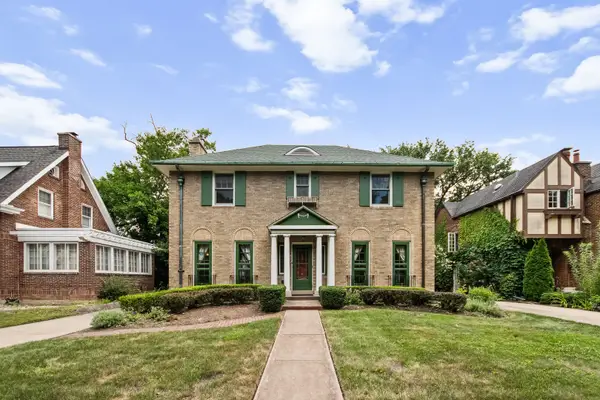 $1,025,000Active4 beds 4 baths2,294 sq. ft.
525 Wisner Street, Park Ridge, IL 60068
MLS# 12762297Listed by: MARY TUNK - New
 $569,000Active2 beds 2 baths1,312 sq. ft.
120 N Northwest Highway #405, Park Ridge, IL 60068
MLS# 12762655Listed by: BERKSHIRE HATHAWAY HOMESERVICES CHICAGO - New
 $484,900Active3 beds 1 baths1,260 sq. ft.
901 Park Plaine Avenue, Park Ridge, IL 60068
MLS# 12750103Listed by: @PROPERTIES CHRISTIE'S INTERNATIONAL REAL ESTATE - New
 $1,750,000Active5 beds 4 baths3,514 sq. ft.
1234 S Western Avenue, Park Ridge, IL 60068
MLS# 12761967Listed by: @PROPERTIES CHRISTIE'S INTERNATIONAL REAL ESTATE - New
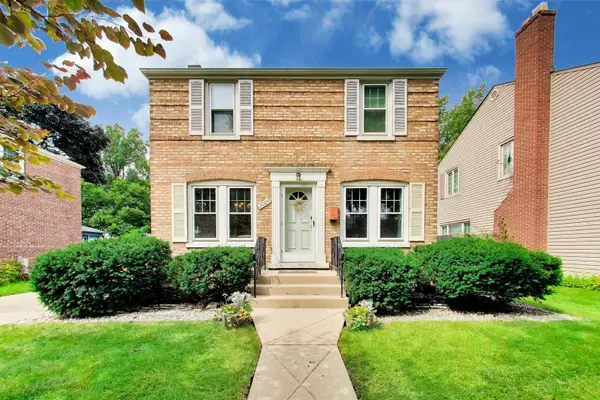 $459,500Active2 beds 1 baths960 sq. ft.
2004 Newton Avenue, Park Ridge, IL 60068
MLS# 12729914Listed by: @PROPERTIES CHRISTIE'S INTERNATIONAL REAL ESTATE - Open Sat, 1 to 3:30pmNew
 $715,000Active5 beds 3 baths3,412 sq. ft.
234 Belleplaine Avenue, Park Ridge, IL 60068
MLS# 12761342Listed by: FULTON GRACE REALTY - New
 $768,900Active3 beds 3 baths3,600 sq. ft.
49 Park Lane #49, Park Ridge, IL 60068
MLS# 12761827Listed by: COLDWELL BANKER REALTY 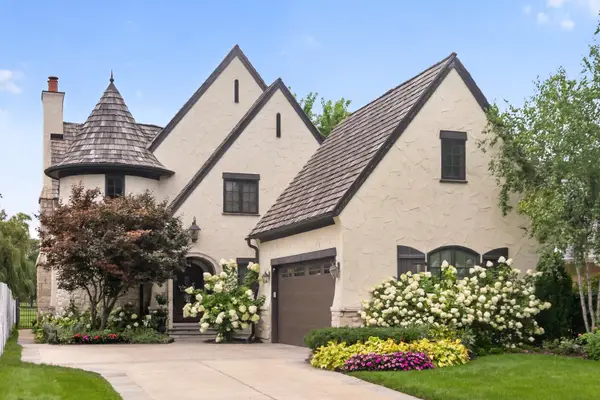 $2,250,000Pending5 beds 5 baths4,000 sq. ft.
928 Hastings Street, Park Ridge, IL 60068
MLS# 12757644Listed by: COMPASS- Open Sat, 2 to 4pmNew
 $834,000Active4 beds 3 baths1,665 sq. ft.
310 S Delphia Avenue, Park Ridge, IL 60068
MLS# 12759980Listed by: COMPASS - New
 $419,000Active2 beds 2 baths2,000 sq. ft.
1705 Pavilion Way #407, Park Ridge, IL 60068
MLS# 12758835Listed by: BERKSHIRE HATHAWAY HOMESERVICES CHICAGO


Protect your home and budget from life's surprises with an Assurant Home Warranty, backed by a partner that supports you through every step of homeownership. Explore Plans.
© 2026 Better Homes and Gardens Real Estate LLC. An Anywhere Real Estate company. All rights reserved. Better Homes and Gardens® Real Estate is a registered trademark owned by Meredith Operations Corporation, licensed to Better Homes and Gardens Real Estate LLC and used with permission. Better Homes and Gardens Real Estate LLC fully supports the principles of the Fair Housing Act and the Equal Opportunity Act. Listing information is deemed reliable but is not guaranteed accurate.
Each office is independently owned and operated.
Any services or products provided by third parties are not provided by, affiliated with or related to Better Homes and Gardens Real Estate LLC, or its affiliated companies.