
312 E 11th Street, Pecatonica, IL 61063
Local realty services provided by:Better Homes and Gardens Real Estate Star Homes
312 E 11th Street,Pecatonica, IL 61063
$165,000
- 3 Beds
- 1 Baths
- 1,863 sq. ft.
- Single family
- Pending
Listed by: dana bonnell-campbell
Office: berkshire hathaway homeservices crosby starck real
MLS#:12656413
Source:MLSNI
Price summary
- Price:$165,000
- Price per sq. ft.:$88.57
About this home
***OPPORTUNITY IN PECATONICA*** Bring your vision to this 3-bedroom, 1-bath ranch home in a quiet, small-town setting. This property offers a nice kitchen, a 2-car garage, a large lawn, and a shed for additional storage. This home needs some work, making it a great opportunity to add your own personal touches and build equity. With a spacious yard and roomy layout, this home has potential. Sold As-Is.
Contact an agent
Home facts
- Year built:1965
- Listing ID #:12656413
- Updated:September 05, 2026 at 01:29 PM
Rooms and interior
- Bedrooms:3
- Total bathrooms:1
- Full bathrooms:1
- Rooms Total:6
- Kitchen Description:Dishwasher, Range
- Basement Description:Full, Partially Finished
- Living area:1,863 sq. ft.
Heating and cooling
- Cooling:Central Air
- Heating:Forced Air
- Central air:Yes
Structure and exterior
- Roof:Asphalt
- Year built:1965
- Building area:1,863 sq. ft.
- Lot area:0.22 Acres
- Architectural Style:Ranch
- Levels:1 Story
Schools
- High school:Pecatonica High School
- Middle school:Pecatonica Comm Middle School
- Elementary school:Pecatonica Grade School
Utilities
- Water:Public
- Sewer:Public Sewer
Finances and disclosures
- Price:$165,000
- Price per sq. ft.:$88.57
- Tax amount:$2,823 (2025)
Parking
- Total parking spaces:2
- Parking description:Attached Garage, Concrete, Garage
- Garage:Yes
- Garage spaces:2
 Copyright 2026 Midwest Real Estate Data LLC. All rights reserved. The data relating to real estate for sale on this web site comes in part from the Broker Reciprocity Program of the Midwest Real Estate Data LLC. Listing information is deemed reliable but not guaranteed.
New listings near 312 E 11th Street
- New
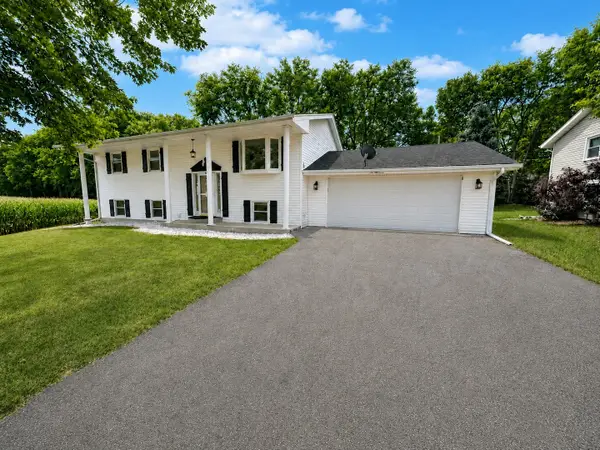 $209,900Active3 beds 2 baths1,934 sq. ft.
437 E 11th Street, Pecatonica, IL 61063
MLS# 12747663Listed by: KELLER WILLIAMS REALTY SIGNATURE - New
 $325,000Active3 beds 3 baths1,410 sq. ft.
16437 Edwardsville Road, Pecatonica, IL 61063
MLS# 12742174Listed by: DICKERSON & NIEMAN REALTORS - ROCKFORD 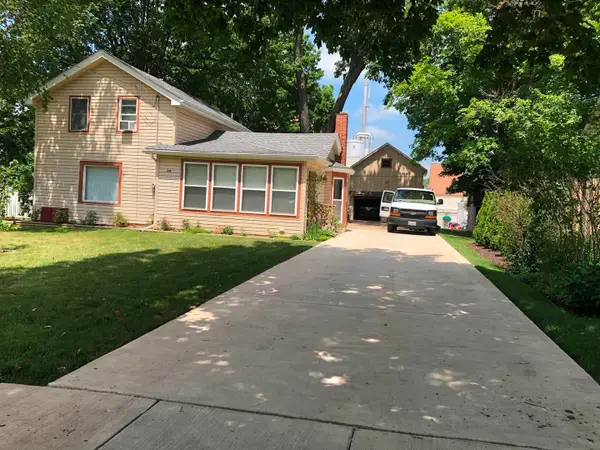 $170,000Pending3 beds 2 baths1,113 sq. ft.
219 W 4th Street, Pecatonica, IL 61063
MLS# 12739167Listed by: KELLER WILLIAMS REALTY SIGNATURE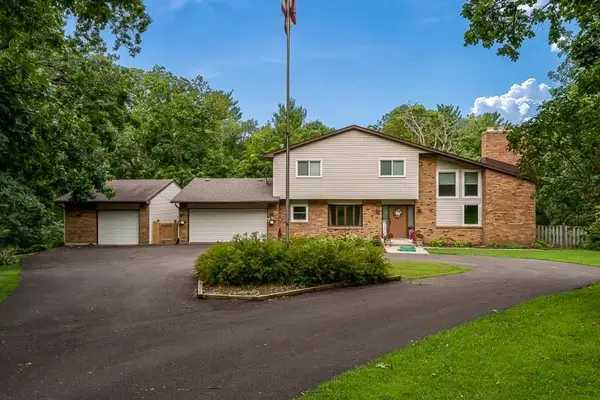 $380,000Pending3 beds 4 baths2,818 sq. ft.
16557 Grove Creek Circle, Pecatonica, IL 61063
MLS# 12740480Listed by: CENTURY 21 AFFILIATED - ROCKFORD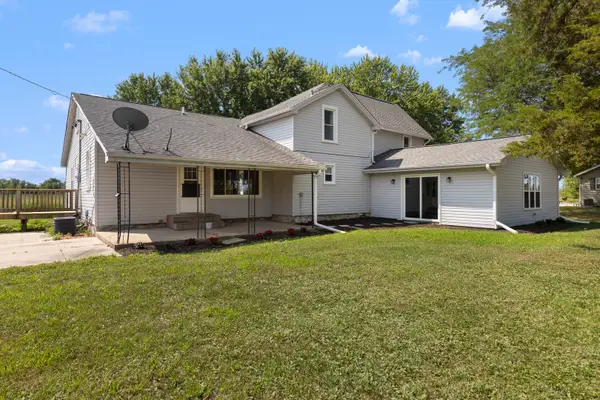 $359,000Active5 beds 3 baths2,420 sq. ft.
16108 Anderson Road, Pecatonica, IL 61063
MLS# 12735515Listed by: CENTURY 21 AFFILIATED - ROCKFORD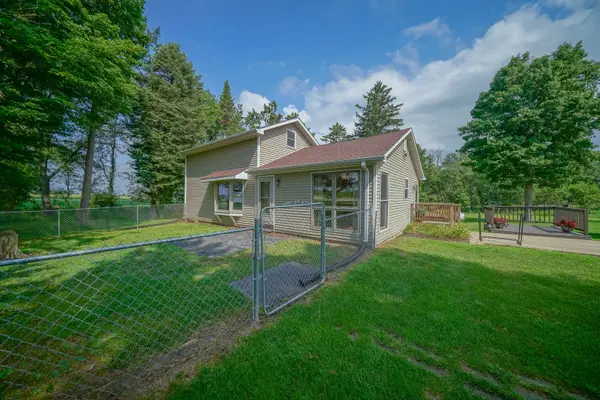 $299,900Pending2 beds 2 baths1,615 sq. ft.
13855 W State Road, Pecatonica, IL 61063
MLS# 12728062Listed by: RE/MAX OF ROCK VALLEY $349,900Active4 beds 2 baths1,910 sq. ft.
7018 Best Road, Pecatonica, IL 61063
MLS# 12716805Listed by: DICKERSON & NIEMAN REALTORS - ROCKFORD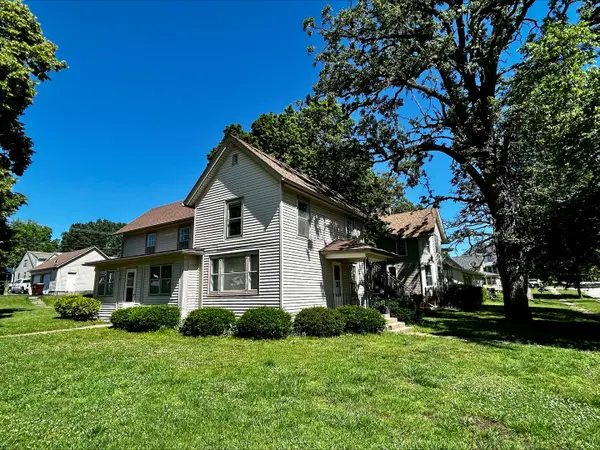 $139,000Pending3 beds 2 baths1,236 sq. ft.
126 E 6th Street, Pecatonica, IL 61063
MLS# 12676881Listed by: DICKERSON & NIEMAN REALTORS - ROCKFORD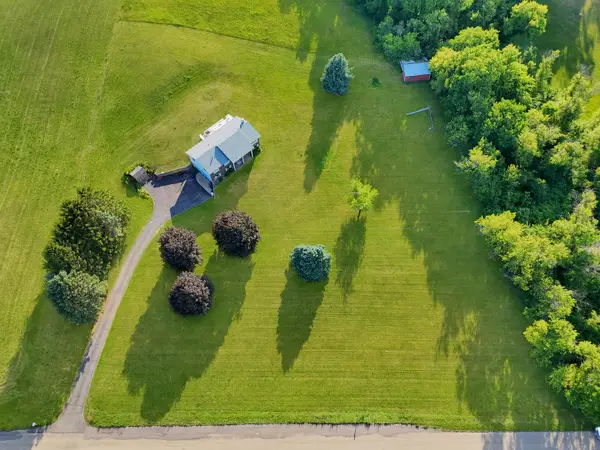 $289,900Active4 beds 2 baths1,696 sq. ft.
2508 Lundgren Road, Pecatonica, IL 61063
MLS# 12672912Listed by: NEXTHOME FIRST CLASS


Protect your home and budget from life's surprises with an Assurant Home Warranty, backed by a partner that supports you through every step of homeownership. Explore Plans.
© 2026 Better Homes and Gardens Real Estate LLC. An Anywhere Real Estate company. All rights reserved. Better Homes and Gardens® Real Estate is a registered trademark owned by Meredith Operations Corporation, licensed to Better Homes and Gardens Real Estate LLC and used with permission. Better Homes and Gardens Real Estate LLC fully supports the principles of the Fair Housing Act and the Equal Opportunity Act. Listing information is deemed reliable but is not guaranteed accurate.
Each office is independently owned and operated.
Any services or products provided by third parties are not provided by, affiliated with or related to Better Homes and Gardens Real Estate LLC, or its affiliated companies.