
205 Wesley Drive, Peotone, IL 60468
Local realty services provided by:Better Homes and Gardens Real Estate Star Homes
205 Wesley Drive,Peotone, IL 60468
$445,000
- 3 Beds
- 3 Baths
- 2,260 sq. ft.
- Single family
- Active
Listed by: raquel goggin
Office: goggin real estate llc.
MLS#:12730752
Source:MLSNI
Price summary
- Price:$445,000
- Price per sq. ft.:$196.9
- Monthly HOA dues:$6.25
About this home
Absolutely stunning (almost new) ranch home is your forever dream home. From driving up, beautiful curb appeal with complementary exterior color combination of brick & cement board siding along with black framed windows, inviting front porch, professional landscaping, & concrete driveway. Inside you will find a large foyer that peaks into the open layout & features of the home such as 9+ ceilings, timeless hardwood flooring, & loads of natural light - giving you & your guests the wow factor from the very start, at the center of the home is the kitchen featuring a island with overhang for seating for 3-4, a variety of soft close cabinets & drawers, quartz countertops, stainless steel appliances, backsplash, & walk-in pantry, the kitchen is open to the family room & dining room the perfect place to entertain & host holidays, family room has vaulted ceilings & can lighting, the dining room has additional cabinetry & wet bar, three bedrooms including master suite with luxurious bathroom - double vanity, free standing tub, & tiled walk in shower with glass door, & walk in closet with closet shelving/organizer, guests can use the powder room/half bath while the other two bedrooms share the second full bathroom, laundry/mud room has build in bench & storage for when you enter from the oversized 2+ car garage & utility sink, the full basement gives you additional storage space or finish it for even more living/entertaining space - already roughed in for future bathroom. BBQs will be more fun - backyard has 18x33 4ft deep pool, fence, patio, & still plenty of yard left! Seller has added a water softener, sump pump battery back up, & reverse osmosis to refrigerator water line. This amazing home will not last long - schedule your showing today!...
Contact an agent
Home facts
- Year built:2023
- Subdivision & Development:Meyer Glen
- Listing ID #:12730752
- Updated:August 14, 2026 at 11:20 AM
Rooms and interior
- Bedrooms:3
- Total bathrooms:3
- Full bathrooms:2
- Half bathrooms:1
- Rooms Total:6
- Bathrooms Description:Double Sinks, Separate Shower, Soaking Tub
- Kitchen Description:Dishwasher, Microwave, Range, Refrigerator, Stainless Steel Appliance(s)
- Basement Description:Full, Unfinished
- Living area:2,260 sq. ft.
Heating and cooling
- Cooling:Central Air
- Heating:Natural Gas
- Central air:Yes
Structure and exterior
- Roof:Asphalt
- Year built:2023
- Building area:2,260 sq. ft.
- Lot area:0.29 Acres
- Architectural Style:Ranch
- Foundation Description:Concrete Perimeter
- Levels:1 Story
Utilities
- Water:Public
- Sewer:Public Sewer
Finances and disclosures
- Price:$445,000
- Price per sq. ft.:$196.9
- Tax amount:$7,193 (2025)
Features and amenities
- Amenities:CO Detectors, Ceiling Fan(s), Sump Pump, Water-Softener Owned
Parking
- Total parking spaces:6
- Parking description:Attached Garage, Concrete, Driveway, Garage
- Garage:Yes
- Garage spaces:2
 Copyright 2026 Midwest Real Estate Data LLC. All rights reserved. The data relating to real estate for sale on this web site comes in part from the Broker Reciprocity Program of the Midwest Real Estate Data LLC. Listing information is deemed reliable but not guaranteed.
New listings near 205 Wesley Drive
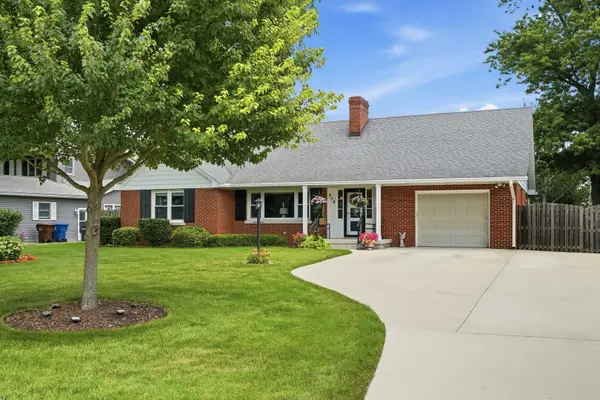 $399,900Active4 beds 2 baths2,350 sq. ft.
513 N West Street, Peotone, IL 60468
MLS# 12717522Listed by: JONES REAL ESTATE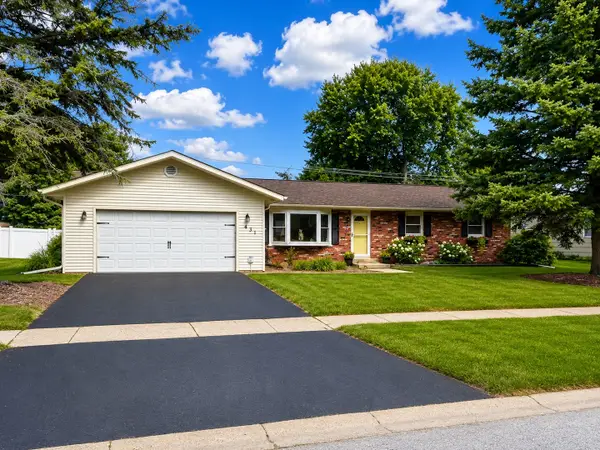 $389,000Active3 beds 2 baths2,200 sq. ft.
431 S Jean Street, Peotone, IL 60468
MLS# 12713869Listed by: CRIS REALTY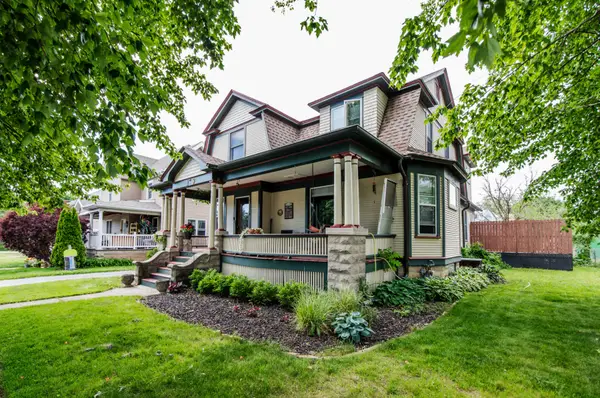 $399,000Pending6 beds 2 baths3,000 sq. ft.
109 W North Street, Peotone, IL 60468
MLS# 12706149Listed by: EXCLUSIVE REALTORS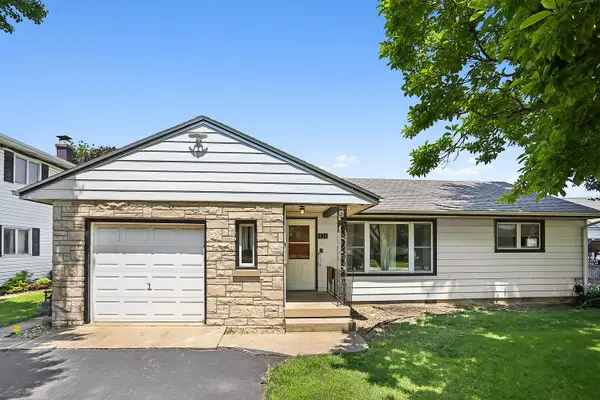 $250,000Pending3 beds 1 baths
421 E South Street, Peotone, IL 60468
MLS# 12687181Listed by: VILLAGE REALTY, INC. $189,000Active2 beds 1 baths900 sq. ft.
207 N Conrad Street, Peotone, IL 60468
MLS# 12695146Listed by: CLARKE CO.,INC. R.E. $315,000Pending3 beds 2 baths1,600 sq. ft.
440 Manor Drive, Peotone, IL 60468
MLS# 12694624Listed by: COLDWELL BANKER REALTY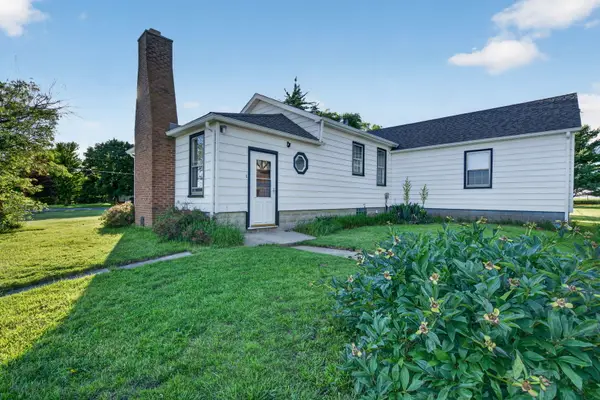 $345,000Active3 beds 2 baths1,100 sq. ft.
7950 W Eagle Lake Road, Peotone, IL 60468
MLS# 12677640Listed by: OAK LEAF REALTY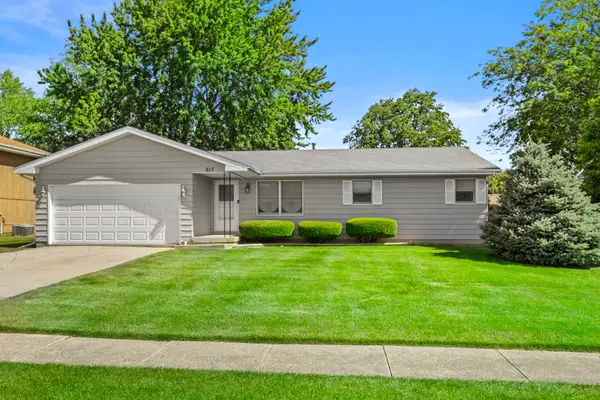 $315,000Pending3 beds 2 baths1,364 sq. ft.
617 Hauert Street, Peotone, IL 60468
MLS# 12682145Listed by: MCCOLLY REAL ESTATE $390,000Active4 beds 3 baths2,000 sq. ft.
1013 Heron Avenue, Peotone, IL 60468
MLS# 12679253Listed by: EXCLUSIVE REALTORS


Protect your home and budget from life's surprises with an Assurant Home Warranty, backed by a partner that supports you through every step of homeownership. Explore Plans.
© 2026 Better Homes and Gardens Real Estate LLC. An Anywhere Real Estate company. All rights reserved. Better Homes and Gardens® Real Estate is a registered trademark owned by Meredith Operations Corporation, licensed to Better Homes and Gardens Real Estate LLC and used with permission. Better Homes and Gardens Real Estate LLC fully supports the principles of the Fair Housing Act and the Equal Opportunity Act. Listing information is deemed reliable but is not guaranteed accurate.
Each office is independently owned and operated.
Any services or products provided by third parties are not provided by, affiliated with or related to Better Homes and Gardens Real Estate LLC, or its affiliated companies.