
431 S Jean Street, Peotone, IL 60468
Local realty services provided by:Better Homes and Gardens Real Estate Connections
431 S Jean Street,Peotone, IL 60468
$389,000
- 3 Beds
- 2 Baths
- 2,200 sq. ft.
- Single family
- Active
Listed by: kimberly gonda
Office: cris realty
MLS#:12713869
Source:MLSNI
Price summary
- Price:$389,000
- Price per sq. ft.:$176.82
About this home
Welcome home to this beautifully updated 3-bedroom, 2-bath brick ranch that's truly move-in ready! From the moment you step inside, you'll be impressed by the stunning remodeled kitchen featuring a massive center island, making it the perfect space for cooking, gathering, and entertaining. The open-concept layout flows seamlessly into the spacious living room, while the oversized family room is filled with natural light and offers beautiful views of the private backyard. Whether you're hosting family and friends or enjoying a quiet evening at home, this home was designed for comfortable living and effortless entertaining. Step outside to your own backyard oasis featuring a new patio, heated above-ground pool with a swim-up bar, and a fully fenced yard that offers exceptional privacy. It's the perfect place to relax, entertain, and enjoy everything summer has to offer. Additional features include a partially finished basement providing extra living space and storage, two sump pumps for added peace of mind, and a transferable lifetime warranty on the front picture window. Rarely does a beautifully updated ranch with this combination of indoor and outdoor living become available. Rare opportunity to own one of the few ranch homes in this highly desirable neighborhood....
Contact an agent
Home facts
- Year built:1975
- Listing ID #:12713869
- Updated:September 20, 2026 at 11:29 AM
Rooms and interior
- Bedrooms:3
- Total bathrooms:2
- Full bathrooms:2
- Rooms Total:7
- Kitchen Description:Dishwasher, Range, Refrigerator
- Basement Description:Full, Partially Finished
- Living area:2,200 sq. ft.
Heating and cooling
- Cooling:Central Air
- Heating:Natural Gas
- Central air:Yes
Structure and exterior
- Year built:1975
- Building area:2,200 sq. ft.
- Lot area:0.27 Acres
- Architectural Style:Ranch
- Exterior Features:Fire Pit
- Levels:1 Story
Utilities
- Water:Public
- Sewer:Public Sewer
Finances and disclosures
- Price:$389,000
- Price per sq. ft.:$176.82
- Tax amount:$5,170 (2024)
Features and amenities
- Laundry features:Dryer, Washer
- Amenities:Ceiling Fan(s), Sump Pump, Water-Softener Owned
Parking
- Total parking spaces:2
- Parking description:Asphalt, Attached Garage, Garage
- Garage:Yes
- Garage spaces:2
 Copyright 2026 Midwest Real Estate Data LLC. All rights reserved. The data relating to real estate for sale on this web site comes in part from the Broker Reciprocity Program of the Midwest Real Estate Data LLC. Listing information is deemed reliable but not guaranteed.
New listings near 431 S Jean Street
- New
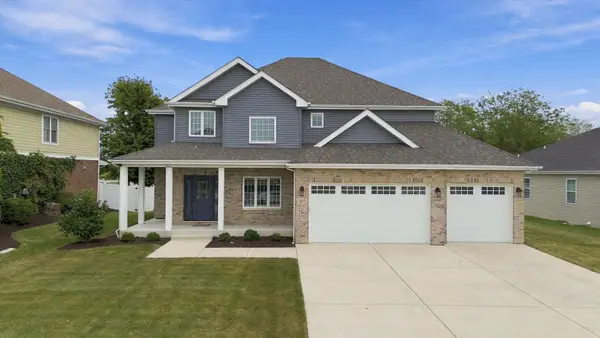 $499,900Active4 beds 3 baths2,616 sq. ft.
207 Hickory Street, Peotone, IL 60468
MLS# 12761311Listed by: RE/MAX 10 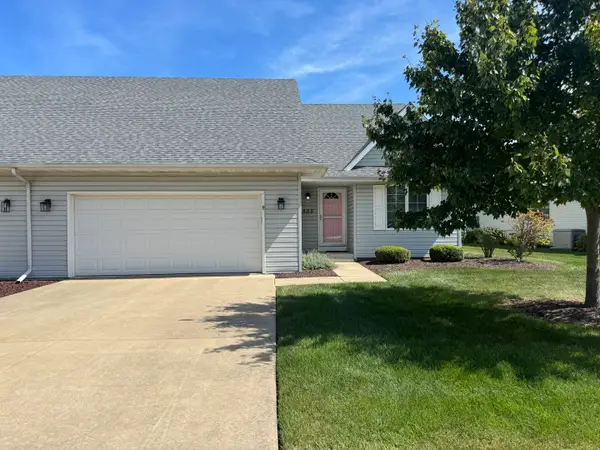 $260,000Pending2 beds 2 baths1,500 sq. ft.
505 S Division Street, Peotone, IL 60468
MLS# 12743794Listed by: REAL PEOPLE REALTY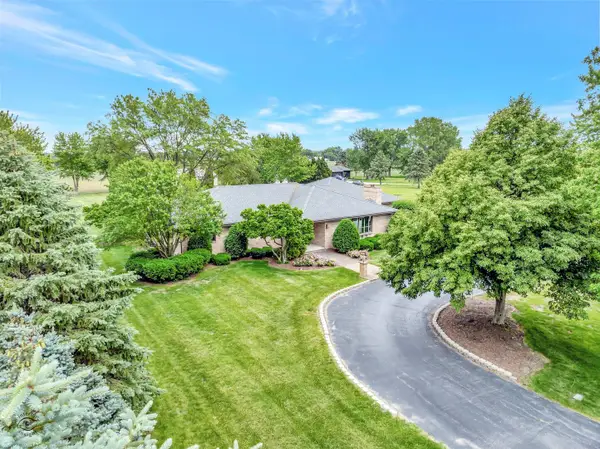 $799,900Pending4 beds 4 baths2,340 sq. ft.
29285 S 80th Avenue, Peotone, IL 60468
MLS# 12748380Listed by: COLDWELL BANKER REALTY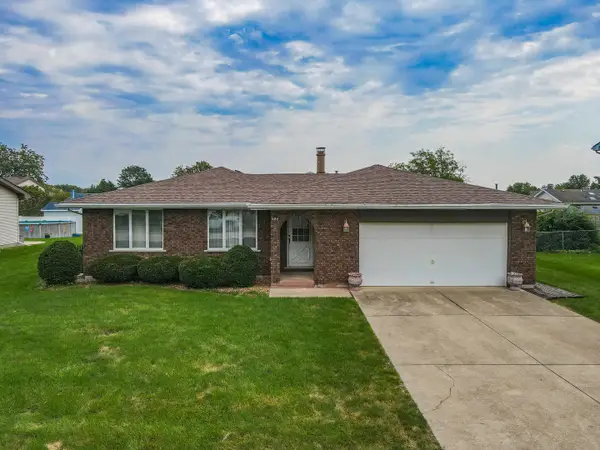 $285,000Pending3 beds 2 baths1,300 sq. ft.
521 Hawthorne Lane, Peotone, IL 60468
MLS# 12747898Listed by: LAMORE REALTY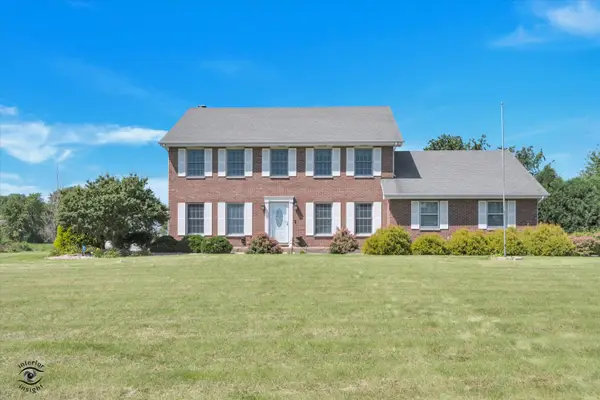 $820,000Active3 beds 3 baths2,750 sq. ft.
29440 S 104th Avenue, Peotone, IL 60468
MLS# 12738939Listed by: EXCLUSIVE REALTORS $325,000Pending4 beds 2 baths1,700 sq. ft.
321 E Main Street, Peotone, IL 60468
MLS# 12739513Listed by: HOMESMART REALTY GROUP $1,000,000Active3 beds 3 baths2,450 sq. ft.
9201 W Offner Road, Peotone, IL 60468
MLS# 12661095Listed by: CENTURY 21 INTEGRA $349,900Pending3 beds 2 baths2,000 sq. ft.
818 Bonnie Lane, Peotone, IL 60468
MLS# 12666391Listed by: WIRTZ REAL ESTATE GROUP INC. $384,900Pending4 beds 3 baths2,583 sq. ft.
487 Locust Lane, Peotone, IL 60468
MLS# 12737001Listed by: @PROPERTIES CHRISTIES INTERNATIONAL REAL ESTATE $35,000Active0.2 Acres
304 Washington Street, Peotone, IL 60468
MLS# 12736008Listed by: MCCOLLY BENNETT REAL ESTATE


Protect your home and budget from life's surprises with an Assurant Home Warranty, backed by a partner that supports you through every step of homeownership. Explore Plans.
© 2026 Better Homes and Gardens Real Estate LLC. An Anywhere Real Estate company. All rights reserved. Better Homes and Gardens® Real Estate is a registered trademark owned by Meredith Operations Corporation, licensed to Better Homes and Gardens Real Estate LLC and used with permission. Better Homes and Gardens Real Estate LLC fully supports the principles of the Fair Housing Act and the Equal Opportunity Act. Listing information is deemed reliable but is not guaranteed accurate.
Each office is independently owned and operated.
Any services or products provided by third parties are not provided by, affiliated with or related to Better Homes and Gardens Real Estate LLC, or its affiliated companies.