
1220 Prescott Lane, Pingree Grove, IL 60140
Local realty services provided by:Better Homes and Gardens Real Estate Star Homes
1220 Prescott Lane,Pingree Grove, IL 60140
$549,900
- 2 Beds
- 2 Baths
- 2,312 sq. ft.
- Single family
- Pending
Listed by: amanda jones, christopher jones
Office: coldwell banker realty
MLS#:12757766
Source:MLSNI
Price summary
- Price:$549,900
- Price per sq. ft.:$237.85
- Monthly HOA dues:$300
About this home
Not your typical semi-custom Carillon ranch! This highly customized Fairmont-A offers approximately 2,312 square feet of thoughtfully designed single-level living, 2 bedrooms, 2 full baths, a study, true 3-car attached garage, and an expansive deep-pour basement-all set on an oversized lot with added privacy and open views behind. Step inside and you'll immediately notice the attention to detail throughout with many amazing features including cathedral and coffered ceilings. The open-concept great room and dining area are enhanced by hardwood flooring, cathedral and custom ceiling treatments, crown molding, upgraded lighting and extensive custom millwork. The living room features a custom electric fireplace surrounded by built-in cabinetry and illuminated glass shelving, while the adjoining dining area was designed with expanded entertaining space in mind. The kitchen offers upgraded appliances, custom cabinetry with deep lower drawers, under-cabinet lighting and a generous walk-in pantry complete with a butler's cabinet. The dedicated office/study is anything but ordinary, featuring hardwood flooring, a custom coffered ceiling, directional lighting, built-in cabinetry with extensive storage and a window seat. Even the laundry/craft room has been thoughtfully upgraded with abundant upper and lower cabinetry and additional storage. The spacious primary suite continues the home's custom design with a beautifully appointed bath and dressing area. Custom cabinetry provides an exceptional amount of storage with numerous drawers, a center island with additional drawers, shoe cubbies and built-in seating, all complemented by wood flooring. The customized Serenity shower features Corian walls, grab bars and custom glass doors, while additional details include upgraded vanity lighting and a sun tube bringing natural light into the dressing area. The approximately 1,780-square-foot unfinished deep-pour basement offers an incredible amount of usable space and future potential. With approximately 9-foot headroom, the lower level currently features separate dual workshop areas, each equipped with a 4' x 8' island worktable, along with movable shelving, open lower cabinetry with countertops, a utility sink and substantial storage. Car enthusiasts, hobbyists and anyone needing extra storage will appreciate the true 3-car attached garage, featuring sealed/epoxy flooring, insulated walls and ceiling, utility sink, wooden shelving and additional storage conveniences. Asphalt driveway includes stamped concrete side aprons. Additional upgrades include central vacuum, individual/zoned lighting, in-floor electrical outlets, sun tubes, custom window treatments and extensive electrical and storage enhancements throughout. Outside, the oversized approximately .30-acre homesite provides an added sense of space and privacy with no home directly behind. Located in Carillon at Cambridge Lakes, a 55+ active-adult community offering amenities including a clubhouse, indoor hot tub and pool, outdoor pool, tennis/pickleball courts, golf course, ponds/lakes and gated entry. This is a home where the difference is truly in the details....offering a combination of space, craftsmanship, storage, garage capacity and customization rarely found in a typical Carillon ranch....
Contact an agent
Home facts
- Year built:2013
- Subdivision & Development:Carillon at Cambridge Lakes
- Listing ID #:12757766
- Updated:November 09, 2026 at 09:13 AM
Rooms and interior
- Bedrooms:2
- Total bathrooms:2
- Full bathrooms:2
- Rooms Total:6
- Dining Description:Separate Dining Room
- Bathrooms Description:Double Sinks, No Tub
- Kitchen Description:Dishwasher, Disposal, Microwave, Range, Refrigerator
- Basement Description:Egress Window, Full, Unfinished
- Living area:2,312 sq. ft.
Heating and cooling
- Cooling:Central Air
- Heating:Forced Air, Natural Gas
- Central air:Yes
Structure and exterior
- Roof:Asphalt
- Year built:2013
- Building area:2,312 sq. ft.
- Lot area:0.3 Acres
- Lot Features:Landscaped
- Foundation Description:Concrete Perimeter
- Levels:1 Story
Utilities
- Water:Public
- Sewer:Public Sewer
Finances and disclosures
- Price:$549,900
- Price per sq. ft.:$237.85
- Tax amount:$10,967 (2025)
Features and amenities
- Amenities:Ceiling Fan(s), Central Vacuum, Sump Pump
Parking
- Total parking spaces:3
- Parking description:Asphalt, Attached Garage, Garage
- Garage:Yes
- Garage spaces:3
 Copyright 2026 Midwest Real Estate Data LLC. All rights reserved. The data relating to real estate for sale on this web site comes in part from the Broker Reciprocity Program of the Midwest Real Estate Data LLC. Listing information is deemed reliable but not guaranteed.
New listings near 1220 Prescott Lane
- New
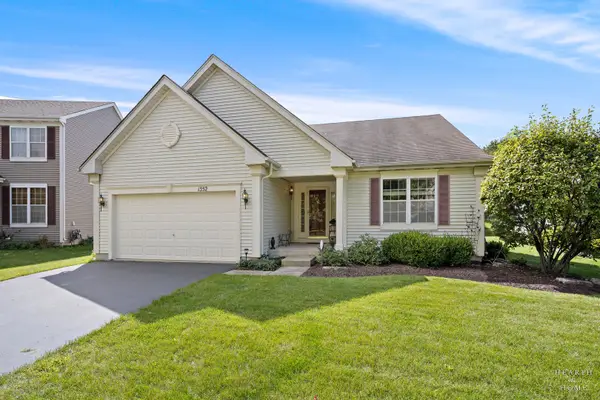 $387,500Active2 beds 2 baths1,664 sq. ft.
1352 Evergreen Lane, Pingree Grove, IL 60140
MLS# 12802848Listed by: KELLER WILLIAMS SUCCESS REALTY - New
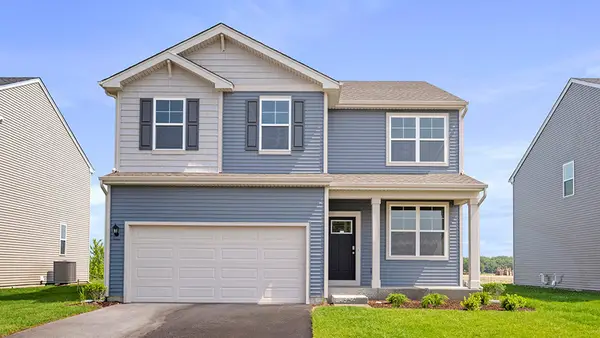 $469,990Active4 beds 3 baths2,052 sq. ft.
944 Cascade Drive, Pingree Grove, IL 60140
MLS# 12802193Listed by: DAYNAE GAUDIO - New
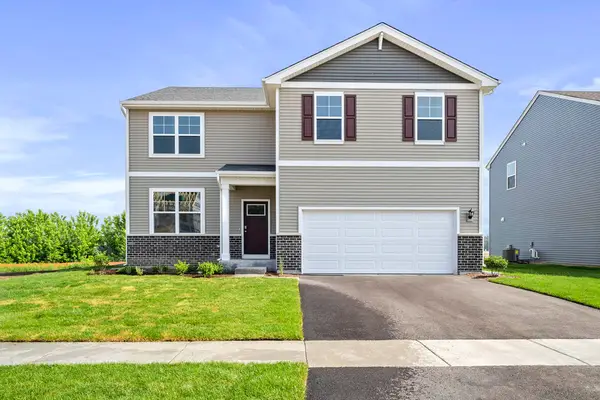 $496,990Active4 beds 3 baths2,600 sq. ft.
954 Cascade Drive, Pingree Grove, IL 60140
MLS# 12802207Listed by: DAYNAE GAUDIO - New
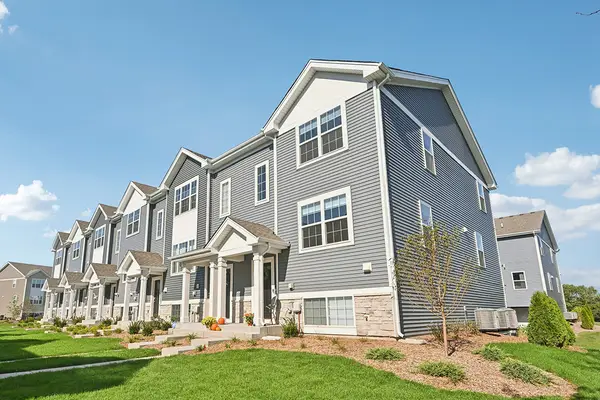 $339,990Active3 beds 3 baths1,758 sq. ft.
2657 Cheyenne Drive, Pingree Grove, IL 60140
MLS# 12802261Listed by: DAYNAE GAUDIO - New
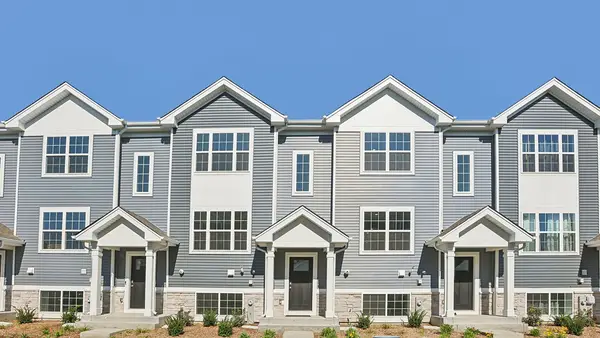 $304,990Active2 beds 3 baths1,579 sq. ft.
2655 Cheyenne Drive, Pingree Grove, IL 60140
MLS# 12802269Listed by: DAYNAE GAUDIO - New
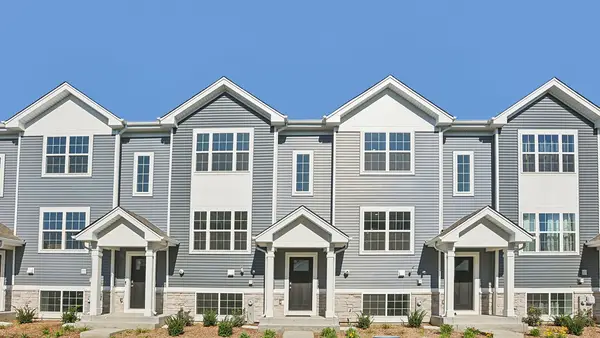 $304,990Active2 beds 3 baths1,579 sq. ft.
2653 Cheyenne Drive, Pingree Grove, IL 60140
MLS# 12802280Listed by: DAYNAE GAUDIO - New
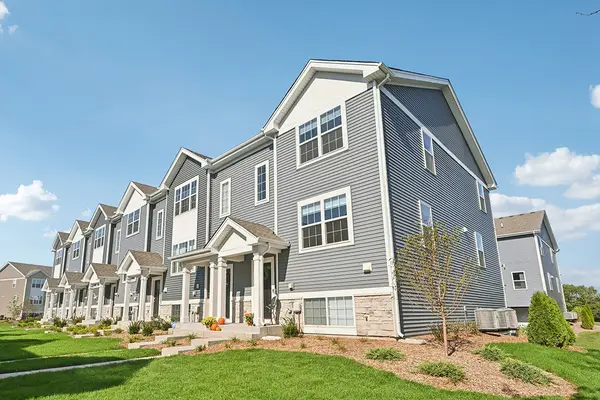 $339,990Active3 beds 3 baths1,758 sq. ft.
2651 Cheyenne Drive, Pingree Grove, IL 60140
MLS# 12802288Listed by: DAYNAE GAUDIO - New
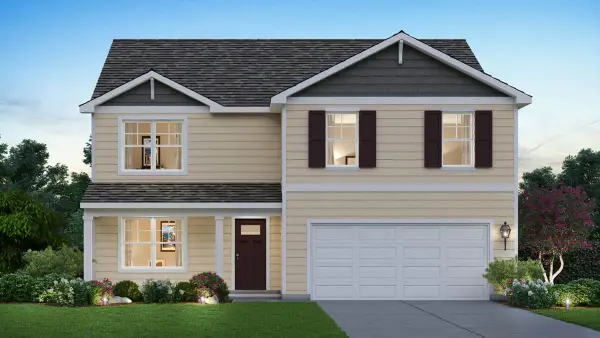 $519,990Active4 beds 3 baths2,600 sq. ft.
974 Cascade Drive, Pingree Grove, IL 60140
MLS# 12802235Listed by: DAYNAE GAUDIO - New
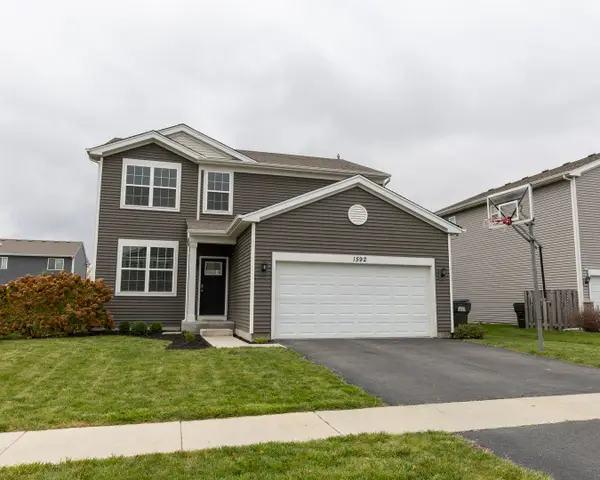 $449,900Active4 beds 3 baths2,008 sq. ft.
1592 Cedarwood Lane, Pingree Grove, IL 60140
MLS# 12801907Listed by: ONE PERCENT PROPERTIES - New
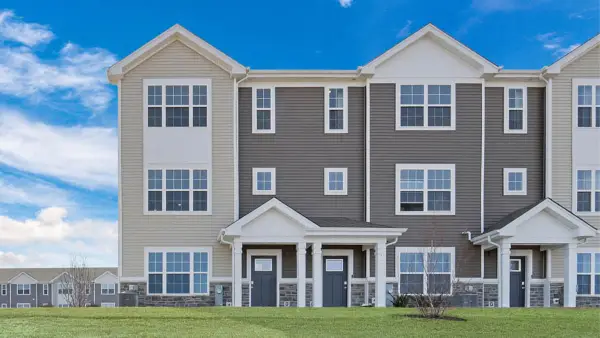 $334,990Active3 beds 3 baths1,827 sq. ft.
2728 Arrowhead Drive, Pingree Grove, IL 60140
MLS# 12801293Listed by: DAYNAE GAUDIO


Protect your home and budget from life's surprises with an Assurant Home Warranty, backed by a partner that supports you through every step of homeownership. Explore Plans.
© 2026 Better Homes and Gardens Real Estate LLC. An Anywhere Real Estate company. All rights reserved. Better Homes and Gardens® Real Estate is a registered trademark owned by Meredith Operations Corporation, licensed to Better Homes and Gardens Real Estate LLC and used with permission. Better Homes and Gardens Real Estate LLC fully supports the principles of the Fair Housing Act and the Equal Opportunity Act. Listing information is deemed reliable but is not guaranteed accurate.
Each office is independently owned and operated.
Any services or products provided by third parties are not provided by, affiliated with or related to Better Homes and Gardens Real Estate LLC, or its affiliated companies.