
1340 Evergreen Lane, Pingree Grove, IL 60140
Local realty services provided by:Better Homes and Gardens Real Estate Connections
1340 Evergreen Lane,Pingree Grove, IL 60140
$465,000
- 4 Beds
- 3 Baths
- 2,854 sq. ft.
- Single family
- Pending
Listed by: victoria suthers
Office: keller williams success realty
MLS#:12756566
Source:MLSNI
Price summary
- Price:$465,000
- Price per sq. ft.:$162.93
- Monthly HOA dues:$83
About this home
Space, flexibility and a backyard setting you'll appreciate come together in this Cambridge Lakes home. Freshly painted throughout with neutral decor, the home welcomes you with a two-story foyer, high ceilings and beautiful flooring. The spacious living and dining room features newer carpet and offers plenty of room for gatherings, along with a recessed area that's perfect for a dining room hutch. At heart of the home, the kitchen offers an abundance of maple cabinetry, generous counter space, a large center island, pantry and fantastic breakfast nook. Sliding doors lead directly to the fenced backyard and stamped concrete patio, creating an easy connection between indoor and outdoor living. And the backyard has something special. With open views and the Cambridge Lakes Community Center just seconds away, you can even enjoy the Fourth of July fireworks right from home. Add a fire pit, gather some friends and this could easily become a favorite place to spend spring, summer and fall evenings!!! Back inside, the kitchen opens to a spacious family room, keeping everyone connected while still providing plenty of room to spread out. Just off the garage, a handy drop zone provides a convenient place for coats, shoes, backpacks and everyday essentials, with the laundry/mudroom right nearby to help keep everything organized. You'll love this!!! Upstairs you'll find four bedrooms, including a spacious primary suite with double-door entry, vaulted ceiling, walk-in closet and ensuite bath with double vanity, separate tub and shower. Nicely sized secondary bedrooms offer ample closet space, while the large loft adds even more flexibility and could be converted to a fifth bedroom if needed. Use it as a home office, playroom, second gathering space or create the additional bedroom that works for you. Still looking for more space? An unfinished basement offers plenty of possibilities for future living space, a home gym, recreation room or workshop, while the crawl space provides plenty of additional storage. One of the biggest draws of living in Cambridge Lakes is the incredible community amenities, and from this home they're practically right outside your door. The Cambridge Lakes Community Center, pool, fitness center and sports courts are just seconds away, with a neighborhood park directly across the street. Add in lakes, walking and biking trails and plenty of outdoor recreation throughout the community.With new construction in the surrounding area, this established home offers something else you may appreciate: an existing tax history rather than starting with new-construction tax estimates. And with Pingree Grove continuing to grow, a new Jewel-Osco is planned for the Route 47 and Route 72 corridor, bringing even more shopping and services closer to home. Let's not forget Hampshire High School, and you'll also have convenient access to Route 47, Randall Road and I-90....
Contact an agent
Home facts
- Year built:2013
- Subdivision & Development:Cambridge Lakes
- Listing ID #:12756566
- Updated:September 18, 2026 at 08:30 AM
Rooms and interior
- Bedrooms:4
- Total bathrooms:3
- Full bathrooms:2
- Half bathrooms:1
- Rooms Total:9
- Dining Description:Combined With Living Room
- Bathrooms Description:Double Shower, Double Sinks, Separate Shower, Soaking Tub
- Kitchen Description:Dishwasher, Microwave, Range, Refrigerator
- Basement Description:Egress Window, Partial, Unfinished
- Living area:2,854 sq. ft.
Heating and cooling
- Cooling:Central Air
- Heating:Forced Air, Natural Gas
- Central air:Yes
Structure and exterior
- Roof:Asphalt
- Year built:2013
- Building area:2,854 sq. ft.
- Lot area:0.23 Acres
- Lot Features:Corner Lot, Landscaped
- Architectural Style:Row House
- Foundation Description:Concrete Perimeter
- Levels:2 Story
Schools
- High school:Hampshire High School
- Middle school:Hampshire Middle School
- Elementary school:Gary Wright Elementary School
Utilities
- Water:Public
- Sewer:Public Sewer
Finances and disclosures
- Price:$465,000
- Price per sq. ft.:$162.93
- Tax amount:$10,322 (2025)
Features and amenities
- Laundry features:Dryer, Washer
- Amenities:CO Detectors, Ceiling Fan(s), Sump Pump
Parking
- Total parking spaces:2
- Parking description:Asphalt, Attached Garage, Garage
- Garage:Yes
- Garage spaces:2
 Copyright 2026 Midwest Real Estate Data LLC. All rights reserved. The data relating to real estate for sale on this web site comes in part from the Broker Reciprocity Program of the Midwest Real Estate Data LLC. Listing information is deemed reliable but not guaranteed.
New listings near 1340 Evergreen Lane
- Open Sun, 1 to 3pmNew
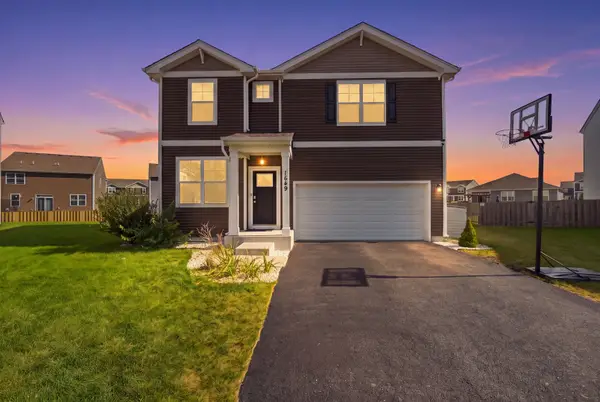 $455,000Active4 beds 3 baths2,355 sq. ft.
1649 Emma Court, Pingree Grove, IL 60140
MLS# 12759020Listed by: SUBURBAN LIFE REALTY, LTD - Open Sun, 10am to 12pmNew
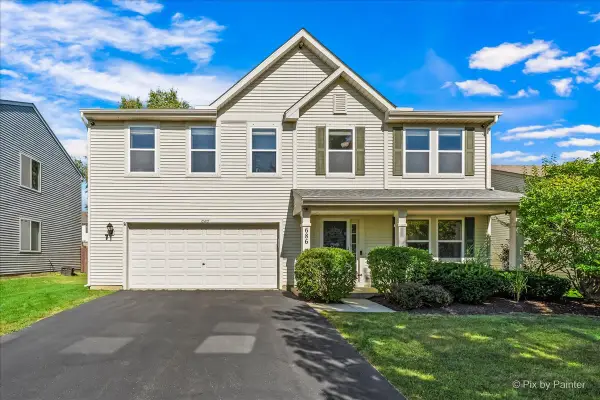 $435,000Active4 beds 3 baths2,831 sq. ft.
686 Glen Cove Lane, Pingree Grove, IL 60140
MLS# 12754294Listed by: REAL BROKER, LLC - New
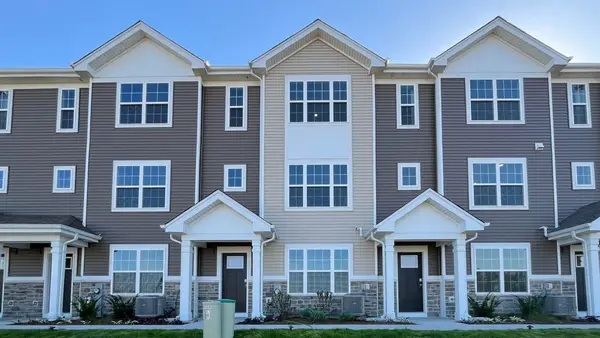 $319,990Active2 beds 3 baths1,651 sq. ft.
2704 Arrowhead Drive, Pingree Grove, IL 60140
MLS# 12760391Listed by: DAYNAE GAUDIO - New
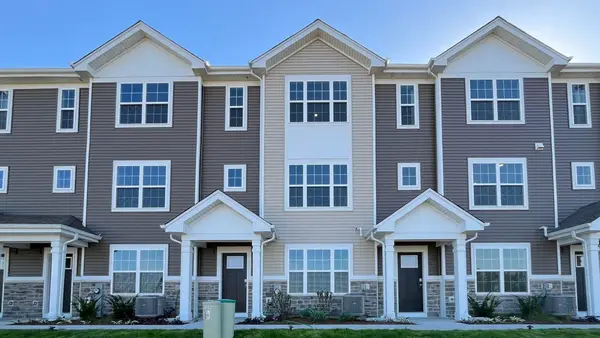 $319,990Active2 beds 3 baths1,651 sq. ft.
2722 Arrowhead Drive, Pingree Grove, IL 60140
MLS# 12760395Listed by: DAYNAE GAUDIO - New
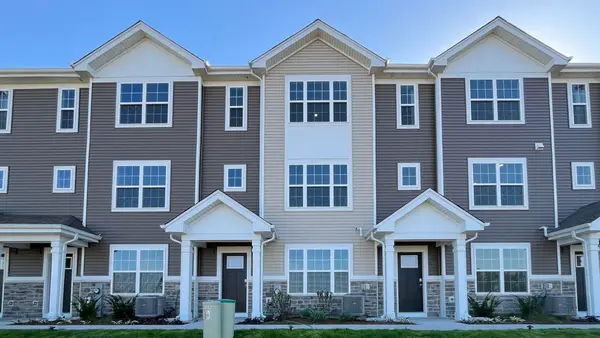 $339,990Active3 beds 3 baths1,827 sq. ft.
2726 Arrowhead Drive, Pingree Grove, IL 60140
MLS# 12760399Listed by: DAYNAE GAUDIO - New
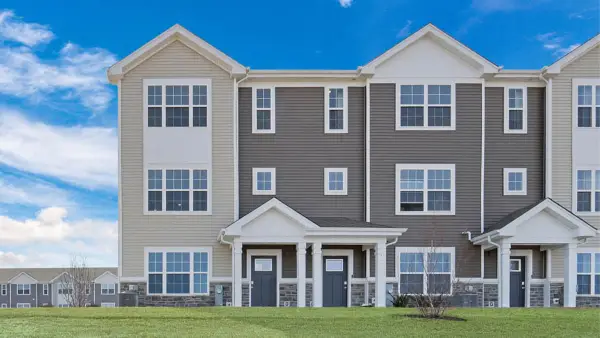 $349,990Active3 beds 3 baths1,827 sq. ft.
2728 Arrowhead Drive, Pingree Grove, IL 60140
MLS# 12760403Listed by: DAYNAE GAUDIO - Open Sat, 11am to 2pmNew
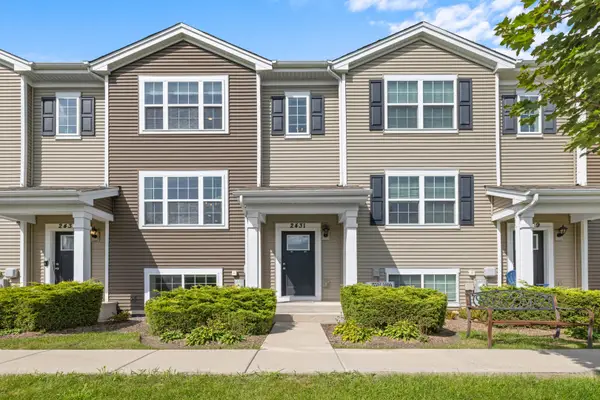 $310,000Active3 beds 3 baths1,756 sq. ft.
2431 Upland Road, Pingree Grove, IL 60140
MLS# 12743696Listed by: LEGACY PROPERTIES, A SARAH LEONARD COMPANY, LLC - New
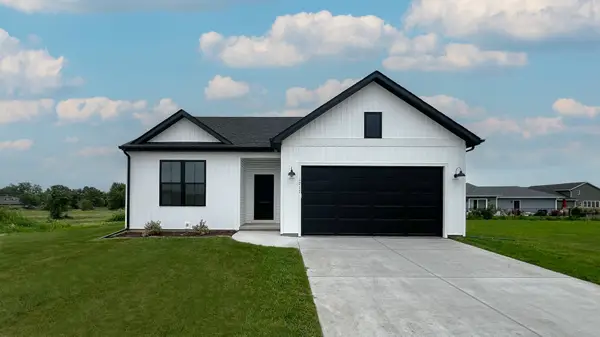 $499,390Active3 beds 2 baths1,387 sq. ft.
930 Dawns End, Hampshire, IL 60140
MLS# 12758971Listed by: HOME SELL FLAT LLC - New
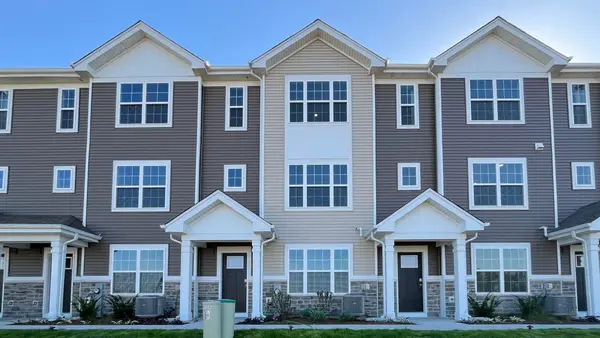 $324,990Active2 beds 3 baths1,651 sq. ft.
2706 Arrowhead Drive, Pingree Grove, IL 60140
MLS# 12758816Listed by: DAYNAE GAUDIO - New
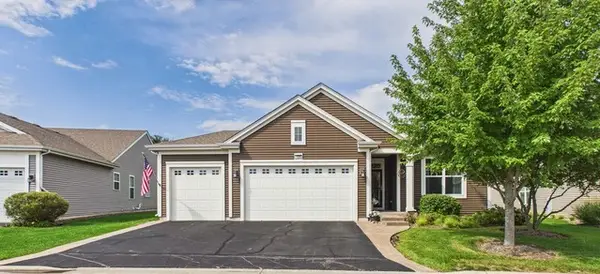 $549,900Active2 beds 2 baths2,312 sq. ft.
1220 Prescott Lane, Pingree Grove, IL 60140
MLS# 12757766Listed by: COLDWELL BANKER REALTY


Protect your home and budget from life's surprises with an Assurant Home Warranty, backed by a partner that supports you through every step of homeownership. Explore Plans.
© 2026 Better Homes and Gardens Real Estate LLC. An Anywhere Real Estate company. All rights reserved. Better Homes and Gardens® Real Estate is a registered trademark owned by Meredith Operations Corporation, licensed to Better Homes and Gardens Real Estate LLC and used with permission. Better Homes and Gardens Real Estate LLC fully supports the principles of the Fair Housing Act and the Equal Opportunity Act. Listing information is deemed reliable but is not guaranteed accurate.
Each office is independently owned and operated.
Any services or products provided by third parties are not provided by, affiliated with or related to Better Homes and Gardens Real Estate LLC, or its affiliated companies.