
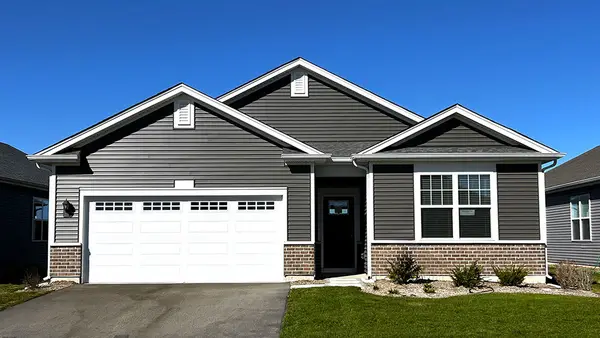
1634 Hannah Lane #1634, Pingree Grove, IL 60140
Local realty services provided by:Better Homes and Gardens Real Estate Connections
1634 Hannah Lane #1634,Pingree Grove, IL 60140
$310,000
- 2 Beds
- 2 Baths
- 1,332 sq. ft.
- Single family
- Active
Listed by: charmaine wagenaar
Office: berkshire hathaway homeservices chicago
MLS#:12777362
Source:MLSNI
Price summary
- Price:$310,000
- Price per sq. ft.:$232.73
- Monthly HOA dues:$392
About this home
Welcome to this beautifully appointed Whitney Ranch townhome in a sought-after active adult community!! This popular floor plan offers an open concept design with a spacious great room that flows seamlessly into the impressive kitchen, creating the perfect setting for everyday living and entertaining. The command center kitchen features an angled breakfast bar, gleaming laminate floors, espresso cabinetry, and stainless-steel appliances, combining style and functionality with ease. Two generously sized bedrooms and two full baths provide comfortable accommodations, while the two-car garage offers convenient parking and additional storage. Enjoy the carefree lifestyle this gated community has to offer, with an array of exceptional amenities including a clubhouse, indoor and outdoor pools, fitness room, pickleball courts and a three hole golf course. Whether you're relaxing at home or taking advantage of the many recreational opportunities, this wonderful community makes active adult living both enjoyable and effortless. Don't miss this opportunity to make this desirable Whitney Ranch townhome your new home....
Contact an agent
Home facts
- Year built:2014
- Subdivision & Development:Carillon at Cambridge Lakes
- Listing ID #:12777362
- Updated:October 23, 2026 at 11:44 AM
Rooms and interior
- Bedrooms:2
- Total bathrooms:2
- Full bathrooms:2
- Rooms Total:5
- Bathrooms Description:Double Sinks
- Kitchen Description:Dishwasher, Microwave, Range, Refrigerator, Stainless Steel Appliance(s)
- Living area:1,332 sq. ft.
Heating and cooling
- Cooling:Central Air
- Heating:Forced Air, Gas
- Central air:Yes
Structure and exterior
- Roof:Asphalt
- Year built:2014
- Building area:1,332 sq. ft.
- Foundation Description:Concrete Perimeter
Utilities
- Water:Public
- Sewer:Public Sewer
Finances and disclosures
- Price:$310,000
- Price per sq. ft.:$232.73
- Tax amount:$4,249 (2025)
Features and amenities
- Laundry features:Dryer, Washer
- Pool features:Indoor Pool, Pool
Parking
- Total parking spaces:2
- Parking description:Asphalt, Attached Garage, Garage
- Garage:Yes
- Garage spaces:2
 Copyright 2026 Midwest Real Estate Data LLC. All rights reserved. The data relating to real estate for sale on this web site comes in part from the Broker Reciprocity Program of the Midwest Real Estate Data LLC. Listing information is deemed reliable but not guaranteed.
New listings near 1634 Hannah Lane #1634
- New
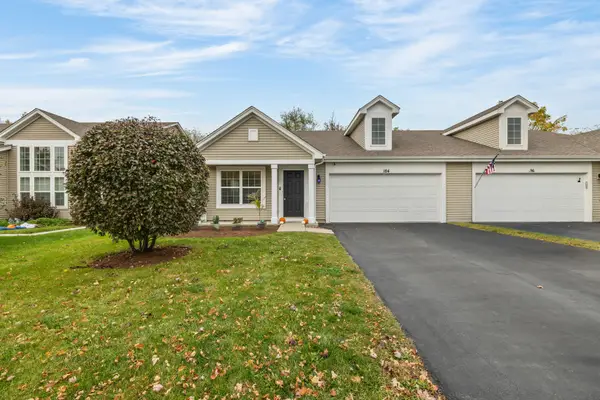 $299,900Active2 beds 2 baths1,250 sq. ft.
184 Maryland Lane, Pingree Grove, IL 60140
MLS# 12785687Listed by: LEGACY PROPERTIES, A SARAH LEONARD COMPANY, LLC - Open Sun, 11am to 2pmNew
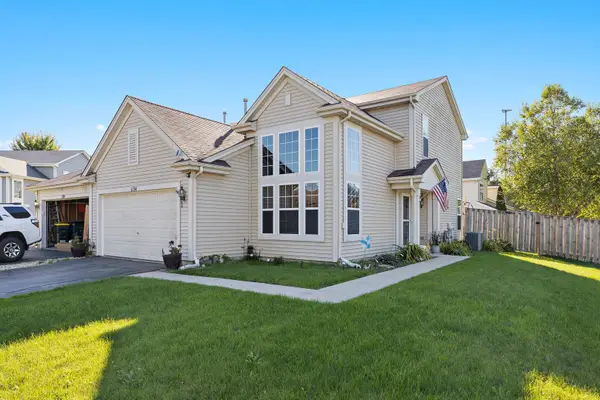 $335,000Active3 beds 3 baths1,847 sq. ft.
1134 Spinnaker Street, Pingree Grove, IL 60140
MLS# 12791376Listed by: KELLER WILLIAMS SUCCESS REALTY - New
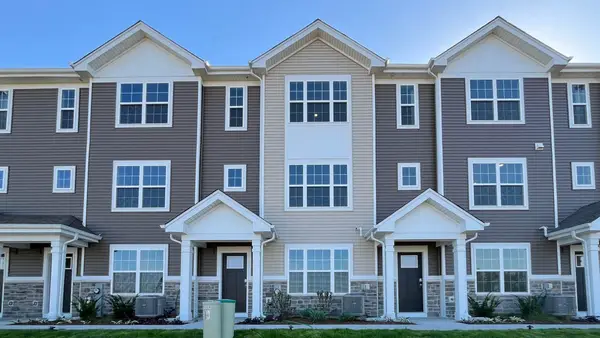 $329,990Active2 beds 3 baths1,651 sq. ft.
2744 Arrowhead Drive, Pingree Grove, IL 60140
MLS# 12791109Listed by: DAYNAE GAUDIO - New
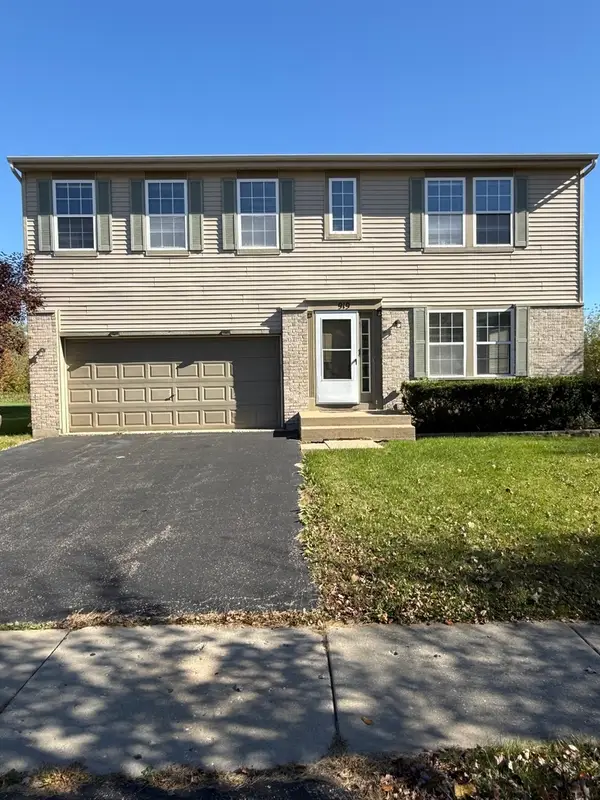 $424,900Active4 beds 3 baths2,460 sq. ft.
919 Valley Stream Drive, Pingree Grove, IL 60140
MLS# 12790804Listed by: CAGAN'S REALTY, INC. - New
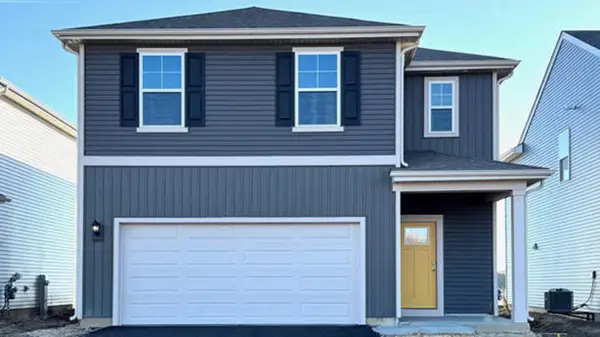 $439,990Active4 beds 3 baths1,953 sq. ft.
2924 Rainier Drive, Pingree Grove, IL 60140
MLS# 12790803Listed by: DAYNAE GAUDIO - New
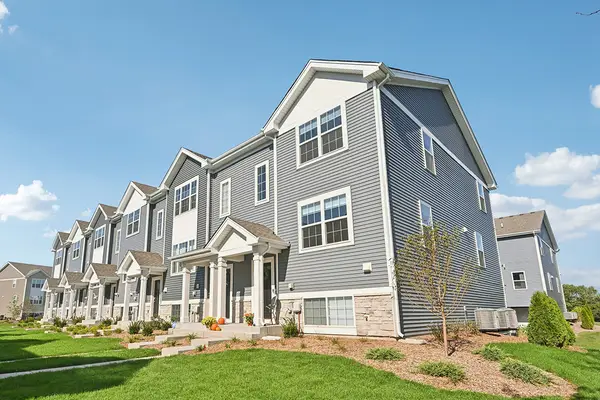 $344,990Active3 beds 3 baths1,758 sq. ft.
1377 Oakfield Lane, Pingree Grove, IL 60140
MLS# 12790079Listed by: DAYNAE GAUDIO - New
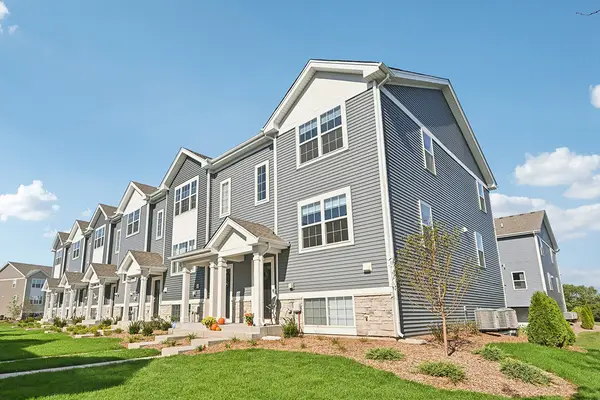 $344,990Active3 beds 3 baths1,758 sq. ft.
1387 Oakfield Lane, Pingree Grove, IL 60140
MLS# 12790082Listed by: DAYNAE GAUDIO - New
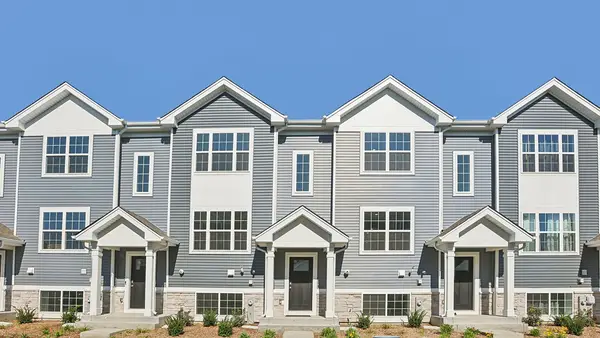 $309,990Active2 beds 3 baths1,579 sq. ft.
1379 Oakfield Lane, Pingree Grove, IL 60140
MLS# 12790085Listed by: DAYNAE GAUDIO - New
 $444,990Active2 beds 2 baths1,863 sq. ft.
2553 Skye Drive, Pingree Grove, IL 60140
MLS# 12789196Listed by: DAYNAE GAUDIO


Protect your home and budget from life's surprises with an Assurant Home Warranty, backed by a partner that supports you through every step of homeownership. Explore Plans.
© 2026 Better Homes and Gardens Real Estate LLC. An Anywhere Real Estate company. All rights reserved. Better Homes and Gardens® Real Estate is a registered trademark owned by Meredith Operations Corporation, licensed to Better Homes and Gardens Real Estate LLC and used with permission. Better Homes and Gardens Real Estate LLC fully supports the principles of the Fair Housing Act and the Equal Opportunity Act. Listing information is deemed reliable but is not guaranteed accurate.
Each office is independently owned and operated.
Any services or products provided by third parties are not provided by, affiliated with or related to Better Homes and Gardens Real Estate LLC, or its affiliated companies.