
184 Maryland Lane, Pingree Grove, IL 60140
Local realty services provided by:Better Homes and Gardens Real Estate Star Homes
184 Maryland Lane,Pingree Grove, IL 60140
$299,900
- 2 Beds
- 2 Baths
- 1,250 sq. ft.
- Single family
- Active
Listed by: dale weber, steven ure
Office: legacy properties, a sarah leonard company, llc.
MLS#:12785687
Source:MLSNI
Price summary
- Price:$299,900
- Price per sq. ft.:$239.92
- Monthly HOA dues:$86
About this home
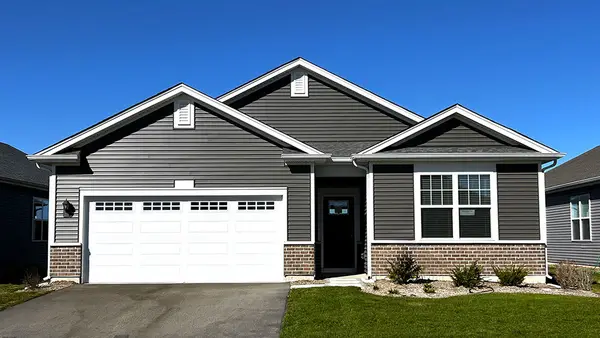
Welcome to 184 Maryland Lane! Enjoy peaceful, low-maintenance living in this beautifully maintained, more secluded end-unit ranch home in the desirable Pingree Grove community, with **NO SSA TAX!** Offering additional privacy and no rear neighbors, this home provides a quiet setting with open views and a spacious backyard. Inside, you'll find a bright, open layout with updated flooring, a generous living and dining area, and a spacious kitchen featuring stainless steel appliances, ample cabinetry, and plenty of counter space. The primary suite offers a walk-in closet and private bath with double sinks, while additional bedrooms provide flexibility for guests, family, or a home office. Convenient main-floor laundry and an attached two-car garage add to the home's everyday practicality. Step outside to enjoy the tranquil backyard, perfect for relaxing, entertaining, or enjoying the peaceful surroundings. Located in a welcoming, established neighborhood near parks, walking paths, shopping, and everyday conveniences, this home offers the ideal balance of comfort, privacy, and accessibility. Don't miss this opportunity to enjoy ranch-style living without the added expense of an SSA tax!...
Contact an agent
Home facts
- Year built:2018
- Subdivision & Development:Cambridge Lakes
- Listing ID #:12785687
- Updated:October 23, 2026 at 11:45 AM
Rooms and interior
- Bedrooms:2
- Total bathrooms:2
- Full bathrooms:2
- Rooms Total:5
- Dining Description:Combined With Living Room
- Bathrooms Description:Double Sinks
- Kitchen Description:Dishwasher, Microwave, Range, Stainless Steel Appliance(s)
- Living area:1,250 sq. ft.
Heating and cooling
- Cooling:Central Air
- Heating:Forced Air, Gas
- Central air:Yes
Structure and exterior
- Roof:Asphalt
- Year built:2018
- Building area:1,250 sq. ft.
- Foundation Description:Concrete Perimeter
Schools
- High school:Hampshire High School
- Middle school:Hampshire Middle School
- Elementary school:Gary Wright Elementary School
Utilities
- Water:Public
- Sewer:Public Sewer
Finances and disclosures
- Price:$299,900
- Price per sq. ft.:$239.92
- Tax amount:$4,697 (2025)
Features and amenities
- Amenities:CO Detectors
- Pool features:Indoor Pool
Parking
- Total parking spaces:2
- Parking description:Asphalt, Attached Garage, Garage
- Garage:Yes
- Garage spaces:2
 Copyright 2026 Midwest Real Estate Data LLC. All rights reserved. The data relating to real estate for sale on this web site comes in part from the Broker Reciprocity Program of the Midwest Real Estate Data LLC. Listing information is deemed reliable but not guaranteed.
New listings near 184 Maryland Lane
- New
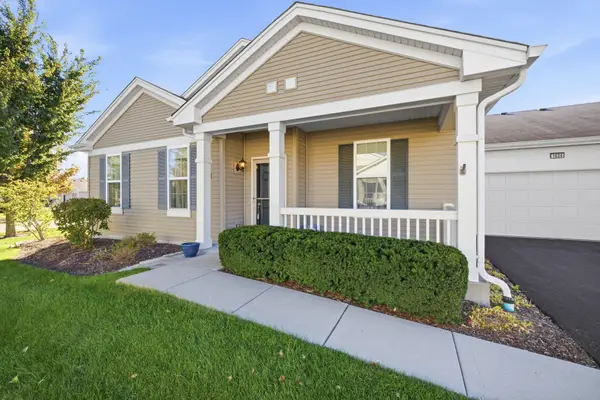 $310,000Active2 beds 2 baths1,332 sq. ft.
1634 Hannah Lane #1634, Pingree Grove, IL 60140
MLS# 12777362Listed by: BERKSHIRE HATHAWAY HOMESERVICES CHICAGO - Open Sun, 11am to 2pmNew
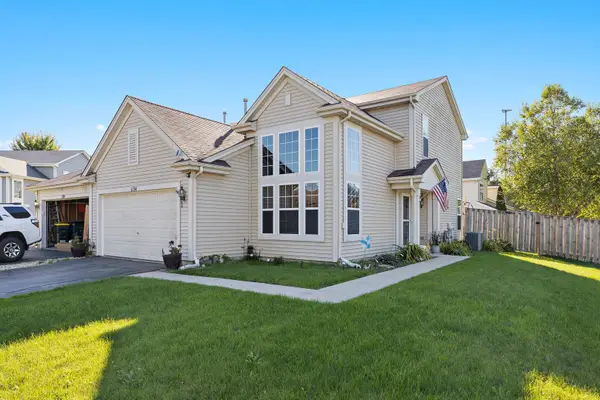 $335,000Active3 beds 3 baths1,847 sq. ft.
1134 Spinnaker Street, Pingree Grove, IL 60140
MLS# 12791376Listed by: KELLER WILLIAMS SUCCESS REALTY - New
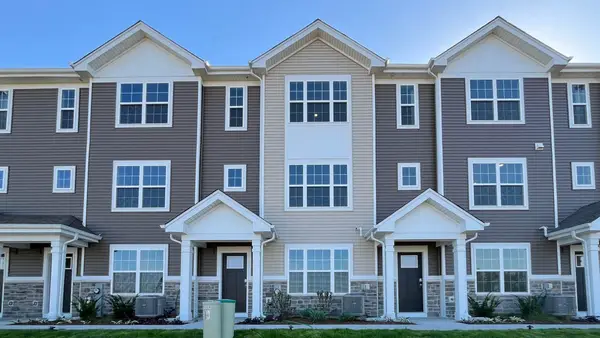 $329,990Active2 beds 3 baths1,651 sq. ft.
2744 Arrowhead Drive, Pingree Grove, IL 60140
MLS# 12791109Listed by: DAYNAE GAUDIO - New
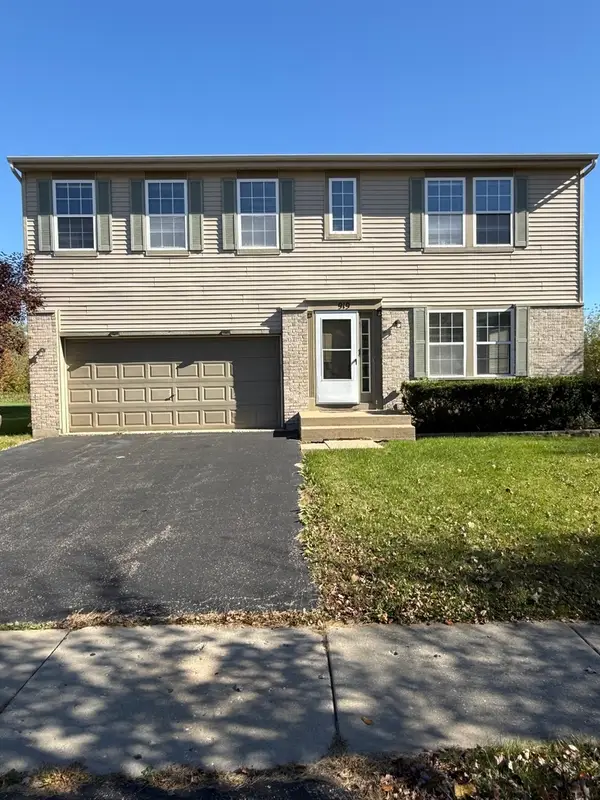 $424,900Active4 beds 3 baths2,460 sq. ft.
919 Valley Stream Drive, Pingree Grove, IL 60140
MLS# 12790804Listed by: CAGAN'S REALTY, INC. - New
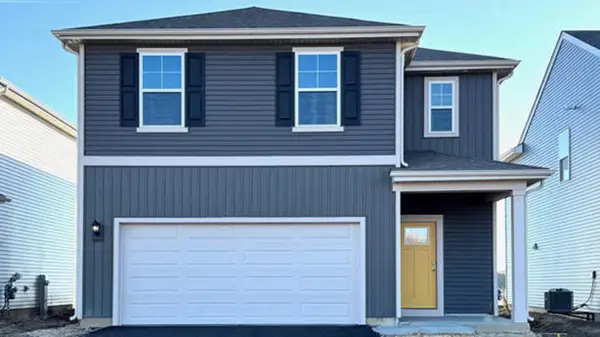 $439,990Active4 beds 3 baths1,953 sq. ft.
2924 Rainier Drive, Pingree Grove, IL 60140
MLS# 12790803Listed by: DAYNAE GAUDIO - New
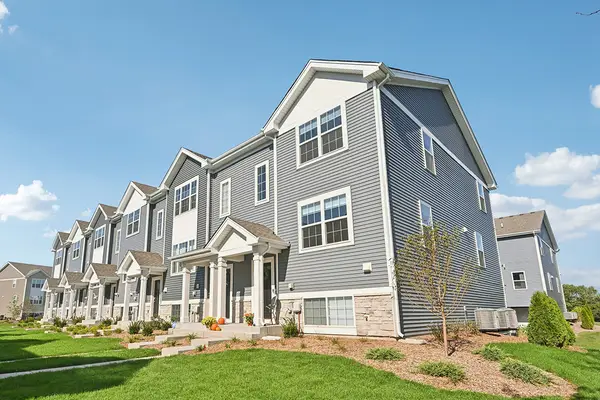 $344,990Active3 beds 3 baths1,758 sq. ft.
1377 Oakfield Lane, Pingree Grove, IL 60140
MLS# 12790079Listed by: DAYNAE GAUDIO - New
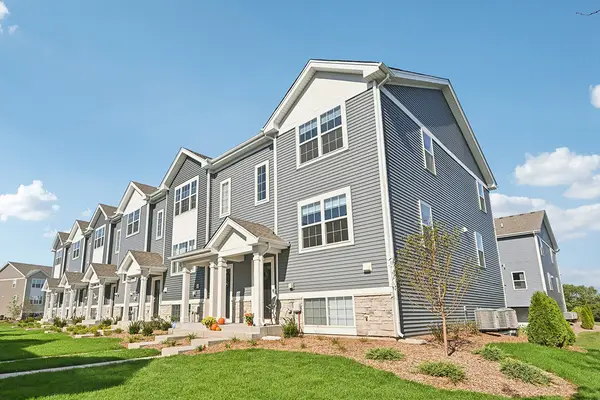 $344,990Active3 beds 3 baths1,758 sq. ft.
1387 Oakfield Lane, Pingree Grove, IL 60140
MLS# 12790082Listed by: DAYNAE GAUDIO - New
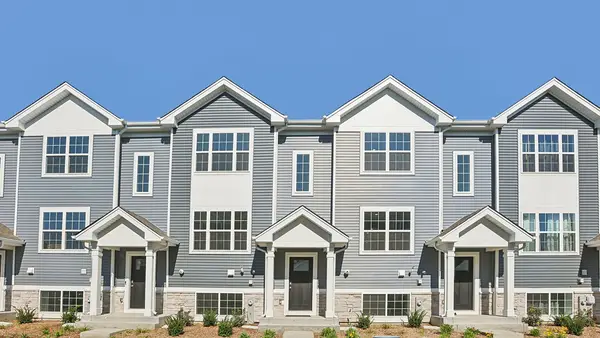 $309,990Active2 beds 3 baths1,579 sq. ft.
1379 Oakfield Lane, Pingree Grove, IL 60140
MLS# 12790085Listed by: DAYNAE GAUDIO - New
 $444,990Active2 beds 2 baths1,863 sq. ft.
2553 Skye Drive, Pingree Grove, IL 60140
MLS# 12789196Listed by: DAYNAE GAUDIO


Protect your home and budget from life's surprises with an Assurant Home Warranty, backed by a partner that supports you through every step of homeownership. Explore Plans.
© 2026 Better Homes and Gardens Real Estate LLC. An Anywhere Real Estate company. All rights reserved. Better Homes and Gardens® Real Estate is a registered trademark owned by Meredith Operations Corporation, licensed to Better Homes and Gardens Real Estate LLC and used with permission. Better Homes and Gardens Real Estate LLC fully supports the principles of the Fair Housing Act and the Equal Opportunity Act. Listing information is deemed reliable but is not guaranteed accurate.
Each office is independently owned and operated.
Any services or products provided by third parties are not provided by, affiliated with or related to Better Homes and Gardens Real Estate LLC, or its affiliated companies.