
2426 Alison Avenue #2464, Pingree Grove, IL 60140
Local realty services provided by:Better Homes and Gardens Real Estate Connections
2426 Alison Avenue #2464,Pingree Grove, IL 60140
$311,000
- 3 Beds
- 3 Baths
- - sq. ft.
- Townhouse
- Sold
Listed by: angela bjork
Office: baird & warner
MLS#:12686274
Source:MLSNI
Sorry, we are unable to map this address
Price summary
- Price:$311,000
- Monthly HOA dues:$270
About this home
* Multiple Offers Received * Welcome home to this well-maintained Garfield model townhome in the highly sought-after Cambridge Lakes community! Offering over 1,750 square feet of stylish living space, this move-in ready home features 3 spacious bedrooms, 2.5 bathrooms, a finished lower level, and an attached 2-car garage. The open-concept floor plan is perfect for today's lifestyle, showcasing a bright and inviting living area that flows seamlessly into the kitchen. Enjoy designer cabinetry, stainless steel appliances, pantry, and a large center island with seating for five-ideal for entertaining, meal prep, or gatherings. Upstairs, you'll find two bedrooms which share a bathroom and a spacious primary suite with a dual-sink vanity, generous closet space, and thoughtfully designed finishes. Convenient second-floor laundry makes everyday living a breeze. The finished lower level offers flexible space perfect for a home office, family room, fitness area, playroom, or media room. Outside, enjoy a professionally landscaped, low-maintenance homesite that allows more time to enjoy everything Cambridge Lakes has to offer. This award-winning master-planned community features a clubhouse, fitness center, aerobics studio, swimming pools, indoor gymnasium, party room, 12 lakes, 12 parks, miles of walking and biking trails, and endless recreational opportunities. Conveniently located near shopping, dining, schools, and major commuter routes, this home offers the perfect combination of comfort, convenience, and resort-style amenities. Don't miss your opportunity to enjoy maintenance-friendly living in one of the area's most desirable communities! You Deserve This!!...
Contact an agent
Home facts
- Year built:2019
- Subdivision & Development:Cambridge Lakes
- Listing ID #:12686274
- Updated:August 26, 2026 at 11:28 AM
Rooms and interior
- Bedrooms:3
- Total bathrooms:3
- Full bathrooms:2
- Half bathrooms:1
- Rooms Total:7
- Kitchen Description:Dishwasher, Microwave, Range, Refrigerator, Stainless Steel Appliance(s)
- Basement Description:Finished
Heating and cooling
- Cooling:Central Air
- Heating:Forced Air, Natural Gas
- Central air:Yes
Structure and exterior
- Roof:Asphalt
- Year built:2019
- Lot Features:Landscaped
- Exterior Features:Balcony
- Foundation Description:Concrete Perimeter
Schools
- High school:Hampshire High School
- Middle school:Hampshire Middle School
- Elementary school:Gary Wright Elementary School
Utilities
- Water:Public
- Sewer:Public Sewer
Finances and disclosures
- Price:$311,000
- Tax amount:$4,957 (2025)
Features and amenities
- Amenities:CO Detectors
- Pool features:Pool
Parking
- Total parking spaces:2
- Parking description:Asphalt, Attached Garage, Garage
- Garage:Yes
- Garage spaces:2
 Copyright 2026 Midwest Real Estate Data LLC. All rights reserved. The data relating to real estate for sale on this web site comes in part from the Broker Reciprocity Program of the Midwest Real Estate Data LLC. Listing information is deemed reliable but not guaranteed.
New listings near 2426 Alison Avenue #2464
- New
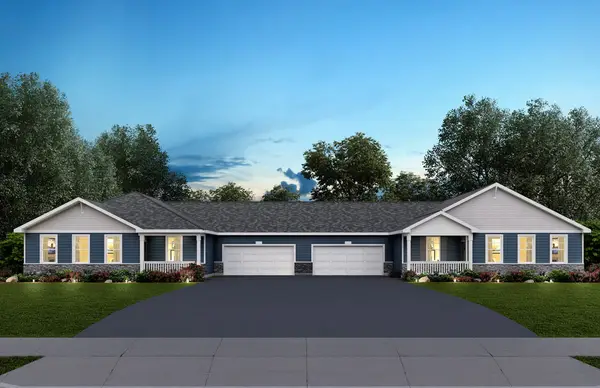 $342,990Active2 beds 2 baths1,360 sq. ft.
1066 Savannah Lane, Pingree Grove, IL 60140
MLS# 12739287Listed by: DAYNAE GAUDIO - New
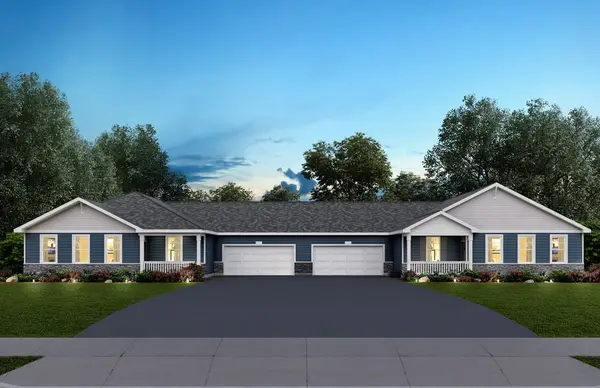 $329,990Active2 beds 2 baths1,360 sq. ft.
1068 Savannah Lane, Pingree Grove, IL 60140
MLS# 12739259Listed by: DAYNAE GAUDIO - New
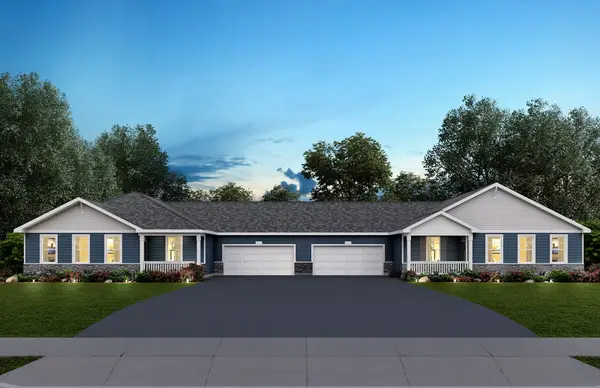 $334,990Active2 beds 2 baths1,360 sq. ft.
1062 Savannah Lane, Pingree Grove, IL 60140
MLS# 12739272Listed by: DAYNAE GAUDIO - New
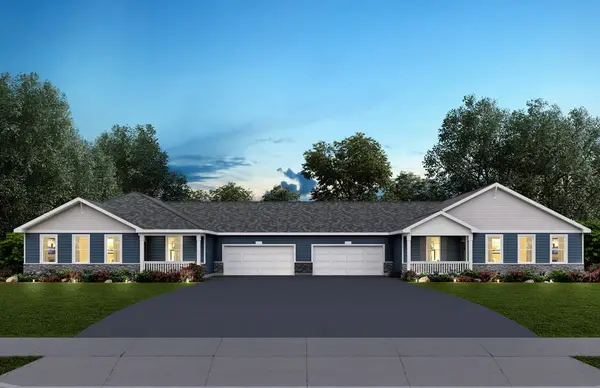 $344,990Active2 beds 2 baths1,360 sq. ft.
1064 Savannah Lane, Pingree Grove, IL 60140
MLS# 12739279Listed by: DAYNAE GAUDIO - Open Sat, 11am to 1pm
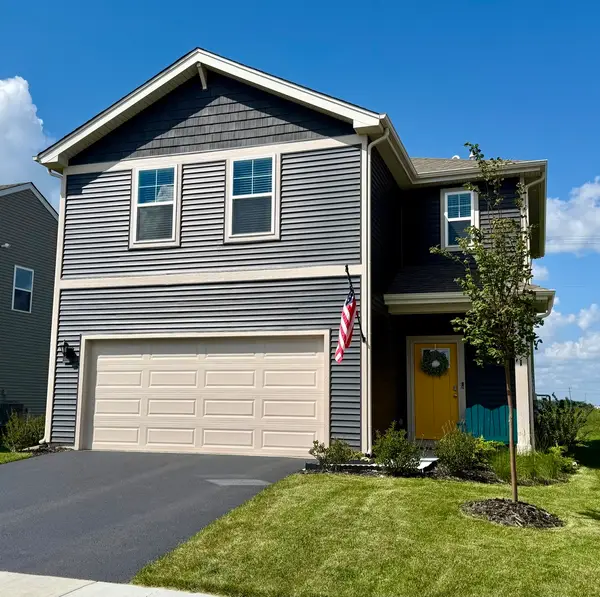 $379,900Pending3 beds 3 baths1,561 sq. ft.
1461 Acadia Circle, Hampshire, IL 60140
MLS# 12740325Listed by: SPINNATO AND ASSOCIATES REAL ESTATE - New
 $479,900Active4 beds 3 baths2,602 sq. ft.
1561 Middleton Road, Pingree Grove, IL 60140
MLS# 12737350Listed by: LEGACY PROPERTIES, A SARAH LEONARD COMPANY, LLC - New
 $295,000Active4 beds 2 baths1,307 sq. ft.
1225 Driftwood Lane, Pingree Grove, IL 60140
MLS# 12738687Listed by: REAL BROKER, LLC 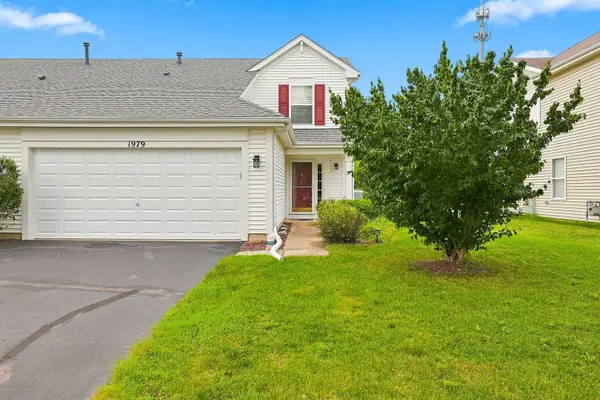 $298,000Pending2 beds 2 baths1,424 sq. ft.
1979 Diamond Head Trail, Pingree Grove, IL 60140
MLS# 12738181Listed by: HUNTLEY REALTY- Open Sat, 12 to 2pmNew
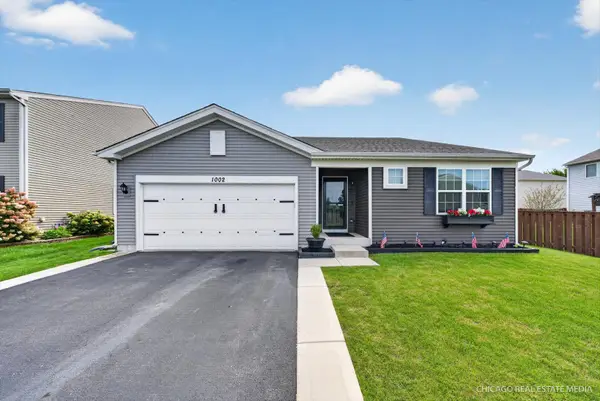 $424,900Active3 beds 3 baths1,828 sq. ft.
1002 Chestnut Drive, Pingree Grove, IL 60140
MLS# 12723312Listed by: RE/MAX PLAZA - New
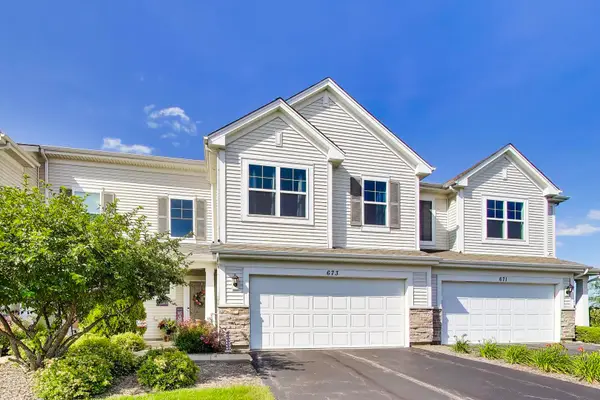 $355,000Active3 beds 3 baths1,861 sq. ft.
673 Anchorage Court, Pingree Grove, IL 60140
MLS# 12737052Listed by: COMPASS


Protect your home and budget from life's surprises with an Assurant Home Warranty, backed by a partner that supports you through every step of homeownership. Explore Plans.
© 2026 Better Homes and Gardens Real Estate LLC. An Anywhere Real Estate company. All rights reserved. Better Homes and Gardens® Real Estate is a registered trademark owned by Meredith Operations Corporation, licensed to Better Homes and Gardens Real Estate LLC and used with permission. Better Homes and Gardens Real Estate LLC fully supports the principles of the Fair Housing Act and the Equal Opportunity Act. Listing information is deemed reliable but is not guaranteed accurate.
Each office is independently owned and operated.
Any services or products provided by third parties are not provided by, affiliated with or related to Better Homes and Gardens Real Estate LLC, or its affiliated companies.