
1461 Acadia Circle, Hampshire, IL 60140
Local realty services provided by:Better Homes and Gardens Real Estate Connections
1461 Acadia Circle,Hampshire, IL 60140
$380,000
- 3 Beds
- 3 Baths
- - sq. ft.
- Single family
- Sold
Listed by: claudia spinnato
Office: spinnato and associates real estate
MLS#:12740325
Source:MLSNI
Sorry, we are unable to map this address
Price summary
- Price:$380,000
About this home
Welcome Home to this beautiful 2025-built home in the Scenic Cambridge Lakes North Community of Pingree Grove! With the community now SOLD OUT! This is your opportunity to own a newer home and enjoy all the amenities and lifestyle this desirable neighborhood has to offer. Step inside to a bright and spacious open-concept floor plan featuring 9-foot ceilings on the first floor and luxury vinyl plank flooring throughout. The beautifully designed kitchen is the heart of the home, featuring crisp white designer cabinetry, elegant quartz countertops, a pantry, stainless steel appliances, and a portal island that opens seamlessly to the living and dining areas-perfect for everyday living and entertaining. The home offers 3 bedrooms and 2 1/2 bathrooms, including an impressive primary suite with a private ensuite bathroom, dual sinks, and a quartz vanity countertop. Brand new modern vanity in the powder room. Thoughtfully designed spaces and modern finishes make this home feel both stylish and comfortable from the moment you walk in. Enjoy the benefits of newer construction with all of the appliances included, energy-efficient features including an ERV furnace system and tankless water heater, along with smart-home technology that allows you to control your home conveniently from your smartphone-whether you're relaxing on the sofa or away from home. Outside, enjoy the beautiful curb appeal, welcoming front porch, attached two-car garage, freshly sealed black top and professionally maintained neighborhood surroundings. Enjoy the Cambridge Lakes Lifestyle Residents have access to an exceptional collection of community amenities, including a swimming pool, pickleball courts, bocce ball courts, parks, and recreational areas. Conveniently located near Route 47, Route 20, and Route 72, with easy access to I-90 and nearby Metra train stations for commuting toward Chicago. You'll also be close to Randall Road shopping, restaurants, entertainment, and everyday conveniences, giving you the perfect balance of peaceful suburban living and easy access to everything you need. A builder's warranty is included, providing additional peace of mind. With the community now sold out, opportunities like this don't come along often. Quick close possible! Come see this beautiful home and experience everything it has to offer. Schedule your private tour today-this one won't last long!...
Contact an agent
Home facts
- Year built:2025
- Listing ID #:12740325
- Updated:October 15, 2026 at 07:59 AM
Rooms and interior
- Bedrooms:3
- Total bathrooms:3
- Full bathrooms:2
- Half bathrooms:1
- Rooms Total:5
- Kitchen Description:Dishwasher, Disposal, High End Refrigerator, Microwave, Range, Stainless Steel Appliance(s)
Heating and cooling
- Cooling:Central Air
- Heating:Natural Gas
- Central air:Yes
Structure and exterior
- Roof:Asphalt
- Year built:2025
- Foundation Description:Concrete Perimeter
- Levels:2 Story
Schools
- High school:Hampshire High School
- Middle school:Dundee Middle School
- Elementary school:Gilberts Elementary School
Utilities
- Water:Public
- Sewer:Public Sewer
Finances and disclosures
- Price:$380,000
- Tax amount:$895 (2025)
Features and amenities
- Laundry features:Dryer, Washer
- Amenities:CO Detectors, Radon Mitigation System
- Smart home:Yes
Parking
- Total parking spaces:4
- Parking description:Asphalt, Attached Garage, Garage
- Garage:Yes
- Garage spaces:2
 Copyright 2026 Midwest Real Estate Data LLC. All rights reserved. The data relating to real estate for sale on this web site comes in part from the Broker Reciprocity Program of the Midwest Real Estate Data LLC. Listing information is deemed reliable but not guaranteed.
New listings near 1461 Acadia Circle
- New
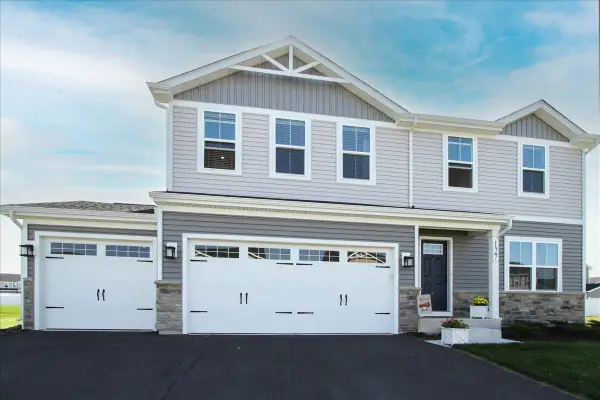 $428,000Active4 beds 3 baths1,903 sq. ft.
127 Wildflower Way, Hampshire, IL 60140
MLS# 12782807Listed by: WESTPORT ENTERPRISES LLC - New
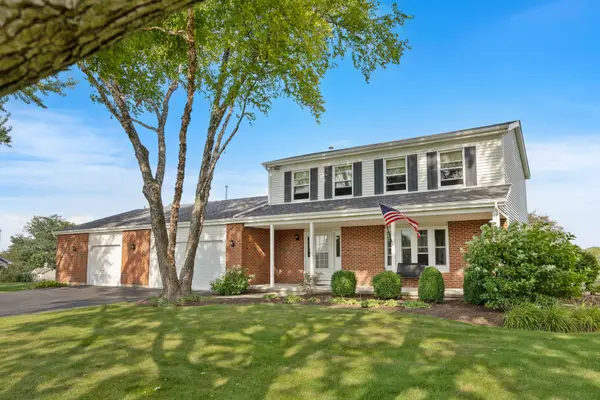 $618,000Active4 beds 3 baths1,982 sq. ft.
15N133 Shirewood Farm Road, Hampshire, IL 60140
MLS# 12784009Listed by: CENTURY 21 NEW HERITAGE - HAMPSHIRE - New
 $503,990Active4 beds 3 baths2,600 sq. ft.
2660 San Juan Lane, Pingree Grove, IL 60140
MLS# 12781352Listed by: DAYNAE GAUDIO - New
 $424,990Active3 beds 3 baths1,818 sq. ft.
2600 San Juan Lane, Pingree Grove, IL 60140
MLS# 12781187Listed by: DAYNAE GAUDIO - New
 $3,400,000Active3 beds -- baths2,496 sq. ft.
43W916 Us Highway 20, Hampshire, IL 60140
MLS# 12780857Listed by: RE/MAX HORIZON - New
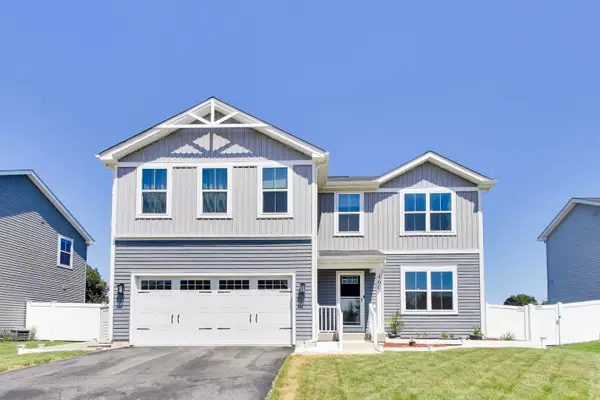 $410,000Active4 beds 3 baths2,261 sq. ft.
460 E Meadowdale Circle, Hampshire, IL 60140
MLS# 12779057Listed by: @PROPERTIES CHRISTIE'S INTERNATIONAL REAL ESTATE - New
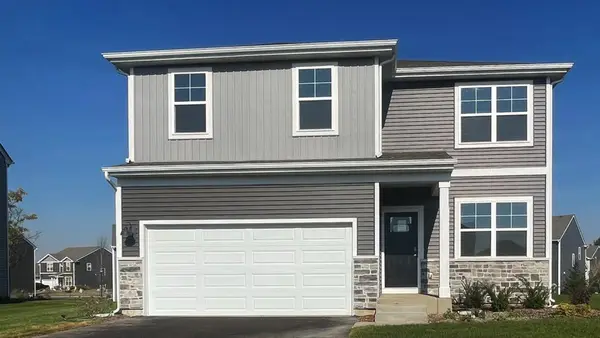 $449,990Active4 beds 3 baths2,051 sq. ft.
1123 Vista Court, Hampshire, IL 60140
MLS# 12777097Listed by: DAYNAE GAUDIO - New
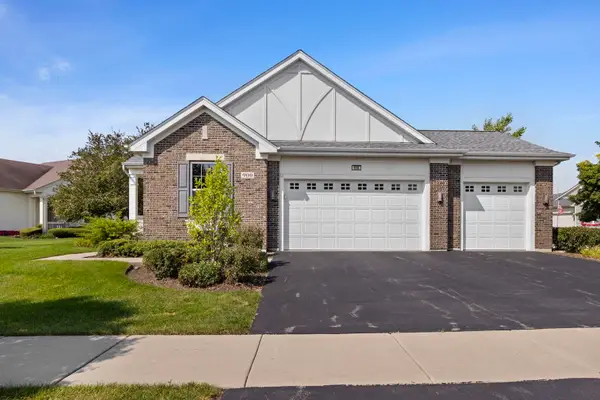 $499,900Active2 beds 2 baths2,400 sq. ft.
900 Scottsdale Drive, Hampshire, IL 60140
MLS# 12774262Listed by: COLDWELL BANKER REALTY - New
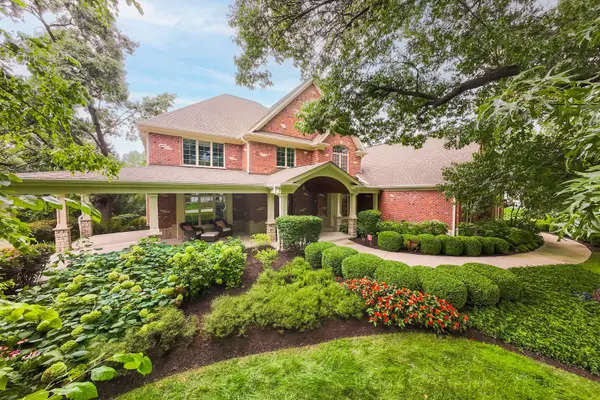 $1,495,000Active6 beds 6 baths10,276 sq. ft.
40W865 Maplehurst Lane, Hampshire, IL 60140
MLS# 12751682Listed by: COLDWELL BANKER REALTY 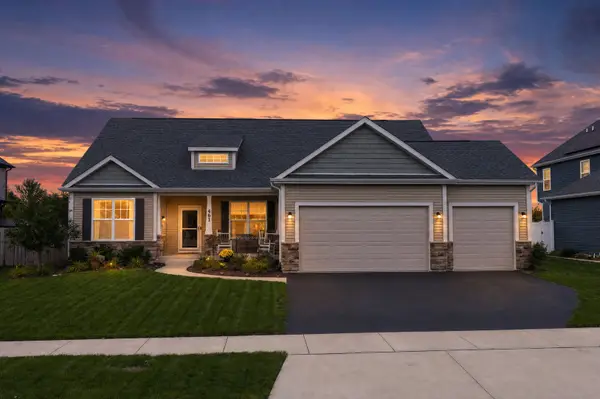 $528,000Active3 beds 2 baths4,474 sq. ft.
461 Dawns, Hampshire, IL 60140
MLS# 12773115Listed by: REAL BROKER, LLC - ROCKTON


Protect your home and budget from life's surprises with an Assurant Home Warranty, backed by a partner that supports you through every step of homeownership. Explore Plans.
© 2026 Better Homes and Gardens Real Estate LLC. An Anywhere Real Estate company. All rights reserved. Better Homes and Gardens® Real Estate is a registered trademark owned by Meredith Operations Corporation, licensed to Better Homes and Gardens Real Estate LLC and used with permission. Better Homes and Gardens Real Estate LLC fully supports the principles of the Fair Housing Act and the Equal Opportunity Act. Listing information is deemed reliable but is not guaranteed accurate.
Each office is independently owned and operated.
Any services or products provided by third parties are not provided by, affiliated with or related to Better Homes and Gardens Real Estate LLC, or its affiliated companies.