
673 Anchorage Court, Pingree Grove, IL 60140
Local realty services provided by:Better Homes and Gardens Real Estate Star Homes
673 Anchorage Court,Pingree Grove, IL 60140
$371,000
- 3 Beds
- 3 Baths
- 1,861 sq. ft.
- Townhouse
- Active
Listed by: ginny leamy, cathy cundiff
Office: compass
MLS#:12696420
Source:MLSNI
Price summary
- Price:$371,000
- Price per sq. ft.:$199.36
- Monthly HOA dues:$373
About this home
Enjoy carefree living in this beautifully maintained 3-bedroom, 2.5-bath, two-story townhome in the desirable Cambridge Lakes community of Pingree Grove! Step inside to a welcoming foyer showcasing soaring ceilings, creating a bright and open atmosphere. featuring luxury vinyl plank flooring that flows seamlessly into the kitchen and dining area, offering both style and easy maintenance. The spacious kitchen is equipped with all appliances, abundant cabinetry, and plenty of storage. The separate dining room opens to a private patio overlooking a nature area an ideal setting for relaxing or entertaining. The impressive living room showcases a bright and open atmosphere. Upstairs, you'll find a spacious loft that serves perfectly as a family room, home office, or flex space, along with all three bedrooms. The primary suite features a private en-suite bath and a walk-in closet. For added convenience, the laundry room is also located on the second floor. Residents of Cambridge Lakes enjoy exceptional amenities, including a clubhouse, fitness center, outdoor pool, parks, walking trails, lawn care, snow removal, and much more. Don't miss the opportunity to make this move-in-ready home yours!...
Contact an agent
Home facts
- Year built:2017
- Listing ID #:12696420
- Updated:July 09, 2026 at 12:12 PM
Rooms and interior
- Bedrooms:3
- Total bathrooms:3
- Full bathrooms:2
- Half bathrooms:1
- Rooms Total:7
- Dining Description:Separate Dining Room
- Kitchen Description:Dishwasher, Microwave, Range, Refrigerator
- Living area:1,861 sq. ft.
Heating and cooling
- Cooling:Central Air
- Heating:Forced Air, Natural Gas
- Central air:Yes
Structure and exterior
- Roof:Asphalt
- Year built:2017
- Building area:1,861 sq. ft.
- Lot Features:Natural Preserve Adjacent
- Foundation Description:Concrete Perimeter
Schools
- High school:Hampshire High School
- Middle school:Hampshire Middle School
- Elementary school:Big Timber Elementary School
Utilities
- Water:Public
- Sewer:Public Sewer
Finances and disclosures
- Price:$371,000
- Price per sq. ft.:$199.36
- Tax amount:$5,697 (2024)
Features and amenities
- Laundry features:Dryer, Washer
Parking
- Total parking spaces:2
- Parking description:Asphalt, Attached Garage, Garage
- Garage:Yes
- Garage spaces:2
 Copyright 2026 Midwest Real Estate Data LLC. All rights reserved. The data relating to real estate for sale on this web site comes in part from the Broker Reciprocity Program of the Midwest Real Estate Data LLC. Listing information is deemed reliable but not guaranteed.
New listings near 673 Anchorage Court
- New
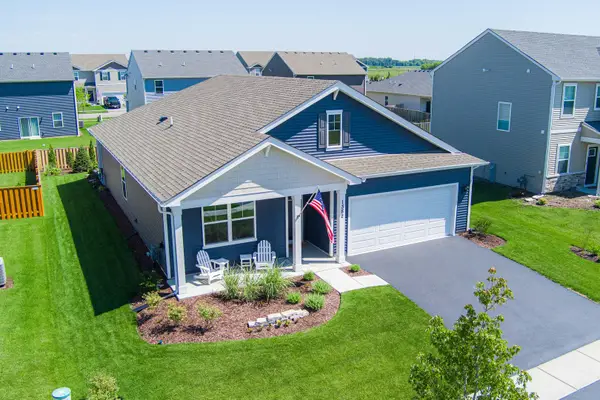 $459,900Active4 beds 2 baths1,771 sq. ft.
1382 Aspen Lane, Pingree Grove, IL 60140
MLS# 12698183Listed by: RE/MAX ALL PRO - New
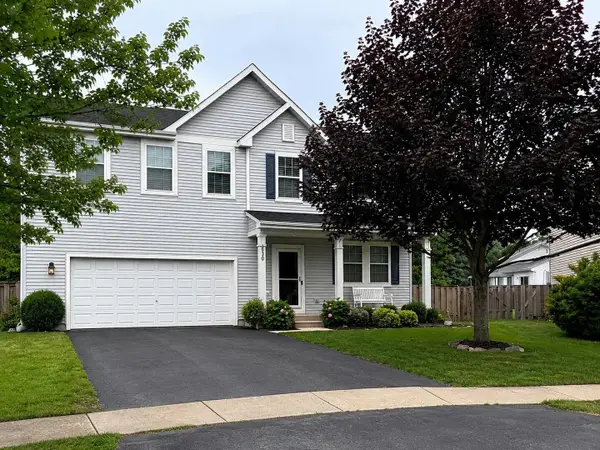 $525,000Active4 beds 3 baths2,831 sq. ft.
830 Valley Stream Drive, Pingree Grove, IL 60140
MLS# 12696785Listed by: BEYCOME BROKERAGE REALTY LLC - New
 $319,999Active3 beds 3 baths1,767 sq. ft.
1808 Ruby Drive, Pingree Grove, IL 60140
MLS# 12696468Listed by: COMPASS - New
 $324,990Active2 beds 3 baths1,651 sq. ft.
2704 Arrowhead Drive, Pingree Grove, IL 60140
MLS# 12699256Listed by: DAYNAE GAUDIO - New
 $314,990Active2 beds 3 baths1,651 sq. ft.
2706 Arrowhead Drive, Pingree Grove, IL 60140
MLS# 12699270Listed by: DAYNAE GAUDIO - New
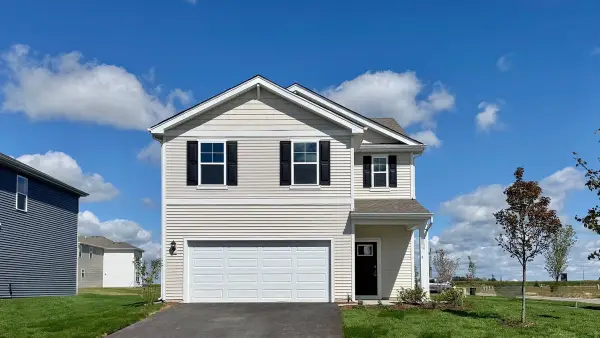 $449,990Active4 beds 3 baths1,953 sq. ft.
2904 Rainier Drive, Pingree Grove, IL 60140
MLS# 12699340Listed by: DAYNAE GAUDIO - New
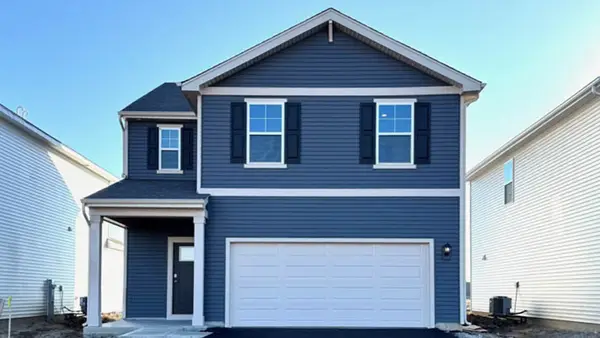 $447,990Active4 beds 3 baths1,953 sq. ft.
2903 Sundance Drive, Pingree Grove, IL 60140
MLS# 12699345Listed by: DAYNAE GAUDIO - Open Sat, 12 to 2pmNew
 $350,000Active2 beds 2 baths1,411 sq. ft.
545 Autumn Circle, Pingree Grove, IL 60140
MLS# 12698732Listed by: COMPASS - New
 $319,900Active3 beds 3 baths1,758 sq. ft.
1282 Newport Circle, Pingree Grove, IL 60140
MLS# 12682579Listed by: ONE SOURCE REALTY


Protect your home and budget from life's surprises with an Assurant Home Warranty, backed by a partner that supports you through every step of homeownership. Explore Plans.
© 2026 Better Homes and Gardens Real Estate LLC. An Anywhere Real Estate company. All rights reserved. Better Homes and Gardens® Real Estate is a registered trademark owned by Meredith Operations Corporation, licensed to Better Homes and Gardens Real Estate LLC and used with permission. Better Homes and Gardens Real Estate LLC fully supports the principles of the Fair Housing Act and the Equal Opportunity Act. Listing information is deemed reliable but is not guaranteed accurate.
Each office is independently owned and operated.
Any services or products provided by third parties are not provided by, affiliated with or related to Better Homes and Gardens Real Estate LLC, or its affiliated companies.