
1382 Aspen Lane, Pingree Grove, IL 60140
Local realty services provided by:Better Homes and Gardens Real Estate Connections
1382 Aspen Lane,Pingree Grove, IL 60140
$409,900
- 4 Beds
- 2 Baths
- 1,771 sq. ft.
- Single family
- Active
Listed by: timothy sotis
Office: re/max suburban
MLS#:12698183
Source:MLSNI
Price summary
- Price:$409,900
- Price per sq. ft.:$231.45
- Monthly HOA dues:$99
About this home
Welcome home to this beautifully maintained 2024-built ranch in the highly desirable Cambridge Lakes North community of Pingree Grove. Why wait months for new construction when you can move right into a nearly new home with thoughtful upgrades already completed? This spacious four-bedroom, two-bath open-concept ranch offers modern living with 9-foot ceilings, abundant natural light, and stylish finishes throughout. The kitchen is the heart of the home, featuring quartz countertops, 36-inch cabinetry, a large island with seating, high-end stainless steel appliances including a Samsung Bespoke refrigerator, and a walk-in pantry with custom shelving. The split-bedroom layout provides flexibility for today's lifestyle, with bedrooms that can easily serve as private offices, a study, or guest spaces. The first-floor primary suite offers a private retreat with an attached bathroom featuring a double vanity and separate water closet. Enjoy outdoor living with professionally landscaped front and rear yards, a covered front porch, and a beautifully finished covered back patio with lighting-perfect for relaxing or entertaining. Additional highlights include wood laminate flooring throughout, wood panel doors, a first-floor laundry room with washer and dryer included, a high-efficiency tankless water heater, ceiling fan wiring throughout, illuminated bedroom closets, and a finished attic storage area. The attached two-car garage features a 7-foot garage door, adding convenience and functionality. Cambridge Lakes North offers an exceptional lifestyle with a heated community pool, parks, bocce ball, tennis and pickleball courts, an outdoor gas fire pit, and many additional amenities. This move-in-ready ranch combines the benefits of new construction with the convenience of an established community-schedule your private showing today!...
Contact an agent
Home facts
- Year built:2024
- Subdivision & Development:Cambridge Lakes
- Listing ID #:12698183
- Updated:October 10, 2026 at 11:18 AM
Rooms and interior
- Bedrooms:4
- Total bathrooms:2
- Full bathrooms:2
- Rooms Total:7
- Bathrooms Description:Double Sinks
- Kitchen Description:Dishwasher, Disposal, Gas Oven, High End Refrigerator, Microwave, Range, Stainless Steel Appliance(s)
- Living area:1,771 sq. ft.
Heating and cooling
- Cooling:Central Air
- Heating:Forced Air, Natural Gas
- Central air:Yes
Structure and exterior
- Roof:Asphalt
- Year built:2024
- Building area:1,771 sq. ft.
- Lot area:0.17 Acres
- Lot Features:Landscaped
- Architectural Style:Ranch
- Levels:1 Story
Schools
- High school:Hampshire High School
- Middle school:Dundee Middle School
- Elementary school:Gilberts Elementary School
Utilities
- Water:Public
- Sewer:Public Sewer
Finances and disclosures
- Price:$409,900
- Price per sq. ft.:$231.45
- Tax amount:$3,255 (2025)
Features and amenities
- Laundry features:Dryer, Washer
- Amenities:CO Detectors
Parking
- Total parking spaces:2
- Parking description:Asphalt, Attached Garage, Garage
- Garage:Yes
- Garage spaces:2
 Copyright 2026 Midwest Real Estate Data LLC. All rights reserved. The data relating to real estate for sale on this web site comes in part from the Broker Reciprocity Program of the Midwest Real Estate Data LLC. Listing information is deemed reliable but not guaranteed.
New listings near 1382 Aspen Lane
- New
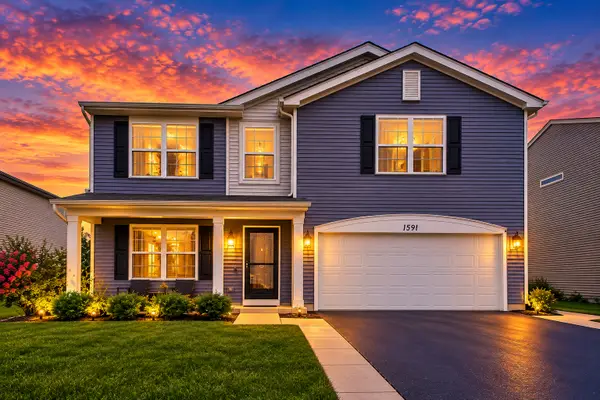 $499,900Active4 beds 3 baths2,825 sq. ft.
1591 Cherry Lane, Pingree Grove, IL 60140
MLS# 12776892Listed by: COMPASS - New
 $503,990Active4 beds 3 baths2,600 sq. ft.
2660 San Juan Lane, Pingree Grove, IL 60140
MLS# 12781352Listed by: DAYNAE GAUDIO - Open Sat, 10am to 12pmNew
 $375,000Active3 beds 2 baths1,859 sq. ft.
756 Glen Cove Lane, Pingree Grove, IL 60140
MLS# 12780568Listed by: BERKSHIRE HATHAWAY HOMESERVICES STARCK REAL ESTATE - New
 $424,990Active3 beds 3 baths1,818 sq. ft.
2600 San Juan Lane, Pingree Grove, IL 60140
MLS# 12781187Listed by: DAYNAE GAUDIO - Open Sat, 10 to 11:30amNew
 $309,900Active3 beds 3 baths1,756 sq. ft.
2543 Bella Drive, Pingree Grove, IL 60140
MLS# 12780480Listed by: CENTURY 21 S.G.R., INC. - New
 $340,000Active3 beds 3 baths1,847 sq. ft.
1134 Spinnaker Street, Pingree Grove, IL 60140
MLS# 12771367Listed by: KELLER WILLIAMS SUCCESS REALTY - New
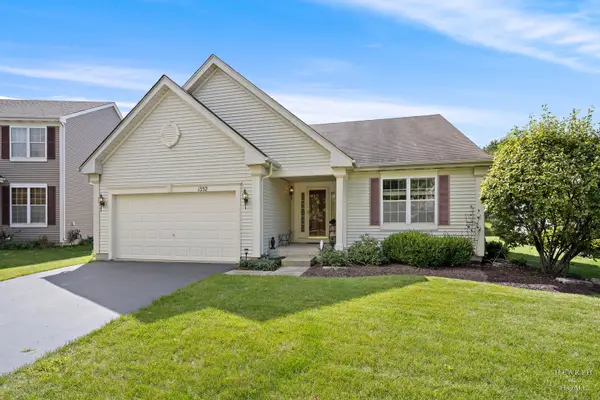 $389,900Active2 beds 2 baths1,664 sq. ft.
1352 Evergreen Lane, Pingree Grove, IL 60140
MLS# 12767494Listed by: KELLER WILLIAMS SUCCESS REALTY - New
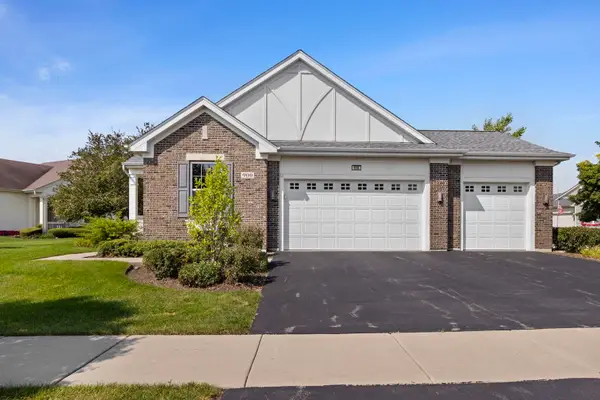 $499,900Active2 beds 2 baths2,400 sq. ft.
900 Scottsdale Drive, Hampshire, IL 60140
MLS# 12774262Listed by: COLDWELL BANKER REALTY - New
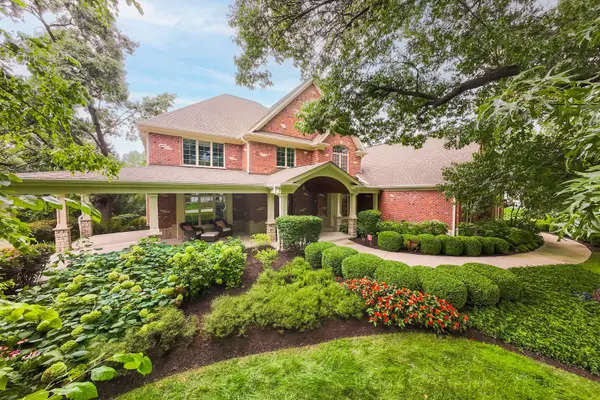 $1,495,000Active6 beds 6 baths10,276 sq. ft.
40W865 Maplehurst Lane, Hampshire, IL 60140
MLS# 12751682Listed by: COLDWELL BANKER REALTY 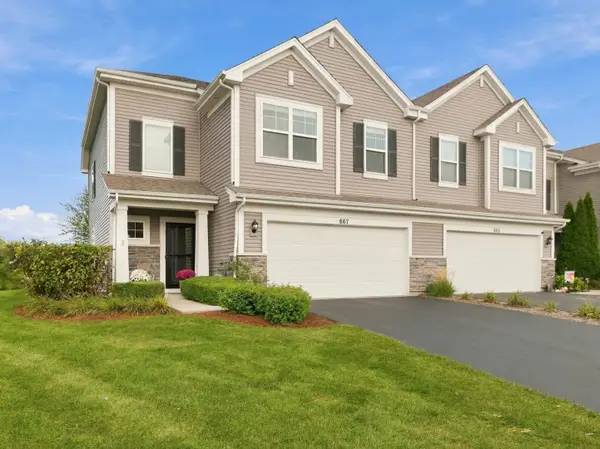 $325,000Pending3 beds 3 baths1,741 sq. ft.
667 Anchorage Court, Pingree Grove, IL 60140
MLS# 12773351Listed by: LEGACY PROPERTIES, A SARAH LEONARD COMPANY, LLC


Protect your home and budget from life's surprises with an Assurant Home Warranty, backed by a partner that supports you through every step of homeownership. Explore Plans.
© 2026 Better Homes and Gardens Real Estate LLC. An Anywhere Real Estate company. All rights reserved. Better Homes and Gardens® Real Estate is a registered trademark owned by Meredith Operations Corporation, licensed to Better Homes and Gardens Real Estate LLC and used with permission. Better Homes and Gardens Real Estate LLC fully supports the principles of the Fair Housing Act and the Equal Opportunity Act. Listing information is deemed reliable but is not guaranteed accurate.
Each office is independently owned and operated.
Any services or products provided by third parties are not provided by, affiliated with or related to Better Homes and Gardens Real Estate LLC, or its affiliated companies.