
756 Glen Cove Lane, Pingree Grove, IL 60140
Local realty services provided by:Better Homes and Gardens Real Estate Star Homes
Upcoming open houses
- Sat, Oct 1010:00 am - 12:00 pm
Listed by: michelle rushing
Office: berkshire hathaway homeservices starck real estate
MLS#:12780568
Source:MLSNI
Price summary
- Price:$375,000
- Price per sq. ft.:$201.72
- Monthly HOA dues:$87
About this home
Highly desirable RANCH living in Cambridge Lakes! Welcome to 756 Glencove Lane, a beautifully refreshed 3-bedroom, 2-bath home situated on a spacious corner lot with an exceptionally private-feeling backyard. Unlike many homes in the neighborhood, the yard is positioned alongside the neighboring home rather than directly facing another backyard, creating a more open and secluded setting-and a large neighborhood park is just steps away! Inside, the freshly painted and professionally cleaned home features a bright, open-concept layout with vaulted ceilings, generously sized rooms, and main living-area flooring updated in 2024. The spacious kitchen offers abundant cabinetry, LG smart appliances replaced in 2024, and a dedicated eat-in area, while a separate dining space provides plenty of room for entertaining. The expansive primary suite is a standout with TWO walk-in closets and a private bath featuring dual sinks, a separate shower, and soaking tub. Two additional generously sized bedrooms, a second full bath, and an attached two-car garage complete the home. Outside, enjoy a large private yard with plenty of room to relax, entertain, or play. And then there's Cambridge Lakes! Residents enjoy access to community pools, clubhouse amenities, fitness and recreation facilities, parks and playgrounds, scenic lakes, and miles of walking and biking trails. With its sought-after ranch design, fresh updates, fantastic lot, nearby park, and incredible community amenities, this one checks all the boxes!...
Contact an agent
Home facts
- Year built:2005
- Subdivision & Development:Cambridge Lakes
- Listing ID #:12780568
- Updated:October 10, 2026 at 11:53 AM
Rooms and interior
- Bedrooms:3
- Total bathrooms:2
- Full bathrooms:2
- Rooms Total:7
- Dining Description:Eating Area, Separate Dining Room
- Bathrooms Description:Double Sinks, Separate Shower, Soaking Tub
- Kitchen Description:Dishwasher, Microwave, Range, Refrigerator
- Living area:1,859 sq. ft.
Heating and cooling
- Cooling:Central Air
- Heating:Forced Air, Natural Gas
- Central air:Yes
Structure and exterior
- Roof:Asphalt
- Year built:2005
- Building area:1,859 sq. ft.
- Lot area:0.22 Acres
- Lot Features:Corner Lot, Mature Trees
- Architectural Style:Ranch
- Foundation Description:Concrete Perimeter
- Levels:1 Story
Schools
- High school:Hampshire High School
- Middle school:Hampshire Middle School
- Elementary school:Gary Wright Elementary School
Utilities
- Water:Public
- Sewer:Public Sewer
Finances and disclosures
- Price:$375,000
- Price per sq. ft.:$201.72
- Tax amount:$7,894 (2025)
Features and amenities
- Laundry features:Dryer, Washer
- Amenities:CO Detectors, Ceiling Fan(s)
Parking
- Total parking spaces:2
- Parking description:Asphalt, Attached Garage, Garage
- Garage:Yes
- Garage spaces:2
 Copyright 2026 Midwest Real Estate Data LLC. All rights reserved. The data relating to real estate for sale on this web site comes in part from the Broker Reciprocity Program of the Midwest Real Estate Data LLC. Listing information is deemed reliable but not guaranteed.
New listings near 756 Glen Cove Lane
- New
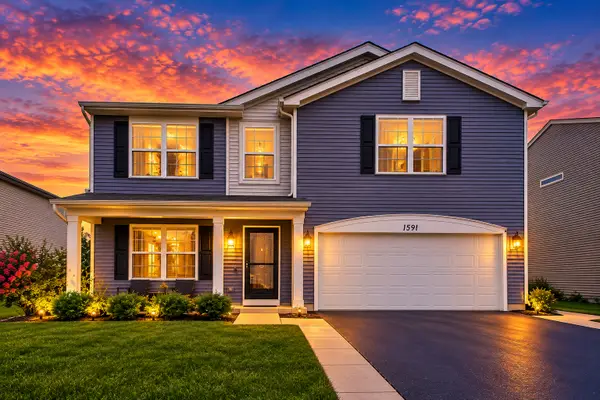 $499,900Active4 beds 3 baths2,825 sq. ft.
1591 Cherry Lane, Pingree Grove, IL 60140
MLS# 12776892Listed by: COMPASS - New
 $503,990Active4 beds 3 baths2,600 sq. ft.
2660 San Juan Lane, Pingree Grove, IL 60140
MLS# 12781352Listed by: DAYNAE GAUDIO - New
 $424,990Active3 beds 3 baths1,818 sq. ft.
2600 San Juan Lane, Pingree Grove, IL 60140
MLS# 12781187Listed by: DAYNAE GAUDIO - Open Sat, 10 to 11:30amNew
 $309,900Active3 beds 3 baths1,756 sq. ft.
2543 Bella Drive, Pingree Grove, IL 60140
MLS# 12780480Listed by: CENTURY 21 S.G.R., INC. - New
 $340,000Active3 beds 3 baths1,847 sq. ft.
1134 Spinnaker Street, Pingree Grove, IL 60140
MLS# 12771367Listed by: KELLER WILLIAMS SUCCESS REALTY - New
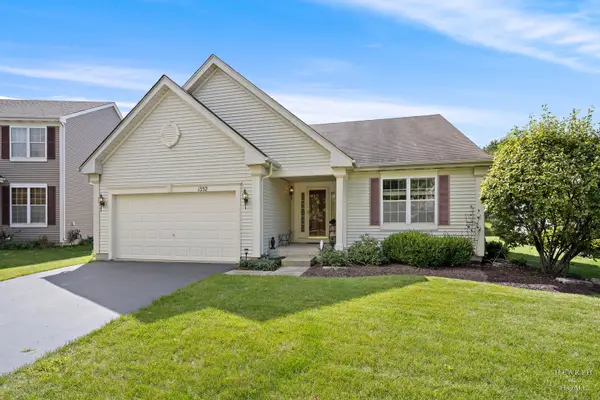 $389,900Active2 beds 2 baths1,664 sq. ft.
1352 Evergreen Lane, Pingree Grove, IL 60140
MLS# 12767494Listed by: KELLER WILLIAMS SUCCESS REALTY - New
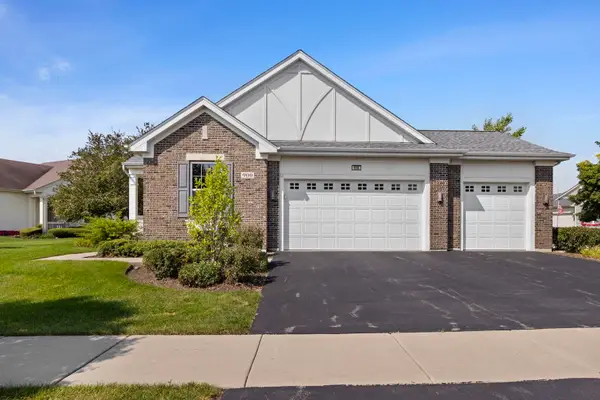 $499,900Active2 beds 2 baths2,400 sq. ft.
900 Scottsdale Drive, Hampshire, IL 60140
MLS# 12774262Listed by: COLDWELL BANKER REALTY - New
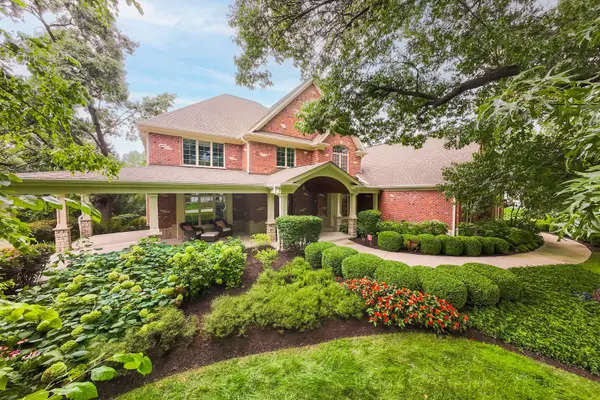 $1,495,000Active6 beds 6 baths10,276 sq. ft.
40W865 Maplehurst Lane, Hampshire, IL 60140
MLS# 12751682Listed by: COLDWELL BANKER REALTY 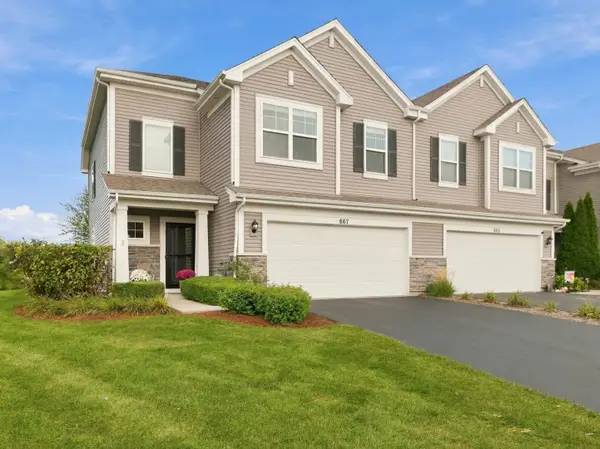 $325,000Pending3 beds 3 baths1,741 sq. ft.
667 Anchorage Court, Pingree Grove, IL 60140
MLS# 12773351Listed by: LEGACY PROPERTIES, A SARAH LEONARD COMPANY, LLC


Protect your home and budget from life's surprises with an Assurant Home Warranty, backed by a partner that supports you through every step of homeownership. Explore Plans.
© 2026 Better Homes and Gardens Real Estate LLC. An Anywhere Real Estate company. All rights reserved. Better Homes and Gardens® Real Estate is a registered trademark owned by Meredith Operations Corporation, licensed to Better Homes and Gardens Real Estate LLC and used with permission. Better Homes and Gardens Real Estate LLC fully supports the principles of the Fair Housing Act and the Equal Opportunity Act. Listing information is deemed reliable but is not guaranteed accurate.
Each office is independently owned and operated.
Any services or products provided by third parties are not provided by, affiliated with or related to Better Homes and Gardens Real Estate LLC, or its affiliated companies.