
12624 S Talbot Circle, Plainfield, IL 60585
Local realty services provided by:Better Homes and Gardens Real Estate Connections
12624 S Talbot Circle,Plainfield, IL 60585
$379,000
- 2 Beds
- 3 Baths
- 1,500 sq. ft.
- Townhouse
- Active
Listed by: michelle savas
Office: better homes & gardens real estate
MLS#:12758298
Source:MLSNI
Price summary
- Price:$379,000
- Price per sq. ft.:$252.67
- Monthly HOA dues:$293
About this home
Welcome to your new home-Where luxury meets value! Discover unmatched comfort and style in this beautifully appointed townhome, offering exceptional upgrades rarely included at this price point. Compare it to others in the area-and you'll quickly see why this home stands out. Included in the price of your new home: Window treatments and hardware, washer, dryer, refrigerator, stylish light and ceiling fixtures. Garage storage, mature, professionally landscaped grounds. Enjoy the convenience of having a scenic park and walking path right outside your back door, perfect for morning jogs or evening strolls. Step into the heart of the home...a modern kitchen with tall white cabinets, stainless steel appliances, and an open concept layout that flows seamlessly into the family room-ideal for entertaining or relaxing with loved ones. Designer paint colors and a stunning wall treatment on the first floor add warmth and style. Upstairs, the spacious primary suite features a luxurious en-suite bathroom with a dual sink vanity, large walk-in shower, and generous walk-in closet. A second full bathroom with a tub/shower combo serves guests or family with ease. Additional conveniences include a second -floor laundry room complete with a cabinet and hanging bar, making laundry day a breeze! From its thoughtful design to high-end finishes and unbeatable location, this townhome truly checks all the boxes for your next home. Don't miss your chance to own this perfect blend of luxury, functionality, and value!...
Contact an agent
Home facts
- Year built:2022
- Subdivision & Development:The Townes at Lansdowne
- Listing ID #:12758298
- Updated:September 21, 2026 at 11:04 AM
Rooms and interior
- Bedrooms:2
- Total bathrooms:3
- Full bathrooms:2
- Half bathrooms:1
- Rooms Total:5
- Bathrooms Description:Double Sinks, Separate Shower
- Kitchen Description:Dishwasher, Gas Cooktop, Gas Oven, Microwave, Range, Range Hood, Refrigerator
- Living area:1,500 sq. ft.
Heating and cooling
- Cooling:Central Air
- Heating:Natural Gas
- Central air:Yes
Structure and exterior
- Roof:Asphalt
- Year built:2022
- Building area:1,500 sq. ft.
- Lot Features:Landscaped
- Foundation Description:Concrete Perimeter
Schools
- High school:Plainfield East High School
- Middle school:John F Kennedy Middle School
- Elementary school:Bess Eichelberger Elementary Sch
Utilities
- Water:Lake Michigan
- Sewer:Public Sewer
Finances and disclosures
- Price:$379,000
- Price per sq. ft.:$252.67
- Tax amount:$8,425 (2025)
Features and amenities
- Laundry features:Dryer, Washer
Parking
- Total parking spaces:2
- Parking description:Asphalt, Attached Garage, Garage
- Garage:Yes
- Garage spaces:2
 Copyright 2026 Midwest Real Estate Data LLC. All rights reserved. The data relating to real estate for sale on this web site comes in part from the Broker Reciprocity Program of the Midwest Real Estate Data LLC. Listing information is deemed reliable but not guaranteed.
New listings near 12624 S Talbot Circle
- New
 $349,900Active4 beds 2 baths1,882 sq. ft.
24218 Apple Creek Lane, Plainfield, IL 60586
MLS# 12764884Listed by: WIRTZ REAL ESTATE GROUP INC. - New
 $325,000Active3 beds 3 baths1,597 sq. ft.
21426 W Georgetown Court, Plainfield, IL 60544
MLS# 12764720Listed by: BAIRD & WARNER REAL ESTATE - New
 $369,990Active3 beds 3 baths1,781 sq. ft.
25548 W Emory Lane, Plainfield, IL 60544
MLS# 12764775Listed by: LITTLE REALTY - New
 $614,900Active4 beds 3 baths2,565 sq. ft.
24735 Illini Drive, Plainfield, IL 60544
MLS# 12764734Listed by: HOMESMART REALTY GROUP - New
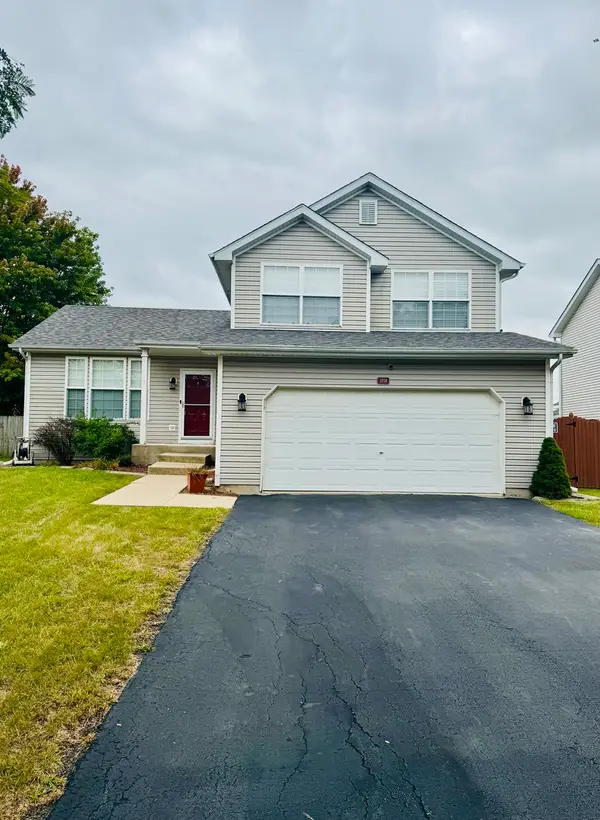 $349,900Active3 beds 2 baths1,577 sq. ft.
5708 Brosam Drive, Plainfield, IL 60586
MLS# 12764236Listed by: A.R.E. PARTNERS INC. - New
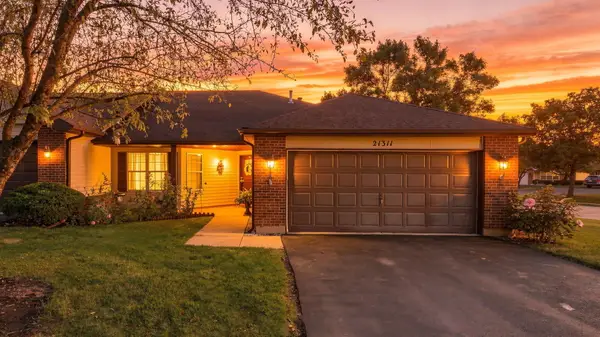 $350,000Active2 beds 2 baths1,511 sq. ft.
21311 Silktree Circle, Plainfield, IL 60544
MLS# 12751976Listed by: COLDWELL BANKER REALTY - New
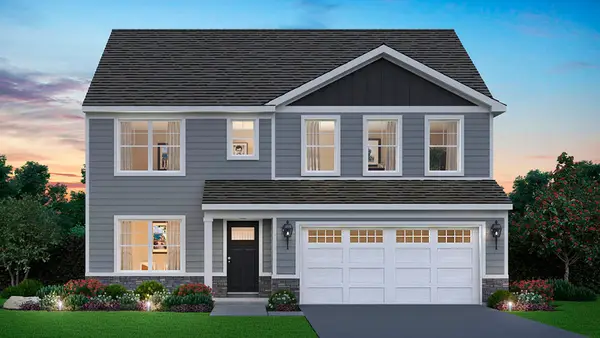 $569,990Active4 beds 3 baths2,836 sq. ft.
14819 S Parkview Drive, Plainfield, IL 60544
MLS# 12763599Listed by: DAYNAE GAUDIO - New
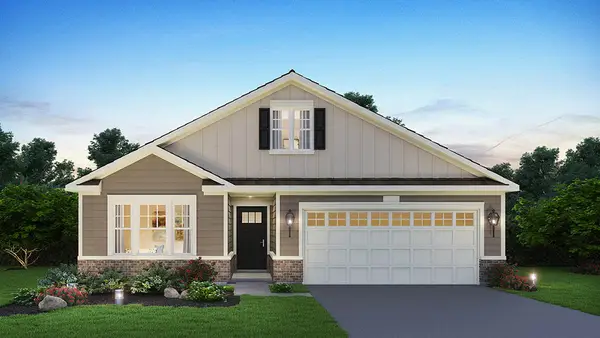 $444,990Active2 beds 2 baths1,863 sq. ft.
25523 W Thicket Lane, Plainfield, IL 60544
MLS# 12763716Listed by: DAYNAE GAUDIO - New
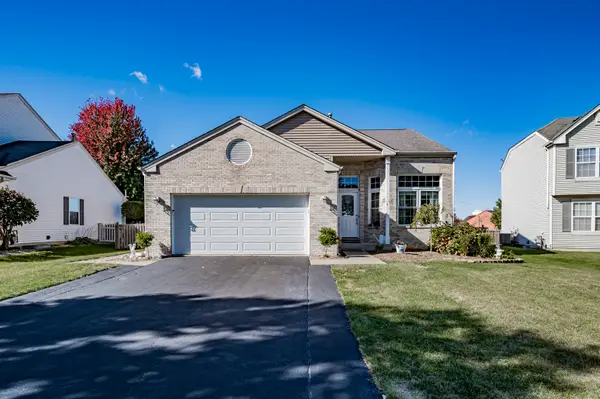 $435,000Active5 beds 3 baths1,912 sq. ft.
2107 Ashbrook Court, Plainfield, IL 60586
MLS# 12763930Listed by: RE/MAX OF NAPERVILLE - New
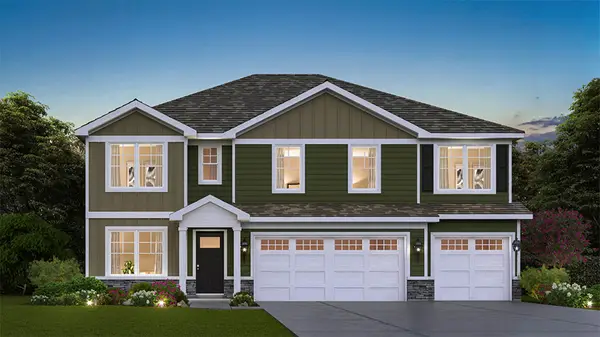 $594,990Active5 beds 3 baths3,044 sq. ft.
14814 S Parkview Drive, Plainfield, IL 60544
MLS# 12763569Listed by: DAYNAE GAUDIO


Protect your home and budget from life's surprises with an Assurant Home Warranty, backed by a partner that supports you through every step of homeownership. Explore Plans.
© 2026 Better Homes and Gardens Real Estate LLC. An Anywhere Real Estate company. All rights reserved. Better Homes and Gardens® Real Estate is a registered trademark owned by Meredith Operations Corporation, licensed to Better Homes and Gardens Real Estate LLC and used with permission. Better Homes and Gardens Real Estate LLC fully supports the principles of the Fair Housing Act and the Equal Opportunity Act. Listing information is deemed reliable but is not guaranteed accurate.
Each office is independently owned and operated.
Any services or products provided by third parties are not provided by, affiliated with or related to Better Homes and Gardens Real Estate LLC, or its affiliated companies.