
12807 Timber Wood Circle, Plainfield, IL 60585
Local realty services provided by:Better Homes and Gardens Real Estate Star Homes
Listed by: keith kreis
Office: charles rutenberg realty of il
MLS#:12743054
Source:MLSNI
Price summary
- Price:$559,000
- Price per sq. ft.:$206.73
- Monthly HOA dues:$100
About this home
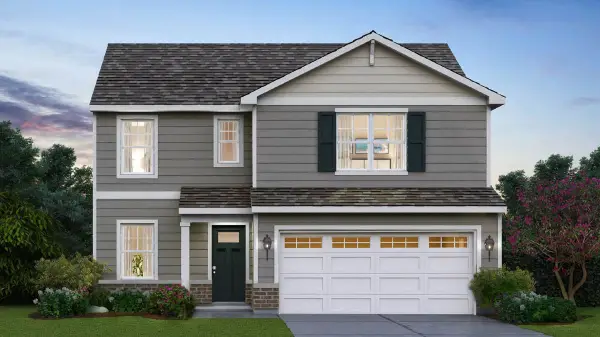
IMAGINE OWNING A SPACIOUS FOUR-BEDROOM HOME IN GRANDE PARK WHILE POTENTIALLY SAVING THOUSANDS DURING YOUR FIRST YEAR. Welcome to 12807 Timber Wood Circle, a bright, east-facing home offering 2,704 square feet, four bedrooms, 21/2 bathrooms, a versatile loft, second-floor laundry, and a full unfinished basement ready for your vision. Hardwood floors flow through the main level into an inviting kitchen featuring 42-inch cabinetry, granite countertops, stainless-steel appliances, a center island and an open connection to the family room. Separate living and dining rooms provide flexible space for entertaining, working from home or creating a dedicated playroom. Upstairs, the spacious primary suite features a private bathroom and walk-in closet. Three additional bedrooms, a generous loft and conveniently located laundry complete the upper level. BUILT-IN SAVINGS OPPORTUNITIES: The fully paid-off solar system provides an important buyer advantage-there is no solar lease or loan to assume. Seller-provided records reflect electricity costs of approximately $20 per month, compared with an estimated $250 per month without solar. That represents potential electricity savings of approximately $230 per month or $2,760 annually, although actual costs and savings will vary. Qualified buyers may also benefit from an available seller-paid 2-1 temporary interest-rate buydown, subject to lender approval, loan-program requirements and seller agreement. Outside, enjoy an oversized yard and brick patio, plus access to Grande Park's pools, clubhouse, fitness facilities, lake, parks and miles of trails. The property is served by Oswego Community Unit School District 308. More space. Lower energy costs. Smarter homeownership. Schedule your private showing today. Financing examples are illustrative. Buyers must qualify for approved financing. Rates, terms, eligibility, availability and actual savings may vary. Electricity figures are based on seller-provided records; future usage, costs and savings are not guaranteed....
Contact an agent
Home facts
- Year built:2017
- Subdivision & Development:Grande Park
- Listing ID #:12743054
- Updated:August 26, 2026 at 04:43 PM
Rooms and interior
- Bedrooms:4
- Total bathrooms:3
- Full bathrooms:2
- Half bathrooms:1
- Rooms Total:10
- Dining Description:Breakfast Room, Combined With Living Room
- Basement Description:Full, Unfinished
- Living area:2,704 sq. ft.
Heating and cooling
- Cooling:Central Air
- Heating:Natural Gas
- Central air:Yes
Structure and exterior
- Roof:Asphalt
- Year built:2017
- Building area:2,704 sq. ft.
- Lot Features:Irregular Lot, Landscaped
- Foundation Description:Concrete Perimeter
- Levels:2 Story
Schools
- High school:Oswego East High School
- Middle school:Murphy Junior High School
- Elementary school:Grande Park Elementary School
Utilities
- Water:Public
- Sewer:Public Sewer
Finances and disclosures
- Price:$559,000
- Price per sq. ft.:$206.73
- Tax amount:$11,766 (2024)
Parking
- Total parking spaces:2
- Parking description:Asphalt, Attached Garage, Garage
- Garage:Yes
- Garage spaces:2
 Copyright 2026 Midwest Real Estate Data LLC. All rights reserved. The data relating to real estate for sale on this web site comes in part from the Broker Reciprocity Program of the Midwest Real Estate Data LLC. Listing information is deemed reliable but not guaranteed.
New listings near 12807 Timber Wood Circle
- Open Sat, 12 to 2pmNew
 $615,000Active4 beds 4 baths3,237 sq. ft.
16143 S Lake View Road, Plainfield, IL 60586
MLS# 12735853Listed by: JOHN GREENE, REALTOR - New
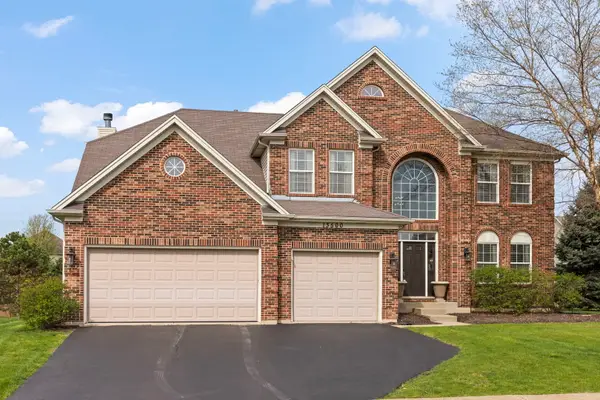 $699,000Active6 beds 5 baths3,511 sq. ft.
13500 Arborview Circle, Plainfield, IL 60585
MLS# 12741403Listed by: COMPASS - Open Sat, 1 to 3pmNew
 $537,000Active4 beds 3 baths2,507 sq. ft.
12404 S Blue Water Parkway, Plainfield, IL 60585
MLS# 12742979Listed by: KELLER WILLIAMS INFINITY - New
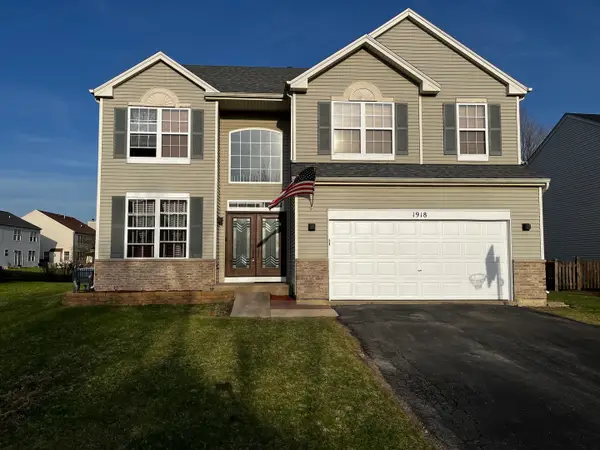 $509,900Active5 beds 4 baths2,693 sq. ft.
1918 Windstone Drive, Plainfield, IL 60586
MLS# 12742839Listed by: ADVOCATE REALTY 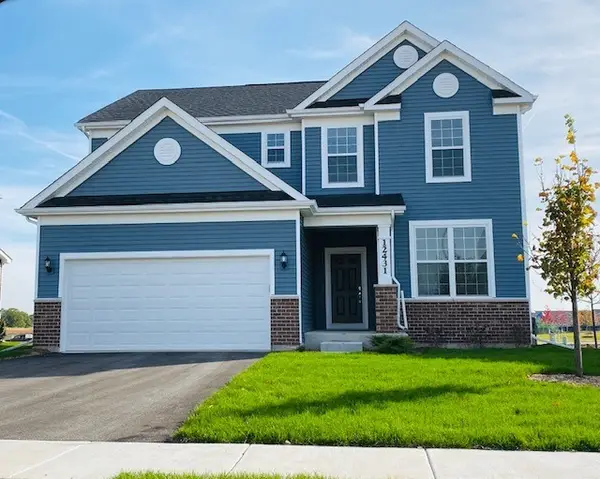 $600,813Pending3 beds 3 baths2,511 sq. ft.
12811 S Vicarage Drive, Plainfield, IL 60585
MLS# 12742640Listed by: TWIN VINES REAL ESTATE SVCS- Open Sat, 1 to 3pmNew
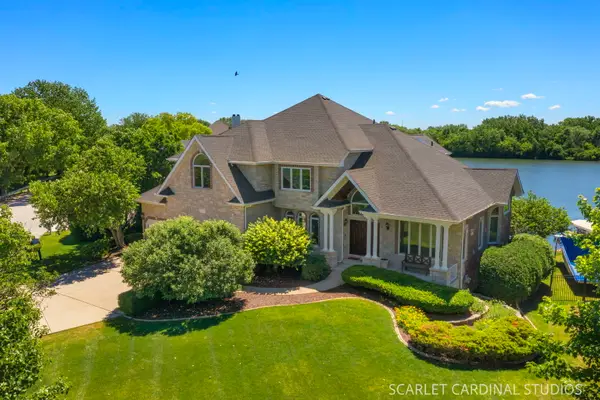 $1,449,000Active5 beds 5 baths4,070 sq. ft.
22743 Marina Drive, Plainfield, IL 60585
MLS# 12742769Listed by: RE/MAX ACTION - New
 $449,900Active4 beds 4 baths3,112 sq. ft.
23406 W 135th Street, Plainfield, IL 60544
MLS# 12741882Listed by: FATHOM REALTY CHICAGO - Open Sat, 11am to 1pmNew
 $474,999Active5 beds 4 baths2,627 sq. ft.
1913 Windstone Drive, Plainfield, IL 60586
MLS# 12741947Listed by: CROSSTOWN REALTORS, INC. - New
 $434,990Active3 beds 3 baths1,818 sq. ft.
13612 S Carmel Boulevard, Plainfield, IL 60544
MLS# 12742074Listed by: DAYNAE GAUDIO


Protect your home and budget from life's surprises with an Assurant Home Warranty, backed by a partner that supports you through every step of homeownership. Explore Plans.
© 2026 Better Homes and Gardens Real Estate LLC. An Anywhere Real Estate company. All rights reserved. Better Homes and Gardens® Real Estate is a registered trademark owned by Meredith Operations Corporation, licensed to Better Homes and Gardens Real Estate LLC and used with permission. Better Homes and Gardens Real Estate LLC fully supports the principles of the Fair Housing Act and the Equal Opportunity Act. Listing information is deemed reliable but is not guaranteed accurate.
Each office is independently owned and operated.
Any services or products provided by third parties are not provided by, affiliated with or related to Better Homes and Gardens Real Estate LLC, or its affiliated companies.