
12905 Timber Wood Circle, Plainfield, IL 60544
Local realty services provided by:Better Homes and Gardens Real Estate Star Homes
12905 Timber Wood Circle,Plainfield, IL 60544
$765,000
- 5 Beds
- 4 Baths
- 3,325 sq. ft.
- Single family
- Active
Listed by: sairavi suribhotla, rajasekhar potluri
Office: keller williams infinity
MLS#:12533685
Source:MLSNI
Price summary
- Price:$765,000
- Price per sq. ft.:$230.08
- Monthly HOA dues:$108.33
About this home
This thoughtfully designed 2023 built 5-bedroom, 4-bathroom, 3-car garage finished basement home offers modern living, exceptional functionality, and numerous builder and post-closing upgrades throughout. The main level features a highly desirable first-floor bedroom with a full bath, making it ideal for guests, related living, or a private home office. The open-concept layout showcases a spacious family room, dining area, and a beautifully appointed kitchen with quartz countertops, a large center island, stainless steel appliances, abundant cabinetry, and a walk-in pantry. An outlet in the living room floor provides added convenience and flexibility for furniture placement and entertainment setups. Upstairs, you'll find a luxurious owner's suite with a spa-inspired bath and walk-in closet, along with additional spacious bedrooms, a full hall bath, and convenient second-floor laundry. All bedroom ceiling wiring has already been completed, making future ceiling fan or light fixture installation simple and convenient. Upgraded carpet and premium padding add comfort and elegance throughout the upper level. The recently finished 9-foot deep-pour basement significantly expands the living space and features a brand-new full bath, three ingress/egress windows that bring in abundant natural light, and endless possibilities for recreation, entertainment, a home gym, or additional living quarters (village approval pending). Additional premium upgrades include an electric vehicle charging system in the garage, a smart thermostat, wall-mounted TV hardware installations, a custom accent wall in the living room, professionally landscaped vegetation, and an attached gas grill connected to the outdoor gas line-perfect for outdoor entertaining. The home also features a Smart Home package, upgraded carpet and padding, completed ceiling wiring in all bedrooms, a floor outlet in the living room, and the recently finished 9-foot basement with a full bath and three ingress/egress windows, providing exceptional additional living space. Located within the highly acclaimed Plainfield School District 308 and surrounded by Grande Park community amenities, Clubhouse, pool, parks, walking trails, and open green spaces. Conveniently close to Downtown Plainfield, shopping, dining, entertainment, and major transportation routes, this move-in-ready home offers the perfect blend of space, comfort, and modern convenience. Welcome Home!...
Contact an agent
Home facts
- Year built:2023
- Subdivision & Development:Grande Park Fieldstone
- Listing ID #:12533685
- Updated:September 20, 2026 at 11:29 AM
Rooms and interior
- Bedrooms:5
- Total bathrooms:4
- Full bathrooms:4
- Rooms Total:8
- Kitchen Description:Dishwasher, Disposal, Microwave, Range, Range Hood, Refrigerator, Stainless Steel Appliance(s)
- Basement Description:Finished, Full
- Living area:3,325 sq. ft.
Heating and cooling
- Cooling:Central Air
- Heating:Natural Gas
- Central air:Yes
Structure and exterior
- Roof:Asphalt
- Year built:2023
- Building area:3,325 sq. ft.
- Lot area:0.29 Acres
- Foundation Description:Concrete Perimeter
- Levels:2 Story
Schools
- Middle school:Murphy Junior High School
- Elementary school:Grande Park Elementary School
Utilities
- Water:Public
- Sewer:Public Sewer
Finances and disclosures
- Price:$765,000
- Price per sq. ft.:$230.08
- Tax amount:$15,068 (2024)
Features and amenities
- Laundry features:Dryer, Washer
- Smart home:Yes
Parking
- Total parking spaces:3
- Parking description:Attached Garage, Garage
- Garage:Yes
- Garage spaces:3
 Copyright 2026 Midwest Real Estate Data LLC. All rights reserved. The data relating to real estate for sale on this web site comes in part from the Broker Reciprocity Program of the Midwest Real Estate Data LLC. Listing information is deemed reliable but not guaranteed.
New listings near 12905 Timber Wood Circle
- New
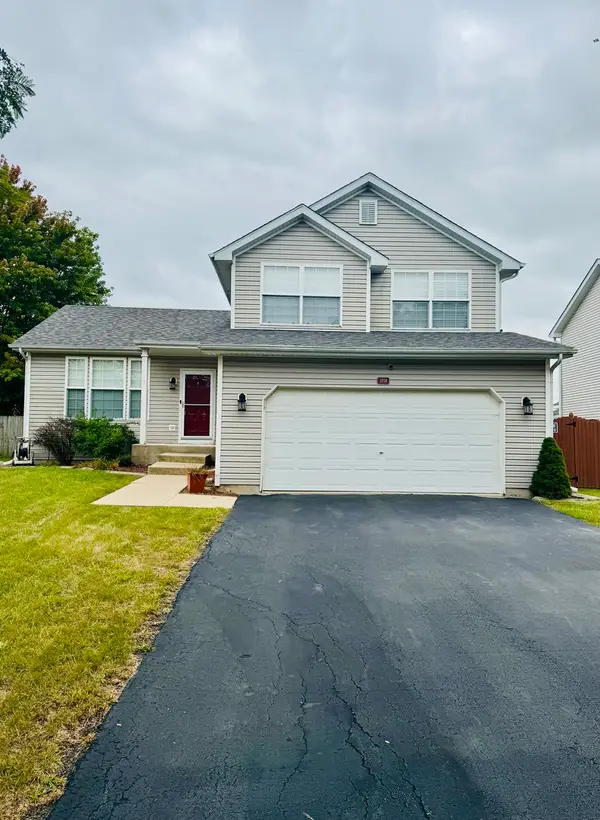 $349,900Active3 beds 2 baths1,577 sq. ft.
5708 Brosam Drive, Plainfield, IL 60586
MLS# 12764236Listed by: A.R.E. PARTNERS INC. - New
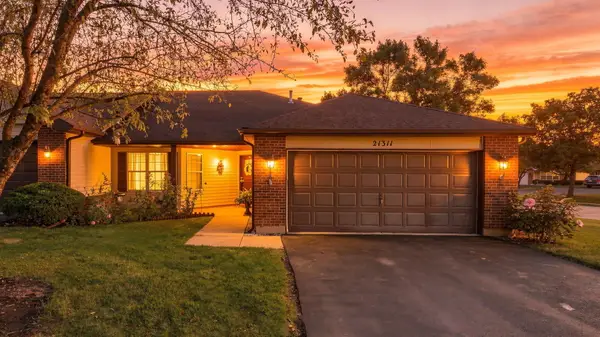 $350,000Active2 beds 2 baths1,511 sq. ft.
21311 Silktree Circle, Plainfield, IL 60544
MLS# 12751976Listed by: COLDWELL BANKER REALTY - New
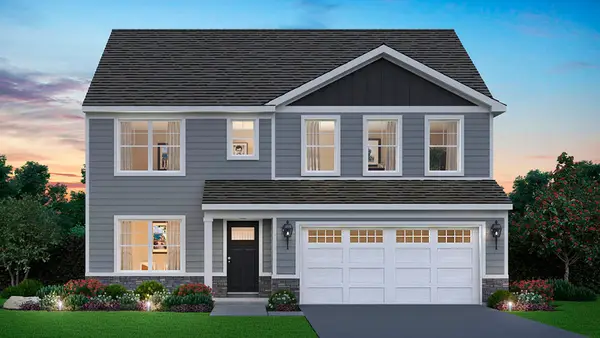 $569,990Active4 beds 3 baths2,836 sq. ft.
14819 S Parkview Drive, Plainfield, IL 60544
MLS# 12763599Listed by: DAYNAE GAUDIO - New
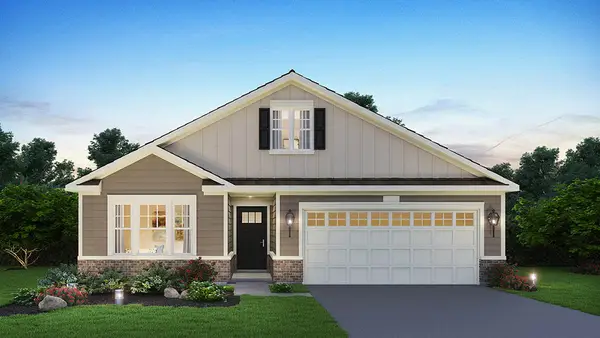 $444,990Active2 beds 2 baths1,863 sq. ft.
25523 W Thicket Lane, Plainfield, IL 60544
MLS# 12763716Listed by: DAYNAE GAUDIO - Open Sun, 12 to 3pmNew
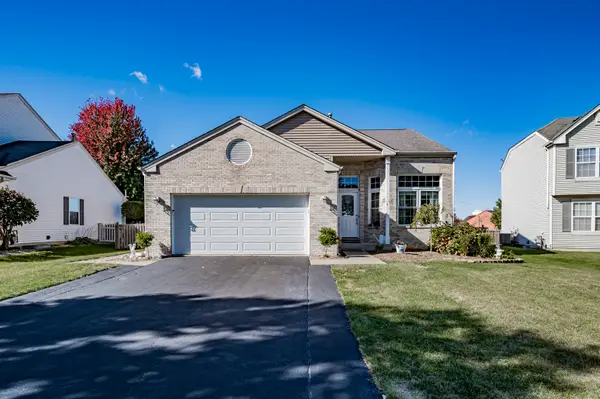 $435,000Active5 beds 3 baths1,912 sq. ft.
2107 Ashbrook Court, Plainfield, IL 60586
MLS# 12763930Listed by: RE/MAX OF NAPERVILLE - New
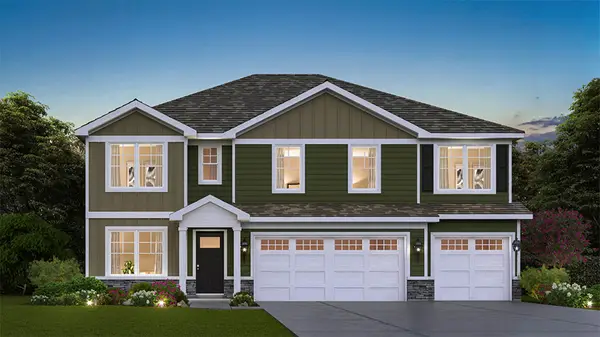 $594,990Active5 beds 3 baths3,044 sq. ft.
14814 S Parkview Drive, Plainfield, IL 60544
MLS# 12763569Listed by: DAYNAE GAUDIO - New
 $414,990Active2 beds 2 baths1,660 sq. ft.
25511 W Thicket Lane, Plainfield, IL 60544
MLS# 12763620Listed by: DAYNAE GAUDIO - New
 $459,990Active3 beds 2 baths1,956 sq. ft.
25515 W Thicket Lane, Plainfield, IL 60544
MLS# 12763671Listed by: DAYNAE GAUDIO - New
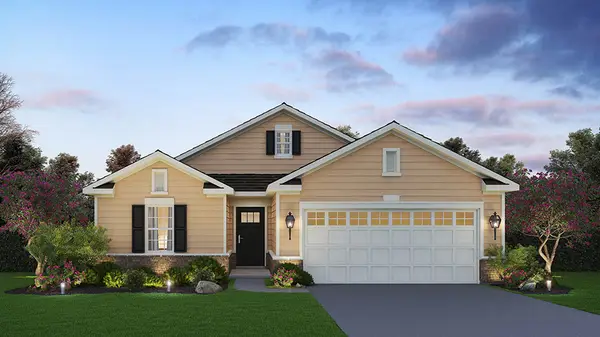 $409,990Active2 beds 2 baths1,660 sq. ft.
25519 W Thicket Lane, Plainfield, IL 60544
MLS# 12763698Listed by: DAYNAE GAUDIO - Open Sun, 11am to 1pmNew
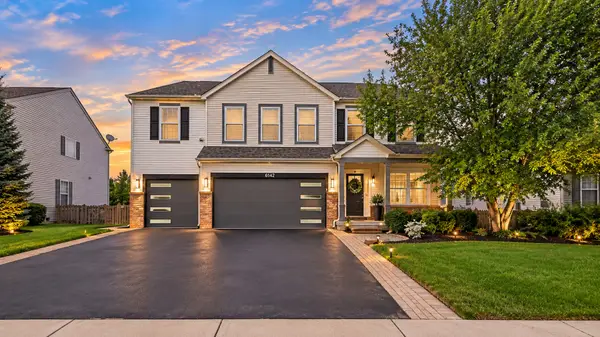 $555,000Active5 beds 5 baths3,008 sq. ft.
6142 Autumn Ridge Drive, Plainfield, IL 60586
MLS# 12763239Listed by: PAVLOVA PROPERTIES


Protect your home and budget from life's surprises with an Assurant Home Warranty, backed by a partner that supports you through every step of homeownership. Explore Plans.
© 2026 Better Homes and Gardens Real Estate LLC. An Anywhere Real Estate company. All rights reserved. Better Homes and Gardens® Real Estate is a registered trademark owned by Meredith Operations Corporation, licensed to Better Homes and Gardens Real Estate LLC and used with permission. Better Homes and Gardens Real Estate LLC fully supports the principles of the Fair Housing Act and the Equal Opportunity Act. Listing information is deemed reliable but is not guaranteed accurate.
Each office is independently owned and operated.
Any services or products provided by third parties are not provided by, affiliated with or related to Better Homes and Gardens Real Estate LLC, or its affiliated companies.