
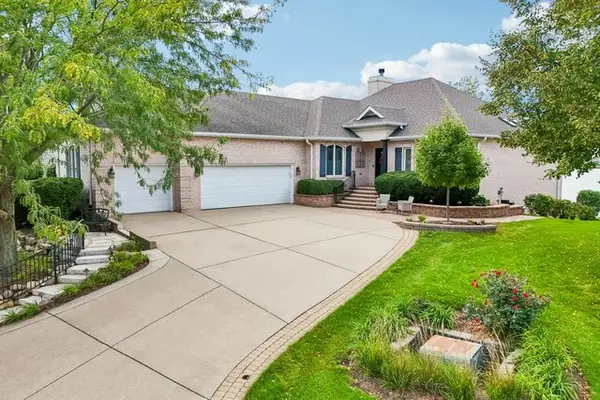
13424 Tall Pines Lane, Plainfield, IL 60544
Local realty services provided by:Better Homes and Gardens Real Estate Star Homes
13424 Tall Pines Lane,Plainfield, IL 60544
$350,000
- 2 Beds
- 2 Baths
- 1,773 sq. ft.
- Single family
- Pending
Listed by: jennifer conte
Office: re/max professionals select
MLS#:12729696
Source:MLSNI
Price summary
- Price:$350,000
- Price per sq. ft.:$197.41
- Monthly HOA dues:$146
About this home
NEAT AS A PIN! Beautifully updated Burton model with 2 bedrooms, 2 baths and terrific sunroom! New carpeting & vinyl plank flooring throughout (2023) plus fresh paint makes this ready for you to move right in! Over 1600 square feet plus the 3 season room! The kitchen features oak cabinetry, quartz countertops, stainless steel appliances including a new dishwasher, and a sunny eating area with a bay window overlooking the front yard. Large living/dining room combination is the gathering spot and opens to the sunroom with vaulted ceiling & skylight overlooking the beautifully landscaped yard. Spacious master suite is currently being used as the "sewing room" and has windows on 2 sides allowing lots of great lighting. The master features a walk-in closet plus additional double door closet and luxury bath with an oversized vanity, new flooring, soaker tub & separate shower. 2nd bedroom is adjacent to the hall bath also featuring new flooring. Large laundry room houses a newer washer/dryer plus utility sink. New AC & hot water heater (2023). Don't miss the extra closet in the foyer with access to the 2 car garage with pull down stairs to unfinished attic space. This home is tucked neatly into the middle of the Aberdeen at Carillon, is close to the North Gate and easy access to shopping, dining & I-55! HURRY!...
Contact an agent
Home facts
- Year built:1996
- Subdivision & Development:Carillon
- Listing ID #:12729696
- Updated:October 08, 2026 at 08:47 AM
Rooms and interior
- Bedrooms:2
- Total bathrooms:2
- Full bathrooms:2
- Rooms Total:6
- Dining Description:Breakfast Room, Combined With Living Room
- Bathrooms Description:Separate Shower, Soaking Tub
- Kitchen Description:Dishwasher, Disposal, Microwave, Range, Refrigerator
- Living area:1,773 sq. ft.
Heating and cooling
- Cooling:Central Air
- Heating:Forced Air, Natural Gas
- Central air:Yes
Structure and exterior
- Roof:Asphalt
- Year built:1996
- Building area:1,773 sq. ft.
- Lot area:0.16 Acres
- Lot Features:Irregular Lot
- Architectural Style:Ranch
- Foundation Description:Concrete Perimeter
- Levels:1 Story
Utilities
- Water:Public
- Sewer:Public Sewer
Finances and disclosures
- Price:$350,000
- Price per sq. ft.:$197.41
- Tax amount:$6,917 (2025)
Features and amenities
- Laundry features:Dryer, Washer
- Amenities:TV-Cable
Parking
- Total parking spaces:2
- Parking description:Asphalt, Attached Garage, Garage
- Garage:Yes
- Garage spaces:2
 Copyright 2026 Midwest Real Estate Data LLC. All rights reserved. The data relating to real estate for sale on this web site comes in part from the Broker Reciprocity Program of the Midwest Real Estate Data LLC. Listing information is deemed reliable but not guaranteed.
New listings near 13424 Tall Pines Lane
- New
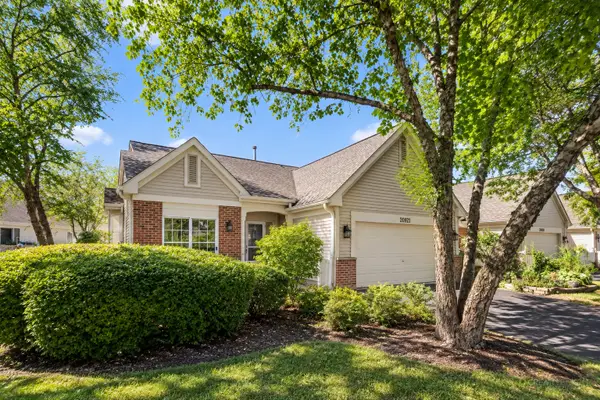 $325,000Active2 beds 2 baths1,385 sq. ft.
20921 W Blossom Lane, Plainfield, IL 60544
MLS# 12780161Listed by: HOMESMART REALTY GROUP - New
 $749,000Active5 beds 3 baths4,184 sq. ft.
12237 Winterberry Lane, Plainfield, IL 60585
MLS# 12779479Listed by: JOHN GREENE, REALTOR - Open Sat, 10am to 12pmNew
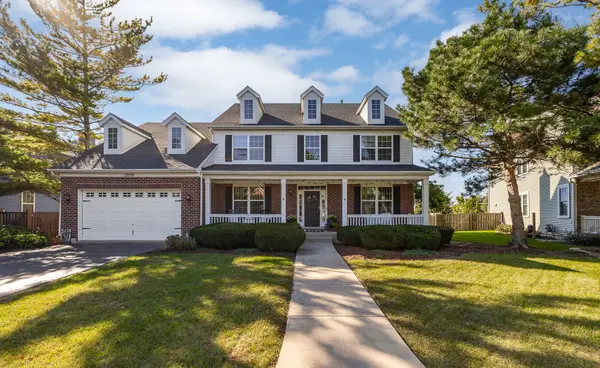 $600,000Active5 beds 3 baths2,933 sq. ft.
13518 Meadow Lane, Plainfield, IL 60544
MLS# 12779935Listed by: EXP REALTY - Open Sat, 11am to 1pmNew
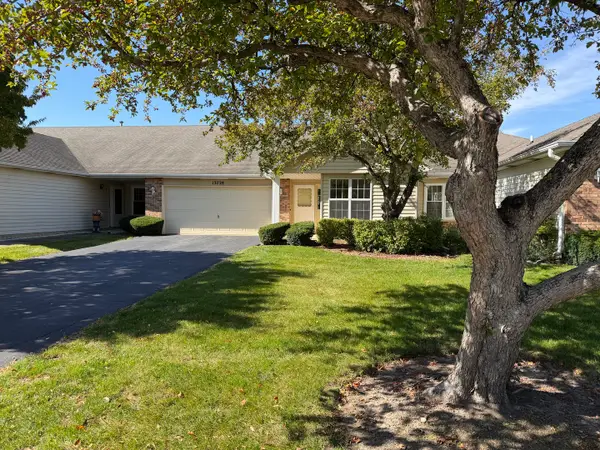 $356,900Active2 beds 2 baths1,429 sq. ft.
13728 S Magnolia Drive, Plainfield, IL 60544
MLS# 12734137Listed by: LITTLE REALTY - New
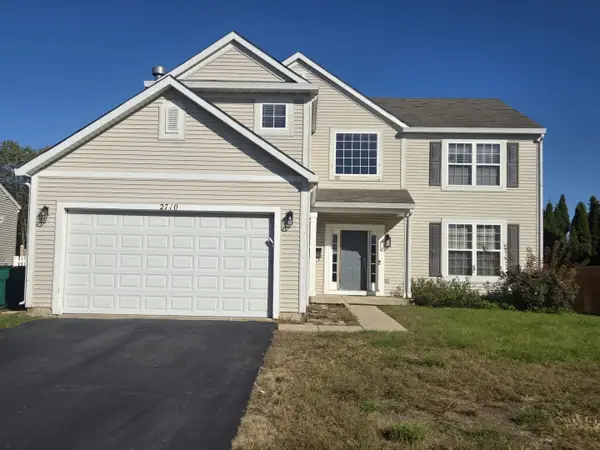 $515,000Active5 beds 3 baths2,840 sq. ft.
2710 Stonebridge Drive, Plainfield, IL 60586
MLS# 12779509Listed by: CENTURY 21 UNIVERSAL - Open Sat, 11am to 1pmNew
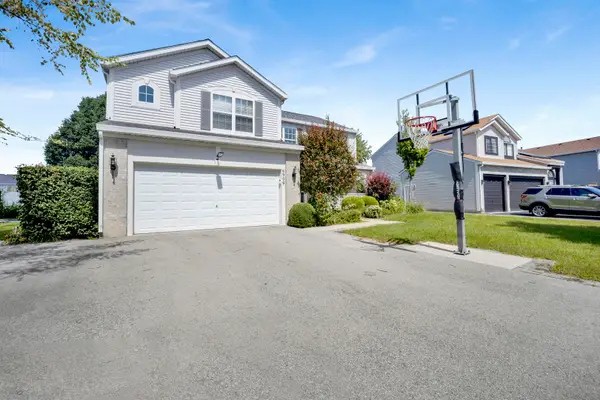 $420,000Active4 beds 3 baths2,278 sq. ft.
6909 Twin Falls Drive, Plainfield, IL 60586
MLS# 12779805Listed by: @PROPERTIES CHRISTIE'S INTERNATIONAL REAL ESTATE - Open Sat, 12 to 2pmNew
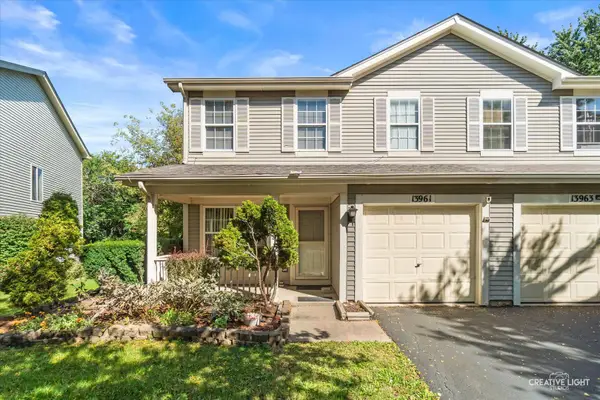 $275,000Active2 beds 3 baths1,332 sq. ft.
13961 S Oakdale Circle, Plainfield, IL 60544
MLS# 12779823Listed by: BERKSHIRE HATHAWAY HOMESERVICES CHICAGO - New
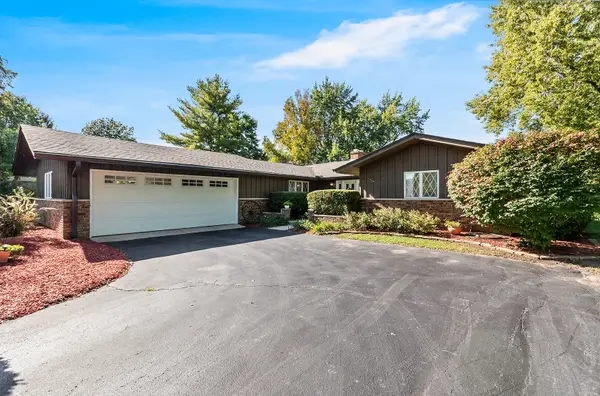 $425,000Active3 beds 3 baths2,000 sq. ft.
25012 W Mary Lane, Plainfield, IL 60586
MLS# 12777627Listed by: KELLER WILLIAMS INFINITY - Open Sat, 1 to 3pmNew
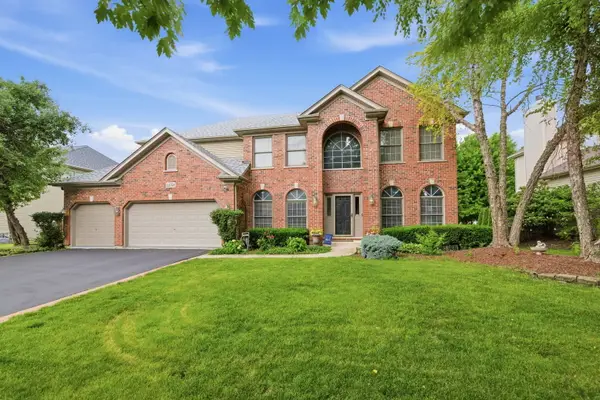 $675,000Active4 beds 3 baths3,409 sq. ft.
12758 Barrow Lane, Plainfield, IL 60585
MLS# 12779529Listed by: KELLER WILLIAMS INNOVATE - Open Sat, 12 to 2pmNew
 $945,000Active4 beds 4 baths4,211 sq. ft.
13454 Wood Duck Drive, Plainfield, IL 60585
MLS# 12779233Listed by: REDFIN CORPORATION


Protect your home and budget from life's surprises with an Assurant Home Warranty, backed by a partner that supports you through every step of homeownership. Explore Plans.
© 2026 Better Homes and Gardens Real Estate LLC. An Anywhere Real Estate company. All rights reserved. Better Homes and Gardens® Real Estate is a registered trademark owned by Meredith Operations Corporation, licensed to Better Homes and Gardens Real Estate LLC and used with permission. Better Homes and Gardens Real Estate LLC fully supports the principles of the Fair Housing Act and the Equal Opportunity Act. Listing information is deemed reliable but is not guaranteed accurate.
Each office is independently owned and operated.
Any services or products provided by third parties are not provided by, affiliated with or related to Better Homes and Gardens Real Estate LLC, or its affiliated companies.