
1613 Wildflower Drive, Plainfield, IL 60586
Local realty services provided by:Better Homes and Gardens Real Estate Star Homes
1613 Wildflower Drive,Plainfield, IL 60586
$430,000
- 4 Beds
- 3 Baths
- 2,160 sq. ft.
- Single family
- Active
Listed by: mark meers
Office: spring realty
MLS#:12795150
Source:MLSNI
Price summary
- Price:$430,000
- Price per sq. ft.:$199.07
- Monthly HOA dues:$18.33
About this home
Located in the Summerfield neighborhood of Plainfield. Be sure to focus on this gem of a home, near district 202 schools, shopping and all the amenities Plainfield has to offer! This 4 bedroom home, with 2-1/2 baths above grade checks all the boxes on your buyer's wish list. The kitchen features are thrilling with it's granite counter tops, stainless steel appliances, tiled backsplash, pantry, island & generous table space. The adjacent family room caters to large gatherings. The luxury vinyl plank flooring seemlessly runs through these 2 rooms & extends to the front foyer entry, hallway & 1/2 bath. The inviting living room and combined dining room feature a vaulted ceiling, which really punctuates the space of this home. The 2nd floor of this superbly maintained home has a primary suite offering a walk-in closet & newly remodeled resort-like bath complete with a soaker tub,heated porcelain tiled flooring & glass enclosed walk-in shower that has a seat in it, a new dual vanity sink & vinyl plank flooring for easy cleaning. Closets & storage space have been emphasized throughout the floor plan, garage & basement. The generous garage feaures an epoxy coated concrete floor & the basement with additional rec. room space offers infinite storage spaces-very well thought out design for maximum utilization. You can watch your favorite programming in the rec. room, while getting the laundry done! Let's not forget the exceptional outdoor space of this fine cul-de-sac home location. Just a few features making the yard special include lush landscaping, aluminum fencing (low maintenace), mature trees, an inviting & spacious paver patio, with stone sitting wall, an above ground swimming pool and a shed for the mowers, bikes & things that typically steal the space your garage offers...make your showing appointment today and be in before snow flies!...
Contact an agent
Home facts
- Year built:1994
- Subdivision & Development:Summerfield
- Listing ID #:12795150
- Updated:November 07, 2026 at 02:46 AM
Rooms and interior
- Bedrooms:4
- Total bathrooms:3
- Full bathrooms:2
- Half bathrooms:1
- Rooms Total:10
- Dining Description:Combined With Living Room
- Bathrooms Description:Double Sinks, Separate Shower, Soaking Tub
- Kitchen Description:Dishwasher, Microwave, Range, Range Hood, Refrigerator, Stainless Steel Appliance(s)
- Basement Description:Full, Partially Finished
- Living area:2,160 sq. ft.
Heating and cooling
- Cooling:Central Air
- Heating:Forced Air, Gas
- Central air:Yes
Structure and exterior
- Roof:Asphalt
- Year built:1994
- Building area:2,160 sq. ft.
- Lot area:0.28 Acres
- Lot Features:Cul-De-Sac, Mature Trees
- Architectural Style:Traditional
- Foundation Description:Concrete Perimeter
- Levels:1.5 Story
Utilities
- Water:Public
- Sewer:Public Sewer
Finances and disclosures
- Price:$430,000
- Price per sq. ft.:$199.07
- Tax amount:$9,010 (2025)
Features and amenities
- Laundry features:Dryer, Washer
- Amenities:Backup Sump Pump, CO Detectors, Ceiling Fan(s), Sump Pump
Parking
- Total parking spaces:2
- Parking description:Asphalt, Attached Garage, Garage
- Garage:Yes
- Garage spaces:2
 Copyright 2026 Midwest Real Estate Data LLC. All rights reserved. The data relating to real estate for sale on this web site comes in part from the Broker Reciprocity Program of the Midwest Real Estate Data LLC. Listing information is deemed reliable but not guaranteed.
New listings near 1613 Wildflower Drive
- New
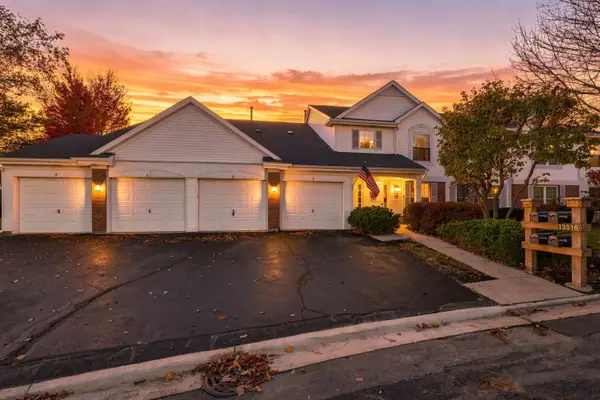 $250,000Active2 beds 2 baths1,334 sq. ft.
13816 S Balsam Lane #C, Plainfield, IL 60544
MLS# 12803673Listed by: COLDWELL BANKER REALTY - New
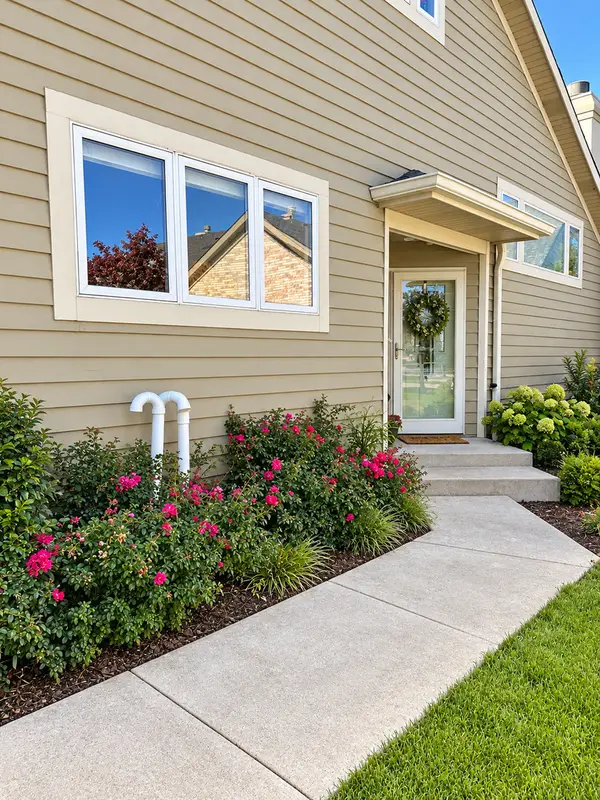 $750,000Active2 beds 3 baths3,576 sq. ft.
22904 Harbour Lane, Plainfield, IL 60544
MLS# 12792460Listed by: KELLER WILLIAMS INFINITY - New
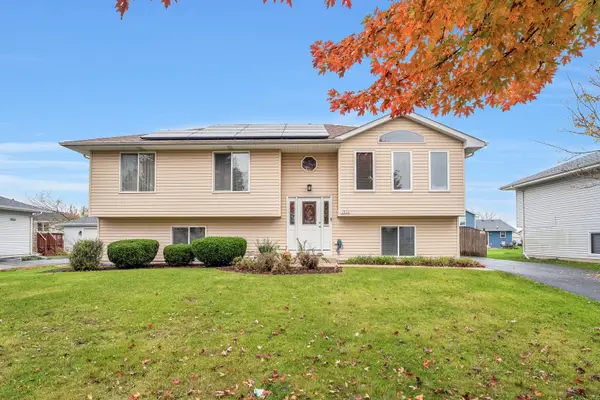 $413,700Active4 beds 2 baths2,429 sq. ft.
1920 Cumberland Drive, Plainfield, IL 60586
MLS# 12802103Listed by: COLDWELL BANKER REAL ESTATE GROUP - New
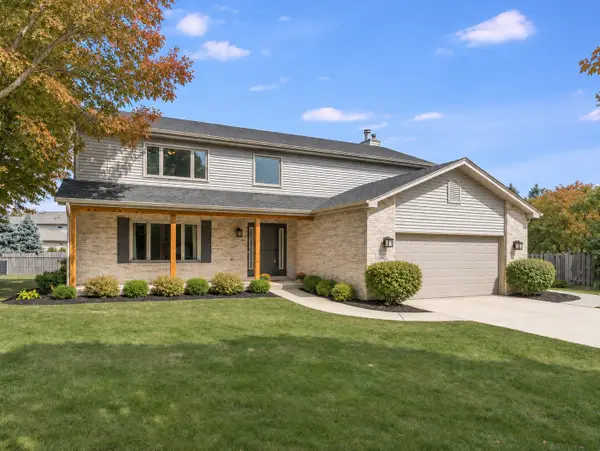 $524,950Active5 beds 4 baths2,520 sq. ft.
25230 W Monroe Court, Plainfield, IL 60585
MLS# 12803209Listed by: KELLER WILLIAMS INFINITY - New
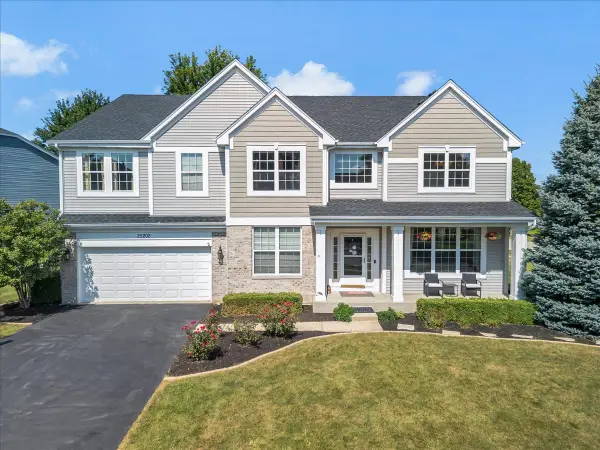 $579,900Active4 beds 3 baths3,426 sq. ft.
25202 Gettysburg Road, Plainfield, IL 60544
MLS# 12803273Listed by: ROYAL FAMILY REAL ESTATE - Open Sat, 1 to 3pmNew
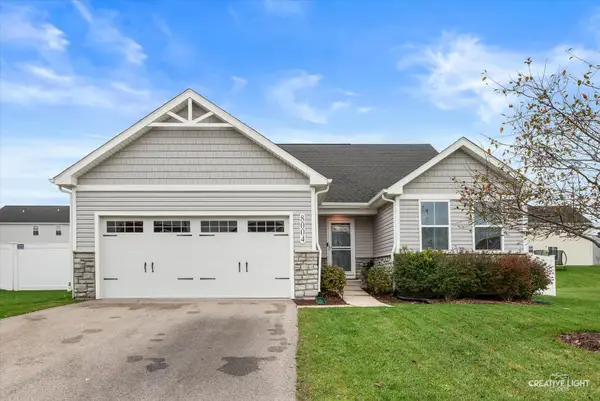 $430,000Active3 beds 2 baths1,382 sq. ft.
8004 Greywall Boulevard, Plainfield, IL 60586
MLS# 12801006Listed by: JOHN GREENE, REALTOR - New
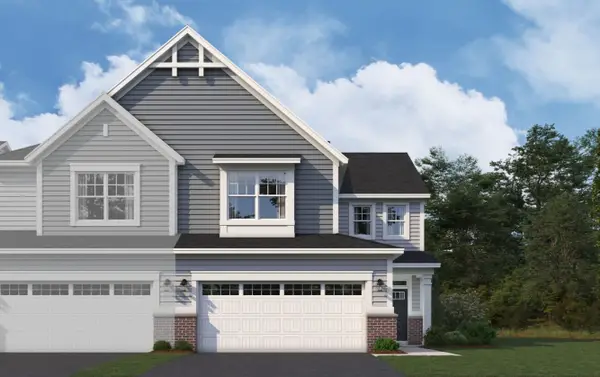 $419,990Active3 beds 3 baths2,025 sq. ft.
25537 W Emory Lane, Plainfield, IL 60544
MLS# 12802847Listed by: LITTLE REALTY - Open Sat, 11am to 1pmNew
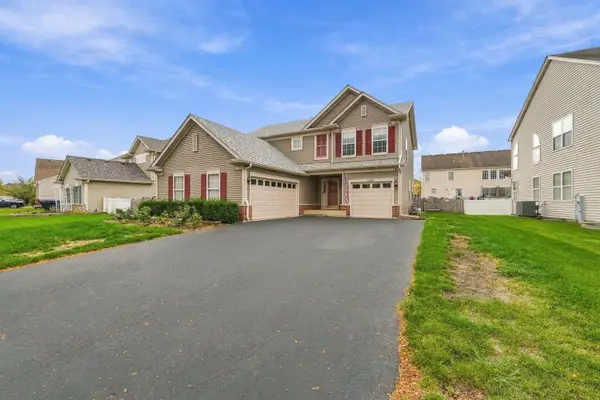 $475,000Active3 beds 3 baths2,267 sq. ft.
7704 Scarlett Oak Drive, Plainfield, IL 60586
MLS# 12795678Listed by: REALTOPIA REAL ESTATE INC - New
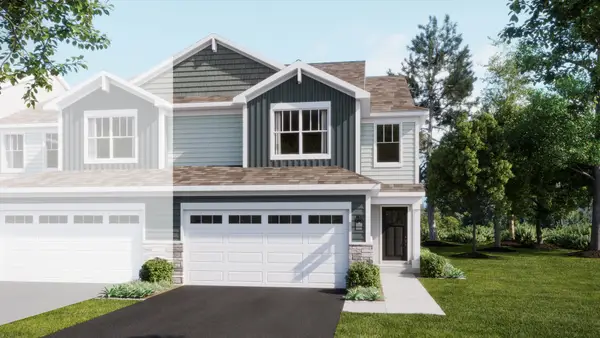 $418,994Active3 beds 3 baths1,840 sq. ft.
15210 S Hepworth Place, Plainfield, IL 60544
MLS# 12802674Listed by: HOMESMART CONNECT LLC - New
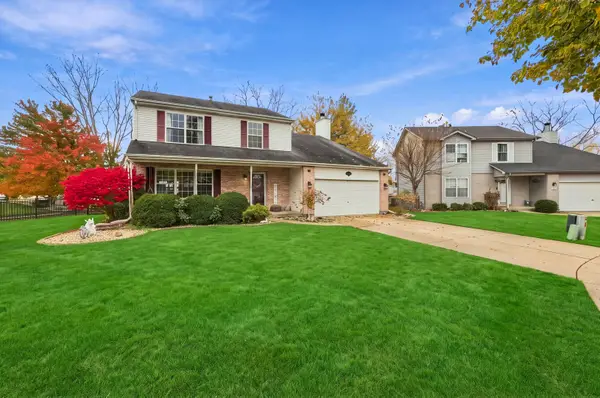 $374,900Active4 beds 3 baths2,054 sq. ft.
1216 Laurakriss Court, Plainfield, IL 60586
MLS# 12802332Listed by: TRIPLE A REAL ESTATE, LLC.


Protect your home and budget from life's surprises with an Assurant Home Warranty, backed by a partner that supports you through every step of homeownership. Explore Plans.
© 2026 Better Homes and Gardens Real Estate LLC. An Anywhere Real Estate company. All rights reserved. Better Homes and Gardens® Real Estate is a registered trademark owned by Meredith Operations Corporation, licensed to Better Homes and Gardens Real Estate LLC and used with permission. Better Homes and Gardens Real Estate LLC fully supports the principles of the Fair Housing Act and the Equal Opportunity Act. Listing information is deemed reliable but is not guaranteed accurate.
Each office is independently owned and operated.
Any services or products provided by third parties are not provided by, affiliated with or related to Better Homes and Gardens Real Estate LLC, or its affiliated companies.