
14053 S Lakeridge Drive, Plainfield, IL 60544
Local realty services provided by:Better Homes and Gardens Real Estate Star Homes
14053 S Lakeridge Drive,Plainfield, IL 60544
$409,000
- 4 Beds
- 4 Baths
- 1,900 sq. ft.
- Single family
- Active
Listed by: gary alveranga
Office: real people realty
MLS#:12593712
Source:MLSNI
Price summary
- Price:$409,000
- Price per sq. ft.:$215.26
- Monthly HOA dues:$78
About this home
Spacious Lakewood Falls Home with Water Views (No Boat Required) Welcome to one of Lakewood Falls' best streets, where the lake view is included and the coffee tastes noticeably better on the deck. Step inside and the two-story foyer makes guests say "ooh" before they've even taken their shoes off. It opens into a bright and airy living room that coaxes you to sit down. The attached formal dining room is ready for holidays, dinner parties, or the one nice meal a year you actually use the good plates for. The eat-in kitchen features marble countertops with matching floors, blending style and practicality, plus cabinet space for days. Appliances included - just move in. Just off the kitchen, the family room has a fireplace and mantle, ideal for cozy evenings, holiday stockings, and displaying photos of people who did not choose to be displayed. Also worth mentioning: new furnace and AC. Boring? Yes. Wildly appreciated in January and August? Yes. Upstairs, the master suite features vaulted ceilings, ample closets (negotiate accordingly), and an en-suite bath dual vanity providing enough elbow room to get dressed at 7 a.m. Three more bedrooms and another full bath round out the level. The finished basement is a choose-your-own-adventure: rec room, home office, gym you'll definitely use, or a 5th bedroom. It even has its own full bath, which makes it the ideal landing spot for guests who stay slightly longer than planned. Outside, the large backyard and spacious deck are built for summer - grilling, lounging, and pretending you know what you're doing with the smoker. All with a serene lake view as the backdrop. Move-in ready, thoughtfully laid out, and genuinely hard to leave. Come see it before someone else does....
Contact an agent
Home facts
- Year built:1996
- Listing ID #:12593712
- Updated:September 21, 2026 at 11:53 AM
Rooms and interior
- Bedrooms:4
- Total bathrooms:4
- Full bathrooms:3
- Half bathrooms:1
- Rooms Total:9
- Basement Description:Finished, Full
- Living area:1,900 sq. ft.
Heating and cooling
- Cooling:Central Air
- Heating:Natural Gas
- Central air:Yes
Structure and exterior
- Year built:1996
- Building area:1,900 sq. ft.
- Levels:2 Story
Utilities
- Water:Public
- Sewer:Public Sewer
Finances and disclosures
- Price:$409,000
- Price per sq. ft.:$215.26
- Tax amount:$8,128 (2025)
Parking
- Total parking spaces:2
- Parking description:Attached Garage, Garage
- Garage:Yes
- Garage spaces:2
 Copyright 2026 Midwest Real Estate Data LLC. All rights reserved. The data relating to real estate for sale on this web site comes in part from the Broker Reciprocity Program of the Midwest Real Estate Data LLC. Listing information is deemed reliable but not guaranteed.
New listings near 14053 S Lakeridge Drive
- New
 $349,900Active4 beds 2 baths1,882 sq. ft.
24218 Apple Creek Lane, Plainfield, IL 60586
MLS# 12764884Listed by: WIRTZ REAL ESTATE GROUP INC. - New
 $325,000Active3 beds 3 baths1,597 sq. ft.
21426 W Georgetown Court, Plainfield, IL 60544
MLS# 12764720Listed by: BAIRD & WARNER REAL ESTATE - New
 $369,990Active3 beds 3 baths1,781 sq. ft.
25548 W Emory Lane, Plainfield, IL 60544
MLS# 12764775Listed by: LITTLE REALTY - New
 $614,900Active4 beds 3 baths2,565 sq. ft.
24735 Illini Drive, Plainfield, IL 60544
MLS# 12764734Listed by: HOMESMART REALTY GROUP - New
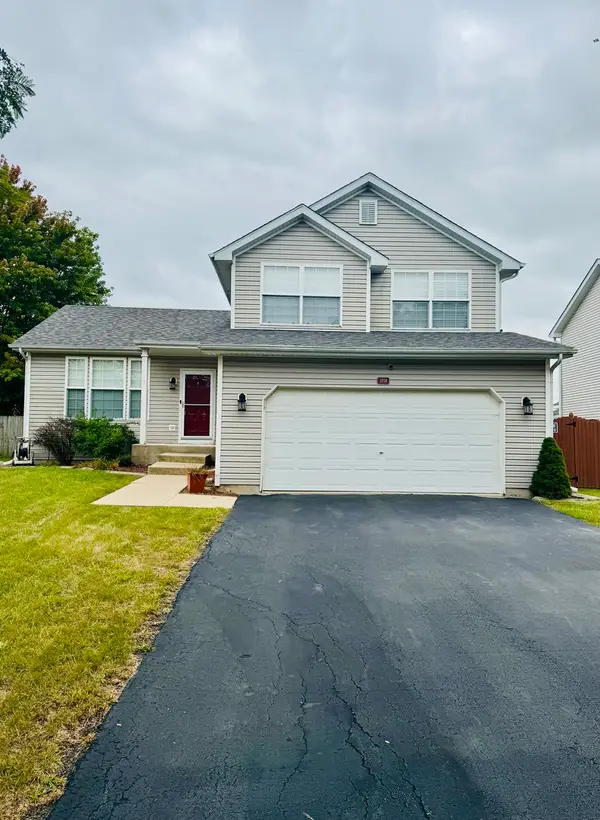 $349,900Active3 beds 2 baths1,577 sq. ft.
5708 Brosam Drive, Plainfield, IL 60586
MLS# 12764236Listed by: A.R.E. PARTNERS INC. - New
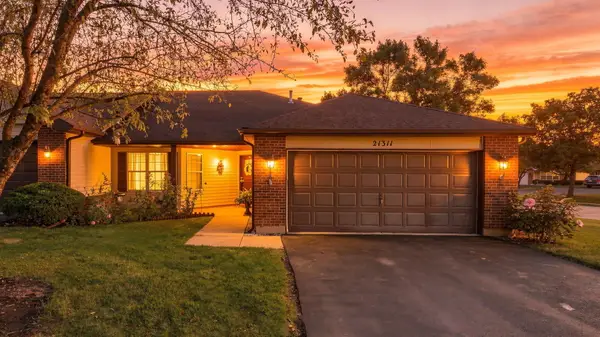 $350,000Active2 beds 2 baths1,511 sq. ft.
21311 Silktree Circle, Plainfield, IL 60544
MLS# 12751976Listed by: COLDWELL BANKER REALTY - New
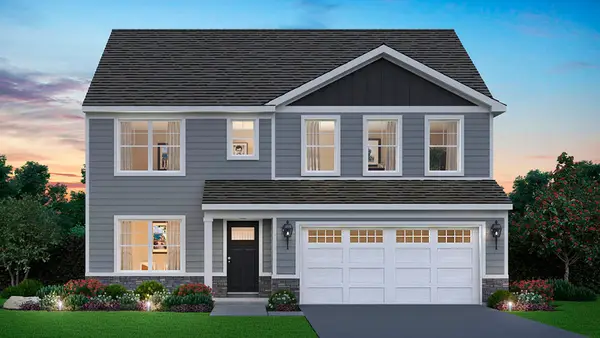 $569,990Active4 beds 3 baths2,836 sq. ft.
14819 S Parkview Drive, Plainfield, IL 60544
MLS# 12763599Listed by: DAYNAE GAUDIO - New
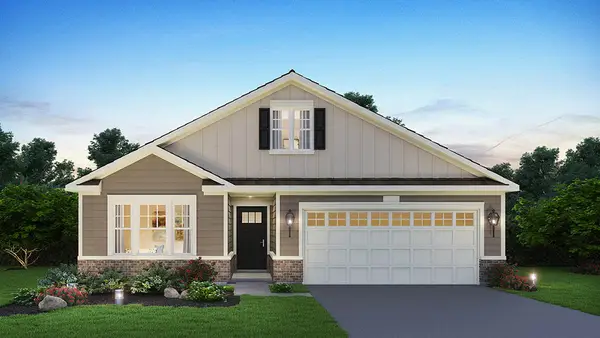 $444,990Active2 beds 2 baths1,863 sq. ft.
25523 W Thicket Lane, Plainfield, IL 60544
MLS# 12763716Listed by: DAYNAE GAUDIO - New
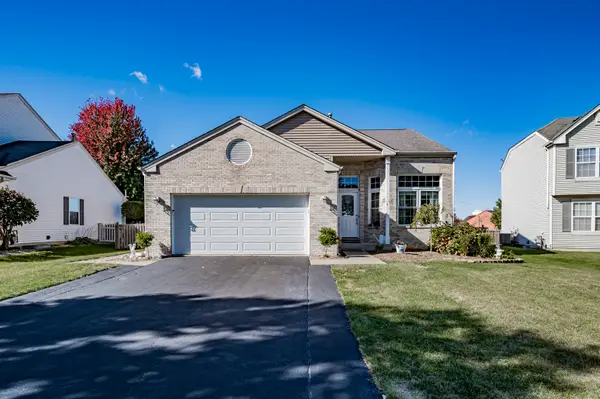 $435,000Active5 beds 3 baths1,912 sq. ft.
2107 Ashbrook Court, Plainfield, IL 60586
MLS# 12763930Listed by: RE/MAX OF NAPERVILLE - New
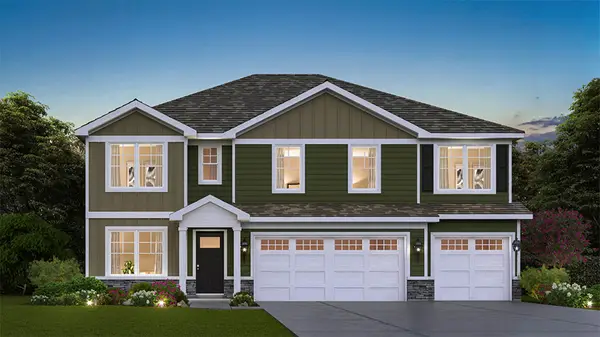 $594,990Active5 beds 3 baths3,044 sq. ft.
14814 S Parkview Drive, Plainfield, IL 60544
MLS# 12763569Listed by: DAYNAE GAUDIO


Protect your home and budget from life's surprises with an Assurant Home Warranty, backed by a partner that supports you through every step of homeownership. Explore Plans.
© 2026 Better Homes and Gardens Real Estate LLC. An Anywhere Real Estate company. All rights reserved. Better Homes and Gardens® Real Estate is a registered trademark owned by Meredith Operations Corporation, licensed to Better Homes and Gardens Real Estate LLC and used with permission. Better Homes and Gardens Real Estate LLC fully supports the principles of the Fair Housing Act and the Equal Opportunity Act. Listing information is deemed reliable but is not guaranteed accurate.
Each office is independently owned and operated.
Any services or products provided by third parties are not provided by, affiliated with or related to Better Homes and Gardens Real Estate LLC, or its affiliated companies.