
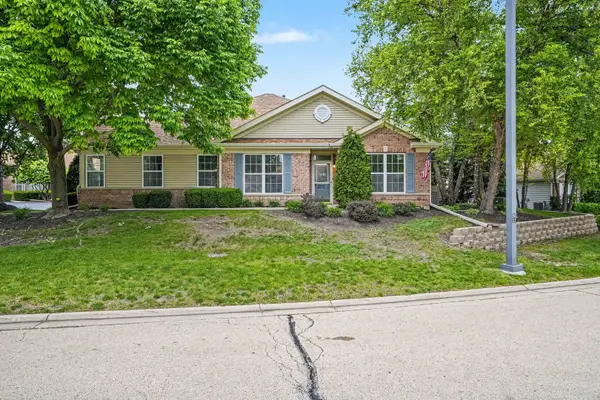
1511 Thornwood Lane, Plainfield, IL 60586
Local realty services provided by:Better Homes and Gardens Real Estate Connections
1511 Thornwood Lane,Plainfield, IL 60586
$382,000
- 3 Beds
- 3 Baths
- - sq. ft.
- Single family
- Sold
Listed by: chanan dozier
Office: compass
MLS#:12607759
Source:MLSNI
Sorry, we are unable to map this address
Price summary
- Price:$382,000
About this home
STUNNING TWO-STORY HOME WITH DRAMATIC VAULTED CEILINGS IN LIVING ROOM AND WALL OF WINDOWS, ACCENTED BY A BEAUTIFUL OAK STAIRCASE LEADING TO THREE SPACIOUS BEDROOMS PLUS A VERSATILE LOFT! THE EXPANSIVE KITCHEN FEATURES ABUNDANT CABINETRY, CENTER ISLAND, AND LARGE EATING AREA ALL OPEN TO A WARM AND INVITING FAMILY ROOM WITH FIREPLACE. THE PRIMARY SUITE OFFERS VAULTED CEILINGS AND FRENCH DOORS TO A FLEXIBLE SITTING AREA THAT IS PERFECT FOR AN OFFICE OR NURSERY. FORMAL DINING ROOM AND FINISHED BASEMENT WITH CERAMIC TILE FLOOR, AND A SUPER-SIZED BRICK PATIO OVERLOOKING A PRIVATE BACKYARD COMPLETE THE PACKAGE. THIS HOME WILL BE FRESHLY PAINTED AND WILL HAVE NEW CARPET INSTALLED THROUGHOUT PRIOR TO CLOSING. BOOK YOUR SHOWING TODAY!
Contact an agent
Home facts
- Year built:2002
- Listing ID #:12607759
- Updated:May 26, 2026 at 06:54 AM
Rooms and interior
- Bedrooms:3
- Total bathrooms:3
- Full bathrooms:2
- Half bathrooms:1
- Rooms Total:10
- Dining Description:Combined With Living Room, Eating Area
- Bathrooms Description:Double Sinks
- Kitchen Description:Dishwasher, Range, Refrigerator
- Basement Description:Full, Partially Finished
Heating and cooling
- Cooling:Central Air
- Heating:Forced Air, Natural Gas
- Central air:Yes
Structure and exterior
- Roof:Asphalt
- Year built:2002
- Architectural Style:Traditional
- Exterior Features:Balcony
- Foundation Description:Concrete Perimeter
- Levels:2 Story
Utilities
- Water:Public
- Sewer:Public Sewer
Finances and disclosures
- Price:$382,000
- Tax amount:$8,969 (2024)
Features and amenities
- Laundry features:Dryer, Washer
- Amenities:Ceiling Fan(s), Sump Pump, TV-Cable
Parking
- Total parking spaces:2
- Parking description:Asphalt, Attached Garage, Garage
- Garage:Yes
- Garage spaces:2
 Copyright 2026 Midwest Real Estate Data LLC. All rights reserved. The data relating to real estate for sale on this web site comes in part from the Broker Reciprocity Program of the Midwest Real Estate Data LLC. Listing information is deemed reliable but not guaranteed.
New listings near 1511 Thornwood Lane
- New
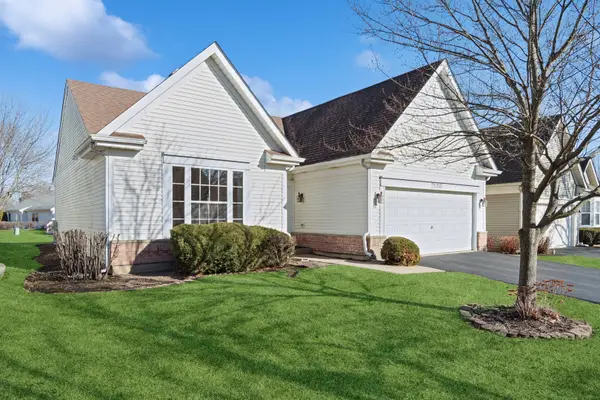 $319,900Active2 beds 2 baths1,370 sq. ft.
21050 W Aspen Lane, Plainfield, IL 60544
MLS# 12629691Listed by: BAIRD & WARNER - New
 $524,715Active4 beds 3 baths2,332 sq. ft.
25118 Rockwell Lane, Plainfield, IL 60585
MLS# 12657471Listed by: RE/MAX ACTION - Open Sat, 11am to 2pmNew
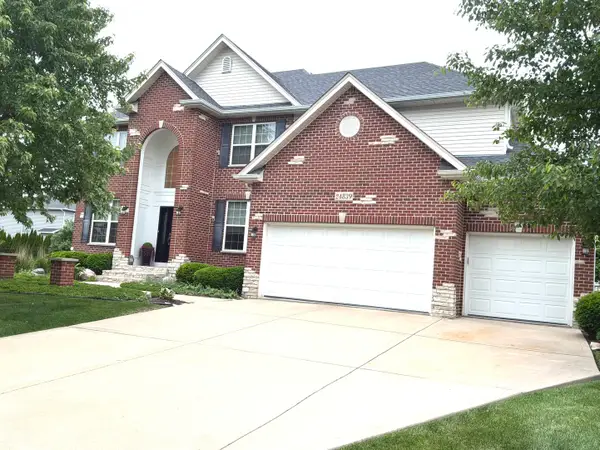 $637,000Active4 beds 4 baths3,145 sq. ft.
24839 Thornberry Drive, Plainfield, IL 60544
MLS# 12656878Listed by: SPRING REALTY - New
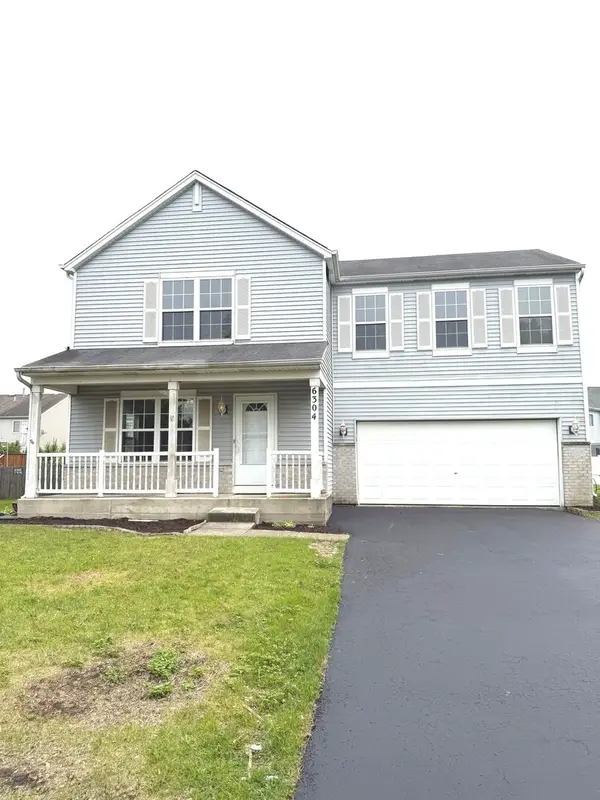 $349,000Active3 beds 3 baths1,560 sq. ft.
6304 Blue Ridge Drive, Plainfield, IL 60586
MLS# 12650947Listed by: RE/MAX ACTION - New
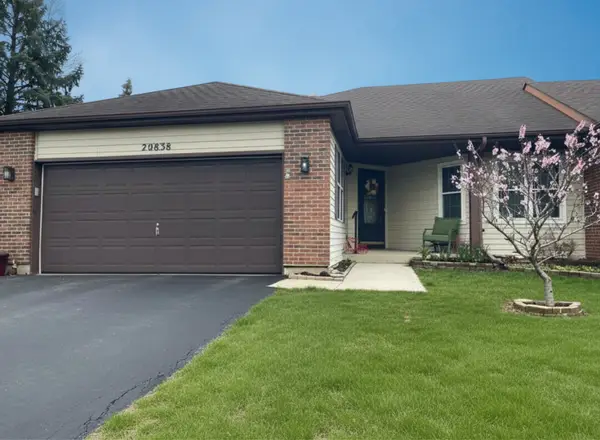 $332,000Active3 beds 3 baths1,511 sq. ft.
20838 W Peppertree Court, Plainfield, IL 60544
MLS# 12657109Listed by: PLATINUM PARTNERS REALTORS - New
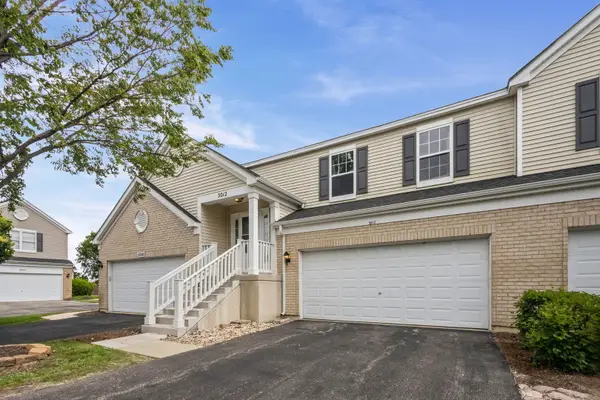 $289,000Active3 beds 2 baths1,785 sq. ft.
5012 Norwalk Court, Plainfield, IL 60586
MLS# 12656949Listed by: @PROPERTIES CHRISTIE'S INTERNATIONAL REAL ESTATE - New
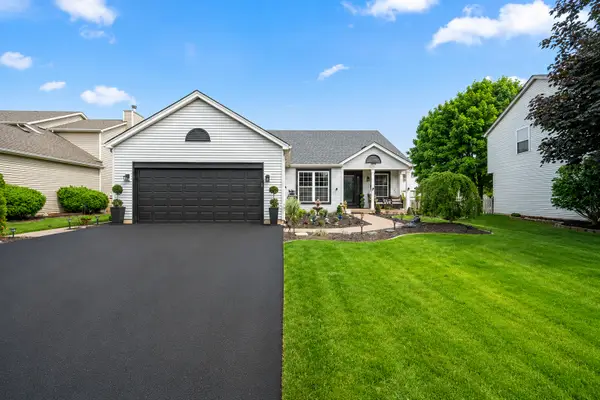 $420,000Active4 beds 3 baths1,626 sq. ft.
5307 Floralwood Court, Plainfield, IL 60586
MLS# 12647519Listed by: HEXAGON REAL ESTATE - New
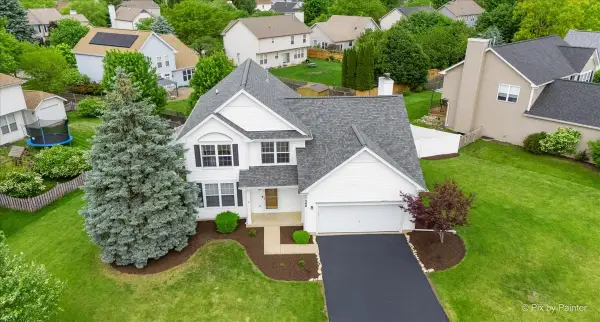 $460,000Active4 beds 3 baths1,728 sq. ft.
11400 S Churchill Drive, Plainfield, IL 60585
MLS# 12617585Listed by: KELLER WILLIAMS INSPIRE - GENEVA - New
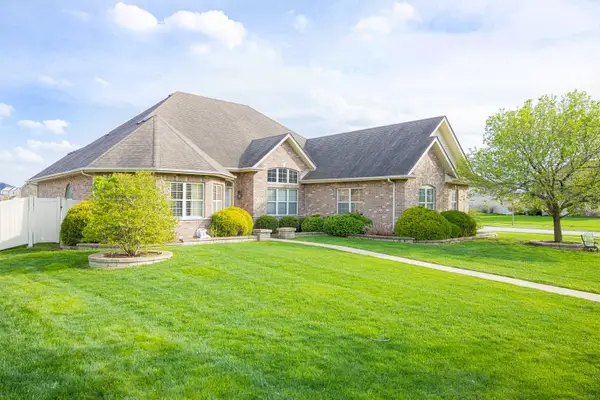 $599,037Active4 beds 4 baths4,088 sq. ft.
12819 Waterford Boulevard, Plainfield, IL 60585
MLS# 12622918Listed by: RE/MAX ULTIMATE PROFESSIONALS - New
 $299,900Active3 beds 2 baths
21400 W Juniper Lane, Plainfield, IL 60544
MLS# 12649511Listed by: O'NEIL PROPERTY GROUP, LLC


Protect your home and budget from life's surprises with an Assurant Home Warranty, backed by a partner that supports you through every step of homeownership. Explore Plans.
© 2026 Better Homes and Gardens Real Estate LLC. An Anywhere Real Estate company. All rights reserved. Better Homes and Gardens® Real Estate is a registered trademark owned by Meredith Operations Corporation, licensed to Better Homes and Gardens Real Estate LLC and used with permission. Better Homes and Gardens Real Estate LLC fully supports the principles of the Fair Housing Act and the Equal Opportunity Act. Listing information is deemed reliable but is not guaranteed accurate.
Each office is independently owned and operated.
Any services or products provided by third parties are not provided by, affiliated with or related to Better Homes and Gardens Real Estate LLC, or its affiliated companies.