
1913 Windstone Drive, Plainfield, IL 60586
Local realty services provided by:Better Homes and Gardens Real Estate Connections
1913 Windstone Drive,Plainfield, IL 60586
$489,900
- 5 Beds
- 4 Baths
- 2,627 sq. ft.
- Single family
- Active
Upcoming open houses
- Sun, Aug 0901:00 pm - 03:00 pm
Listed by: asia purnell, kelsey domina
Office: crosstown realtors, inc.
MLS#:12681118
Source:MLSNI
Price summary
- Price:$489,900
- Price per sq. ft.:$186.49
- Monthly HOA dues:$65
About this home
Beautiful 5-bedroom, 3.5-bath home in the sought-after Clublands community! This spacious home features an eat-in kitchen with granite countertops, a large island, stainless steel appliances, and ample cabinet space. The impressive two-story foyer, dual staircase, hardwood floors, and family room with a gas fireplace create a warm and inviting atmosphere. The primary suite offers a walk-in closet and private bath with double sinks. A finished basement provides additional living and entertaining space. Outside, enjoy the fenced backyard with a large patio, perfect for gatherings or relaxing evenings. Recent updates include freshly painted, new roof (2024), dishwasher (2024), double oven (2025), stovetop (2026), and microwave (2026). Ideally located near schools and just minutes from the community clubhouse, pool, tennis courts, and fitness center, this home offers the perfect blend of space, comfort, and convenience. Don't miss this fantastic opportunity!
Contact an agent
Home facts
- Year built:2002
- Subdivision & Development:Clublands
- Listing ID #:12681118
- Updated:August 07, 2026 at 07:41 PM
Rooms and interior
- Bedrooms:5
- Total bathrooms:4
- Full bathrooms:3
- Half bathrooms:1
- Rooms Total:12
- Dining Description:Combined With Family Room
- Bathrooms Description:Double Sinks, Separate Shower
- Kitchen Description:Cooktop, Dishwasher, Double Oven, Microwave, Refrigerator, Stainless Steel Appliance(s)
- Basement Description:Finished, Full
- Living area:2,627 sq. ft.
Heating and cooling
- Cooling:Central Air
- Heating:Forced Air, Natural Gas
- Central air:Yes
Structure and exterior
- Roof:Asphalt
- Year built:2002
- Building area:2,627 sq. ft.
- Lot area:0.19 Acres
- Foundation Description:Concrete Perimeter
- Levels:2 Story
Schools
- High school:Plainfield South High School
Utilities
- Water:Public
- Sewer:Public Sewer
Finances and disclosures
- Price:$489,900
- Price per sq. ft.:$186.49
- Tax amount:$8,927 (2025)
Features and amenities
- Amenities:CO Detectors, Ceiling Fan(s), Sump Pump
Parking
- Total parking spaces:2
- Parking description:Asphalt, Attached Garage, Garage
- Garage:Yes
- Garage spaces:2
 Copyright 2026 Midwest Real Estate Data LLC. All rights reserved. The data relating to real estate for sale on this web site comes in part from the Broker Reciprocity Program of the Midwest Real Estate Data LLC. Listing information is deemed reliable but not guaranteed.
New listings near 1913 Windstone Drive
- New
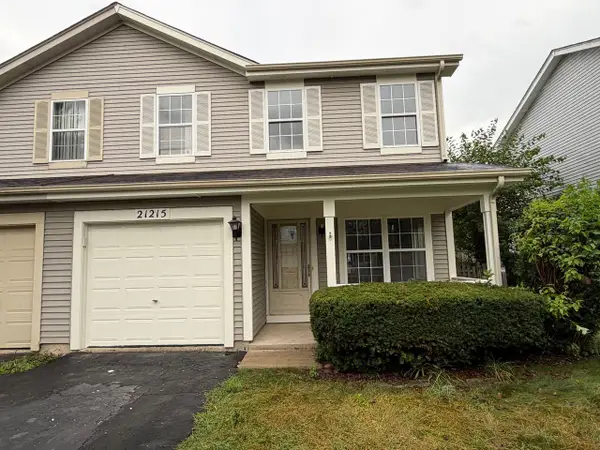 $274,900Active2 beds 3 baths1,398 sq. ft.
21215 Duncan Court, Plainfield, IL 60544
MLS# 12719540Listed by: GRANDVIEW REALTY, LLC - New
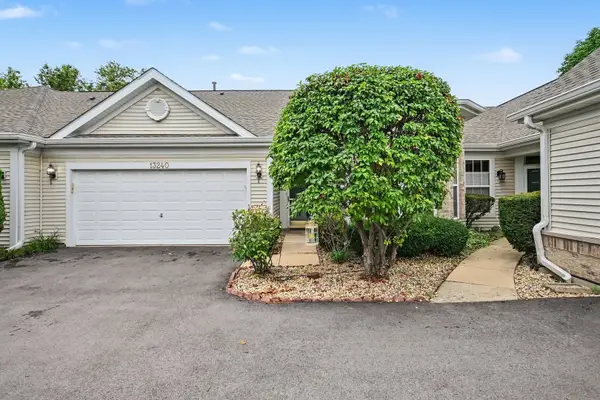 $274,900Active2 beds 1 baths1,267 sq. ft.
13240 S Bayberry Lane, Plainfield, IL 60544
MLS# 12726454Listed by: KELLER WILLIAMS INFINITY - New
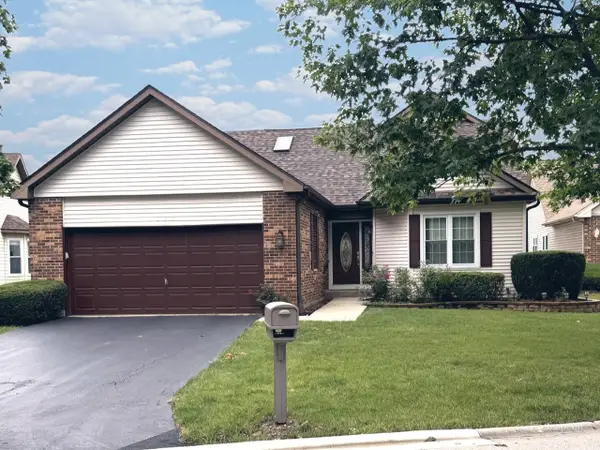 $425,000Active2 beds 3 baths2,299 sq. ft.
21070 W Hazelnut Lane, Plainfield, IL 60544
MLS# 12726939Listed by: REALTY ONE GROUP INC. - New
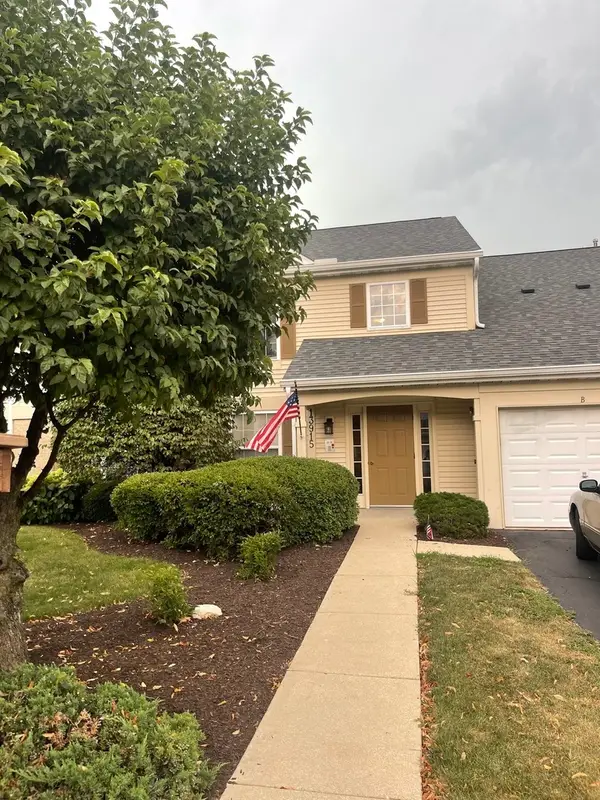 $269,900Active2 beds 2 baths1,334 sq. ft.
13915 S Bristlecone Lane #C, Plainfield, IL 60544
MLS# 12727279Listed by: ARC RED INC ARC REALTY GROUP - New
 $529,999Active4 beds 3 baths2,146 sq. ft.
24448 Caton Farm Road, Plainfield, IL 60586
MLS# 12721481Listed by: KALE REALTY - New
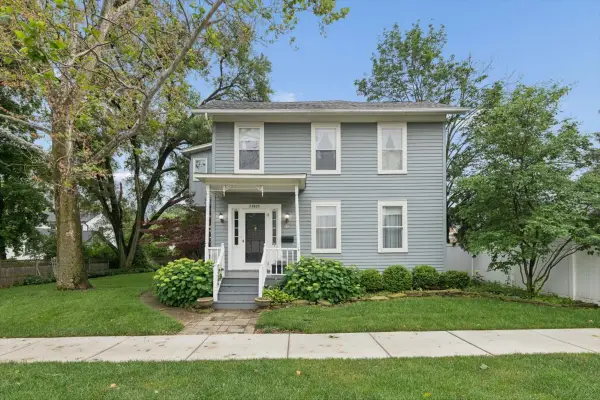 $460,000Active6 beds 2 baths2,670 sq. ft.
23925 W Lockport Street, Plainfield, IL 60544
MLS# 12727138Listed by: BERKSHIRE HATHAWAY HOMESERVICES CHICAGO - New
 $599,900Active4 beds 3 baths2,621 sq. ft.
12935 Stockton Avenue, Plainfield, IL 60585
MLS# 12724534Listed by: RE/MAX OF NAPERVILLE - New
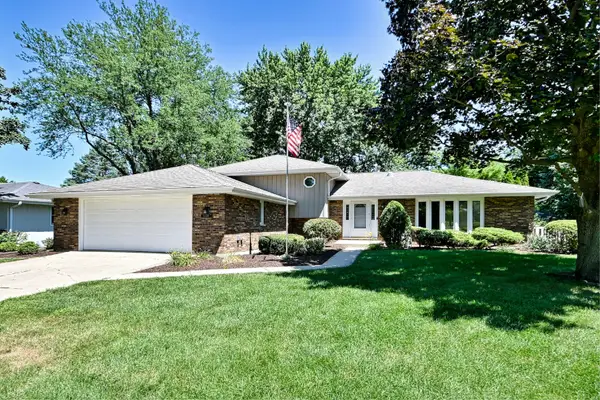 $450,000Active4 beds 3 baths2,340 sq. ft.
15231 S Meadow Lane, Plainfield, IL 60544
MLS# 12726908Listed by: COLDWELL BANKER REAL ESTATE GROUP - Open Sun, 1 to 3pmNew
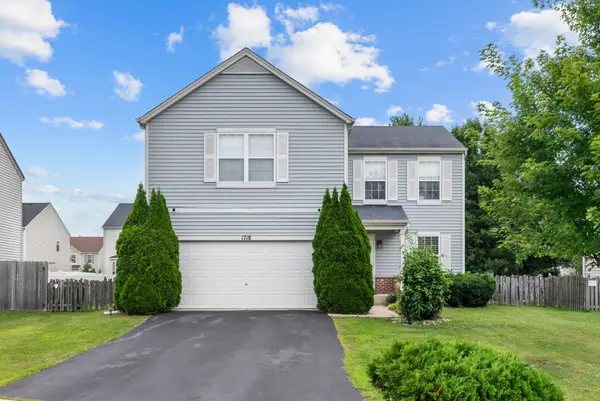 $410,000Active4 beds 3 baths2,000 sq. ft.
1718 Mountain Ridge Pass, Plainfield, IL 60586
MLS# 12709275Listed by: KELLER WILLIAMS ONECHICAGO


Protect your home and budget from life's surprises with an Assurant Home Warranty, backed by a partner that supports you through every step of homeownership. Explore Plans.
© 2026 Better Homes and Gardens Real Estate LLC. An Anywhere Real Estate company. All rights reserved. Better Homes and Gardens® Real Estate is a registered trademark owned by Meredith Operations Corporation, licensed to Better Homes and Gardens Real Estate LLC and used with permission. Better Homes and Gardens Real Estate LLC fully supports the principles of the Fair Housing Act and the Equal Opportunity Act. Listing information is deemed reliable but is not guaranteed accurate.
Each office is independently owned and operated.
Any services or products provided by third parties are not provided by, affiliated with or related to Better Homes and Gardens Real Estate LLC, or its affiliated companies.