
20921 W Blossom Lane, Plainfield, IL 60544
Local realty services provided by:Better Homes and Gardens Real Estate Connections
20921 W Blossom Lane,Plainfield, IL 60544
$325,000
- 2 Beds
- 2 Baths
- 1,385 sq. ft.
- Single family
- Active
Listed by: colleen dahlstrom
Office: homesmart realty group
MLS#:12780161
Source:MLSNI
Price summary
- Price:$325,000
- Price per sq. ft.:$234.66
- Monthly HOA dues:$294
About this home
Light, bright and move in ready! This end unit Augusta has just been refreshed with new paint and LVP flooring throughout, and it has two of the upgrades buyers love: bay window in the dining room and the bump out in Bedroom 2. Add 9' ceilings and a charming front porch, and it's easy to see why the Augusta is a Carillon favorite. And then there's the lifestyle. Carillon has three 9 hole golf courses right in the community, plus pools, tennis / pickleball, bocce and shuffleboard. Find your passion in ceramics or woodworking. Discover new connections in all the social activites, trips and events. A fresh home, a favorite floor plan, and plenty to do once you get here.
Contact an agent
Home facts
- Year built:1998
- Subdivision & Development:Carillon
- Listing ID #:12780161
- Updated:October 08, 2026 at 12:28 PM
Rooms and interior
- Bedrooms:2
- Total bathrooms:2
- Full bathrooms:2
- Rooms Total:5
- Dining Description:Combined With Living Room
- Bathrooms Description:Separate Shower, Soaking Tub
- Kitchen Description:Dishwasher, Disposal, Microwave, Range, Refrigerator
- Living area:1,385 sq. ft.
Heating and cooling
- Cooling:Central Air
- Heating:Forced Air, Natural Gas
- Central air:Yes
Structure and exterior
- Roof:Asphalt
- Year built:1998
- Building area:1,385 sq. ft.
- Lot Features:Corner Lot
- Architectural Style:Ranch
- Foundation Description:Concrete Perimeter
- Levels:1 Story
Utilities
- Water:Shared Well
- Sewer:Public Sewer
Finances and disclosures
- Price:$325,000
- Price per sq. ft.:$234.66
- Tax amount:$6,213 (2025)
Features and amenities
- Laundry features:Dryer, Washer
- Amenities:Ceiling Fan(s), Water-Softener Owned
Parking
- Total parking spaces:2
- Parking description:Asphalt, Attached Garage, Garage
- Garage:Yes
- Garage spaces:2
 Copyright 2026 Midwest Real Estate Data LLC. All rights reserved. The data relating to real estate for sale on this web site comes in part from the Broker Reciprocity Program of the Midwest Real Estate Data LLC. Listing information is deemed reliable but not guaranteed.
New listings near 20921 W Blossom Lane
- New
 $639,900Active4 beds 3 baths2,609 sq. ft.
24925 Jordan Lane, Plainfield, IL 60544
MLS# 12773960Listed by: KELLER WILLIAMS INFINITY - New
 $299,000Active2 beds 1 baths1,285 sq. ft.
21162 W Cypress Lane, Plainfield, IL 60544
MLS# 12776339Listed by: LEGACY PROPERTIES, A SARAH LEONARD COMPANY, LLC - Open Sat, 12 to 2pmNew
 $730,000Active4 beds 5 baths3,380 sq. ft.
12909 Alpine Way, Plainfield, IL 60585
MLS# 12779469Listed by: KELLER WILLIAMS INFINITY - New
 $395,900Active3 beds 2 baths1,544 sq. ft.
2006 Glenridge Court, Plainfield, IL 60586
MLS# 12780061Listed by: COLDWELL BANKER REAL ESTATE GROUP - New
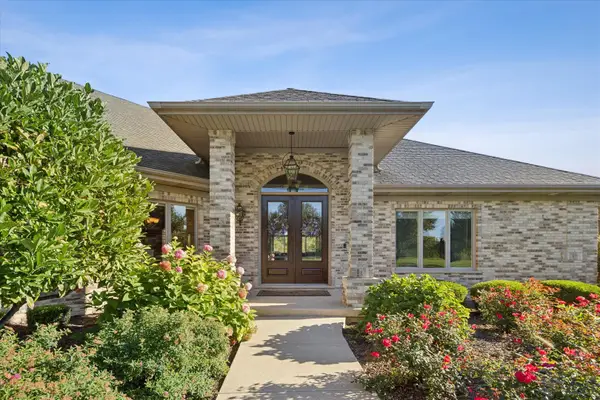 $1,199,000Active4 beds 5 baths6,800 sq. ft.
25860 Prairie Hill Lane, Plainfield, IL 60585
MLS# 12780208Listed by: @PROPERTIES CHRISTIES INTERNATIONAL REAL ESTATE - New
 $749,000Active5 beds 3 baths4,184 sq. ft.
12237 Winterberry Lane, Plainfield, IL 60585
MLS# 12779479Listed by: JOHN GREENE, REALTOR - Open Sat, 10am to 12pmNew
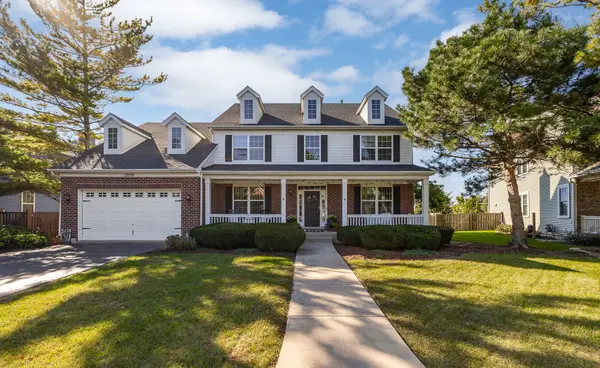 $600,000Active5 beds 3 baths2,933 sq. ft.
13518 Meadow Lane, Plainfield, IL 60544
MLS# 12779935Listed by: EXP REALTY - Open Sat, 11am to 1pmNew
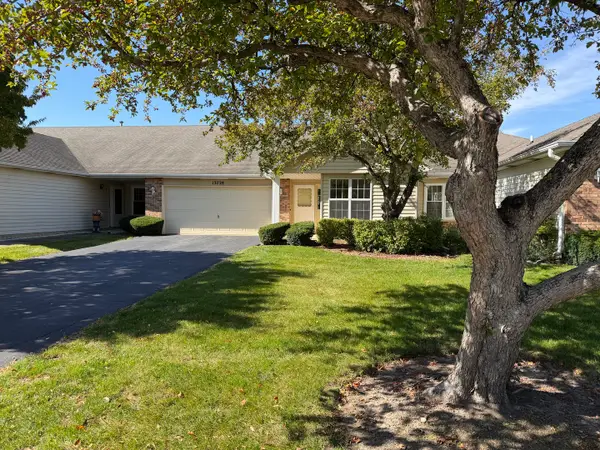 $356,900Active2 beds 2 baths1,429 sq. ft.
13728 S Magnolia Drive, Plainfield, IL 60544
MLS# 12734137Listed by: LITTLE REALTY - New
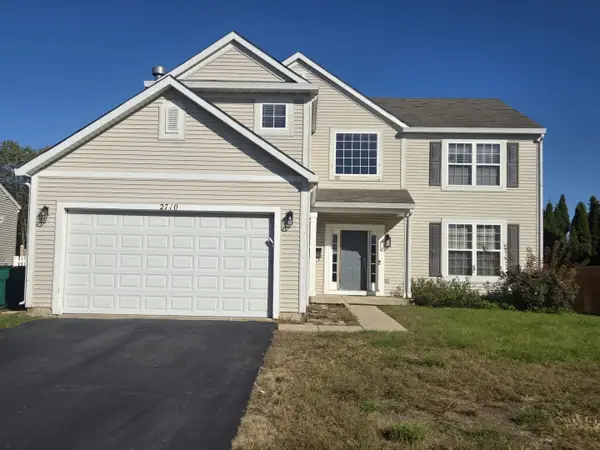 $515,000Active5 beds 3 baths2,840 sq. ft.
2710 Stonebridge Drive, Plainfield, IL 60586
MLS# 12779509Listed by: CENTURY 21 UNIVERSAL


Protect your home and budget from life's surprises with an Assurant Home Warranty, backed by a partner that supports you through every step of homeownership. Explore Plans.
© 2026 Better Homes and Gardens Real Estate LLC. An Anywhere Real Estate company. All rights reserved. Better Homes and Gardens® Real Estate is a registered trademark owned by Meredith Operations Corporation, licensed to Better Homes and Gardens Real Estate LLC and used with permission. Better Homes and Gardens Real Estate LLC fully supports the principles of the Fair Housing Act and the Equal Opportunity Act. Listing information is deemed reliable but is not guaranteed accurate.
Each office is independently owned and operated.
Any services or products provided by third parties are not provided by, affiliated with or related to Better Homes and Gardens Real Estate LLC, or its affiliated companies.