
2710 Stonebridge Drive, Plainfield, IL 60586
Local realty services provided by:Better Homes and Gardens Real Estate Connections
2710 Stonebridge Drive,Plainfield, IL 60586
$515,000
- 5 Beds
- 3 Baths
- 2,840 sq. ft.
- Single family
- Active
Listed by: babajide okechukwu
Office: century 21 universal
MLS#:12779509
Source:MLSNI
Price summary
- Price:$515,000
- Price per sq. ft.:$181.34
- Monthly HOA dues:$20.83
About this home
Welcome to this big and beautifully gorgeous 5 bedrooms (on the 2nd floor) and 2 full and 1half bathrooms plus roughed in plumbing basement.This spacious two storey house boasts of beautiful Brazilian cherry shiny hardwood floors with the huge living room that connects to the dining room with bay windows, Kitchen features 42" cherry cabinets,,tile backsplash and stainless steel appliances Family room is so roomy with an elegant fireplace for comfortable and cozy fall /winter nights. This beautiful home also features lots of windows with natural sunlight, large master suite is spacious and private with separate tub and shower and large walk in closet.The other 4 bedrooms are all very spacious . Large family mudroom/laundry is on the first floor with washer and dryer. The unfinished basement is ready for your own imagination usage like home theater, recreation room, bar, etc. There is also plenty of room in the crawl space for storage The oversized concrete patio accommodates a large table and chairs and a huge greenery backyard for outside relaxation and summer gathering events. Proximity to schools and all commercial activities Schedule your showings today!!!!...
Contact an agent
Home facts
- Year built:2003
- Subdivision & Development:Clearwater Springs
- Listing ID #:12779509
- Updated:October 07, 2026 at 09:40 PM
Rooms and interior
- Bedrooms:5
- Total bathrooms:3
- Full bathrooms:2
- Half bathrooms:1
- Rooms Total:9
- Dining Description:Separate Dining Room
- Bathrooms Description:Soaking Tub
- Kitchen Description:Dishwasher, Disposal, Range, Refrigerator
- Basement Description:Full, Unfinished
- Living area:2,840 sq. ft.
Heating and cooling
- Cooling:Central Air
- Heating:Forced Air, Natural Gas
- Central air:Yes
Structure and exterior
- Roof:Asphalt
- Year built:2003
- Building area:2,840 sq. ft.
- Lot area:0.19 Acres
- Foundation Description:Concrete Perimeter
- Levels:2 Story
Schools
- High school:Plainfield South High School
- Middle school:Aux Sable Middle School
- Elementary school:Meadow View Elementary School
Utilities
- Water:Public
- Sewer:Public Sewer
Finances and disclosures
- Price:$515,000
- Price per sq. ft.:$181.34
- Tax amount:$9,742 (2025)
Features and amenities
- Laundry features:Dryer
- Amenities:Ceiling Fan(s), Sump Pump
Parking
- Total parking spaces:2
- Parking description:Asphalt, Attached Garage, Garage
- Garage:Yes
- Garage spaces:2
 Copyright 2026 Midwest Real Estate Data LLC. All rights reserved. The data relating to real estate for sale on this web site comes in part from the Broker Reciprocity Program of the Midwest Real Estate Data LLC. Listing information is deemed reliable but not guaranteed.
New listings near 2710 Stonebridge Drive
- New
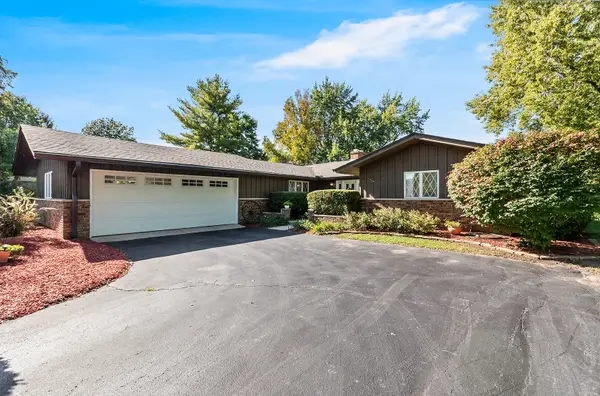 $425,000Active3 beds 3 baths2,000 sq. ft.
Address Withheld By Seller, Plainfield, IL 60586
MLS# 12777627Listed by: KELLER WILLIAMS INFINITY - Open Sat, 1 to 3pmNew
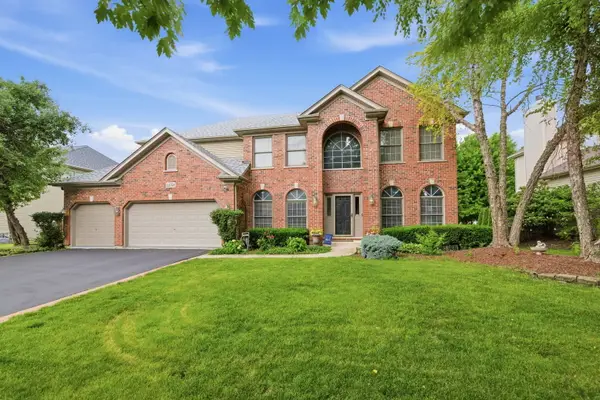 $675,000Active4 beds 3 baths3,409 sq. ft.
12758 Barrow Lane, Plainfield, IL 60585
MLS# 12779529Listed by: KELLER WILLIAMS INNOVATE - Open Sat, 12 to 2pmNew
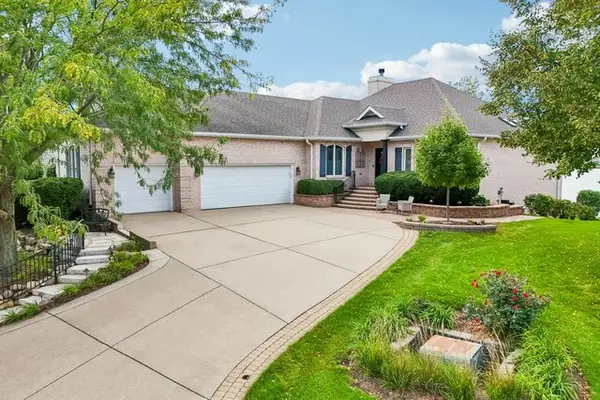 $945,000Active4 beds 4 baths4,211 sq. ft.
13454 Wood Duck Drive, Plainfield, IL 60585
MLS# 12779233Listed by: REDFIN CORPORATION - New
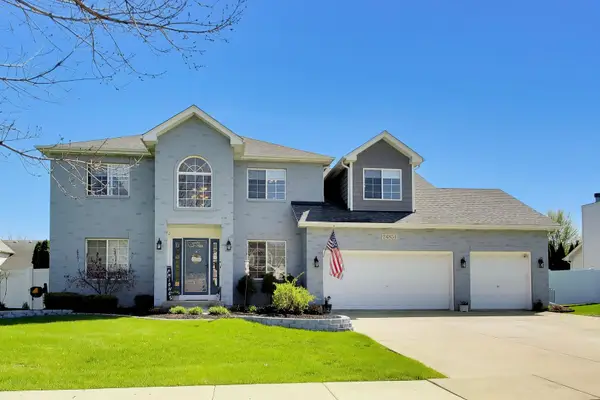 $525,000Active4 beds 3 baths2,596 sq. ft.
24851 Michele Drive, Plainfield, IL 60544
MLS# 12779064Listed by: REPUBLIC REALTY GROUP - New
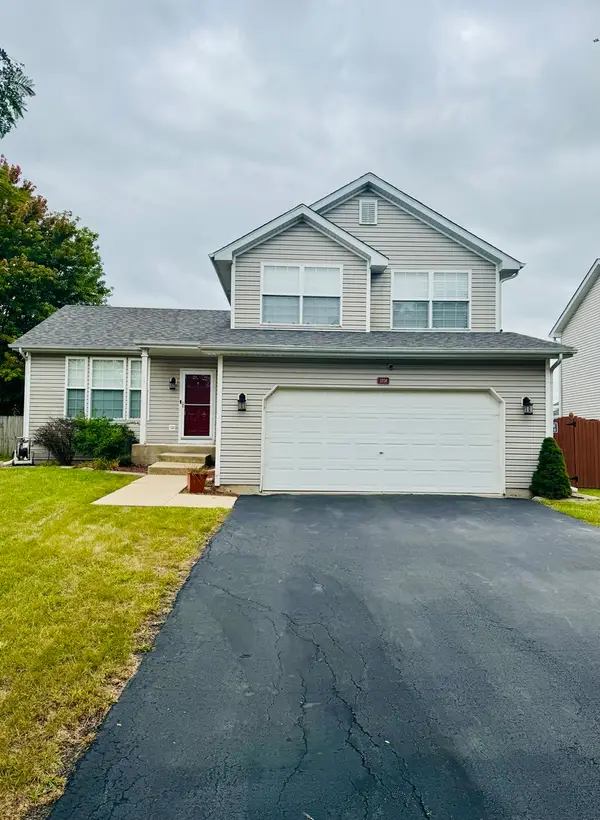 $346,900Active3 beds 2 baths1,577 sq. ft.
5708 Brosam Drive, Plainfield, IL 60586
MLS# 12778913Listed by: A.R.E. PARTNERS INC. - New
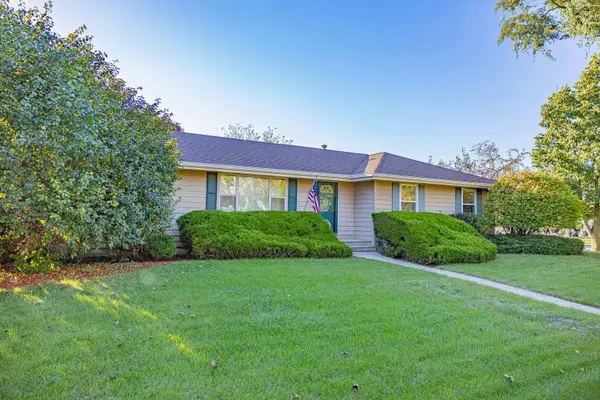 $375,000Active5 beds 3 baths1,524 sq. ft.
2601 Ruth Fitzgerald Drive, Plainfield, IL 60586
MLS# 12778929Listed by: RE/MAX ULTIMATE PROFESSIONALS - New
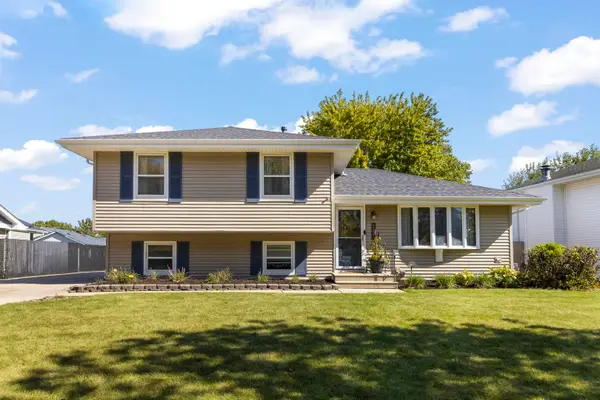 $389,900Active4 beds 2 baths1,792 sq. ft.
2908 Frank Turk Drive, Plainfield, IL 60586
MLS# 12777658Listed by: @PROPERTIES CHRISTIES INTERNATIONAL REAL ESTATE - New
 $467,494Active3 beds 3 baths2,084 sq. ft.
24440 W Alexis Lane #57379, Plainfield, IL 60585
MLS# 12778669Listed by: TWIN VINES REAL ESTATE SVCS - New
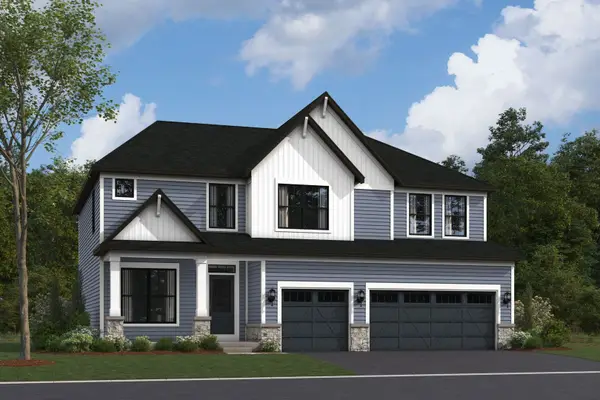 $798,375Active4 beds 3 baths2,872 sq. ft.
26248 W Sablewood Circle, Plainfield, IL 60585
MLS# 12778486Listed by: LITTLE REALTY - New
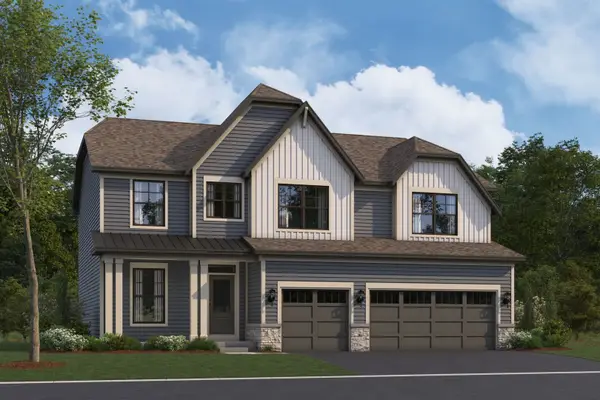 $761,135Active4 beds 3 baths2,872 sq. ft.
26260 W Sablewood Circle, Plainfield, IL 60585
MLS# 12778524Listed by: LITTLE REALTY


Protect your home and budget from life's surprises with an Assurant Home Warranty, backed by a partner that supports you through every step of homeownership. Explore Plans.
© 2026 Better Homes and Gardens Real Estate LLC. An Anywhere Real Estate company. All rights reserved. Better Homes and Gardens® Real Estate is a registered trademark owned by Meredith Operations Corporation, licensed to Better Homes and Gardens Real Estate LLC and used with permission. Better Homes and Gardens Real Estate LLC fully supports the principles of the Fair Housing Act and the Equal Opportunity Act. Listing information is deemed reliable but is not guaranteed accurate.
Each office is independently owned and operated.
Any services or products provided by third parties are not provided by, affiliated with or related to Better Homes and Gardens Real Estate LLC, or its affiliated companies.