
21119 W Braxton Lane, Plainfield, IL 60544
Local realty services provided by:Better Homes and Gardens Real Estate Connections
Listed by: john salidas, leslie silverman
Office: @properties christie's international real estate
MLS#:12662432
Source:MLSNI
Price summary
- Price:$339,000
- Price per sq. ft.:$125.18
- Monthly HOA dues:$308
About this home
Rare End Unit Augusta model in Carillon with full finished basement, 3 bedrooms, 3 full baths, 2-car garage, 9-ft ceilings, main-level living, and first-time-on-market original-owner care. This incredibly well-maintained villa townhome offers one of the harder-to-find layouts in Plainfield's sought-after Carillon 55+ gated community. Augusta models with full basements are rarely available, and this one stands out with a fully finished lower level featuring a large bedroom, full bathroom, walk-in closet, recreation space, and generous storage. The main level offers an easy-flow floor plan with a spacious living room, separate formal dining room, large eat-in kitchen, first-floor laundry, and a generous primary suite with walk-in closet and private bath featuring a soaking tub plus separate shower. Sliding glass doors off the living room open to the deck, with views of the side yard and backyard that create a more open, private feel than many attached homes. Additional highlights include distinctive Dutch- and French-style basement windows with hand-laid brick detailing, adding character and natural light to the finished lower level. Enjoy low-maintenance living in Carillon with 24-hour gated security, clubhouse, indoor and outdoor pools, fitness, tennis, pickleball, bocce, activities, and three 9-hole golf courses with pro shop. Fantastic location near shopping, parks, recreation, health care, restaurants, and expressways....
Contact an agent
Home facts
- Year built:1999
- Subdivision & Development:Carillon
- Listing ID #:12662432
- Updated:August 07, 2026 at 11:19 AM
Rooms and interior
- Bedrooms:3
- Total bathrooms:3
- Full bathrooms:3
- Rooms Total:8
- Dining Description:Separate Dining Room
- Bathrooms Description:No Tub, Separate Shower
- Kitchen Description:Dishwasher, Gas Cooktop, Range, Range Hood, Refrigerator
- Basement Description:Finished, Full
- Living area:2,708 sq. ft.
Heating and cooling
- Cooling:Central Air, Electric
- Heating:Forced Air, Natural Gas
- Central air:Yes
Structure and exterior
- Roof:Asphalt
- Year built:1999
- Building area:2,708 sq. ft.
- Lot Features:Corner Lot
- Exterior Features:Dog Run
- Foundation Description:Concrete Perimeter
Schools
- High school:Romeoville High School
- Middle school:A Vito Martinez Middle School
- Elementary school:Beverly Skoff Elementary School
Utilities
- Water:Lake Michigan, Public
- Sewer:Public Sewer
Finances and disclosures
- Price:$339,000
- Price per sq. ft.:$125.18
- Tax amount:$7,852 (2024)
Features and amenities
- Laundry features:Dryer, Washer
- Pool features:In Ground Pool, Indoor Pool, Pool
Parking
- Total parking spaces:2
- Parking description:Attached Garage, Concrete, Garage
- Garage:Yes
- Garage spaces:2
 Copyright 2026 Midwest Real Estate Data LLC. All rights reserved. The data relating to real estate for sale on this web site comes in part from the Broker Reciprocity Program of the Midwest Real Estate Data LLC. Listing information is deemed reliable but not guaranteed.
New listings near 21119 W Braxton Lane
- New
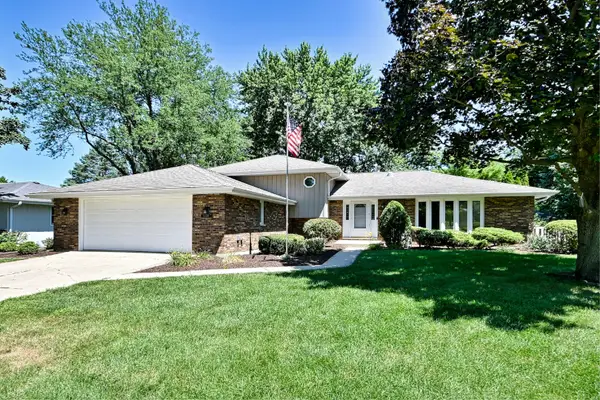 $450,000Active4 beds 3 baths2,340 sq. ft.
15231 S Meadow Lane, Plainfield, IL 60544
MLS# 12726908Listed by: COLDWELL BANKER REAL ESTATE GROUP - Open Sun, 1am to 3pmNew
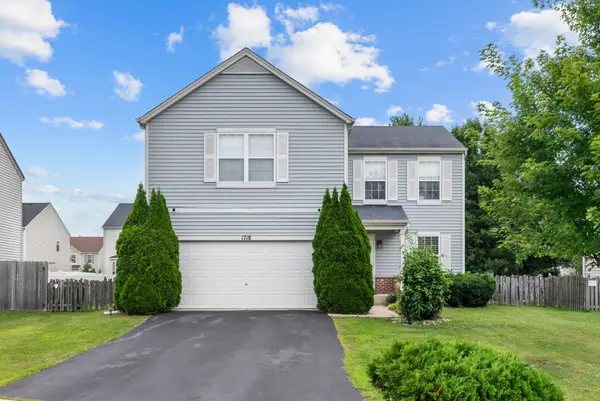 $410,000Active4 beds 3 baths2,000 sq. ft.
Address Withheld By Seller, Plainfield, IL 60586
MLS# 12709275Listed by: KELLER WILLIAMS ONECHICAGO - New
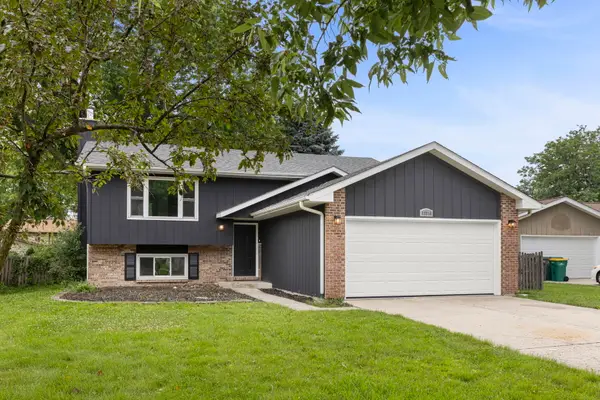 $394,900Active4 beds 3 baths2,152 sq. ft.
13716 S Amherst Court, Plainfield, IL 60544
MLS# 12726468Listed by: EXP REALTY - New
 $439,000Active4 beds 2 baths1,875 sq. ft.
1702 Pebble Beach Drive, Plainfield, IL 60586
MLS# 12715218Listed by: JOHN GREENE REALTOR - Open Sat, 11am to 1pmNew
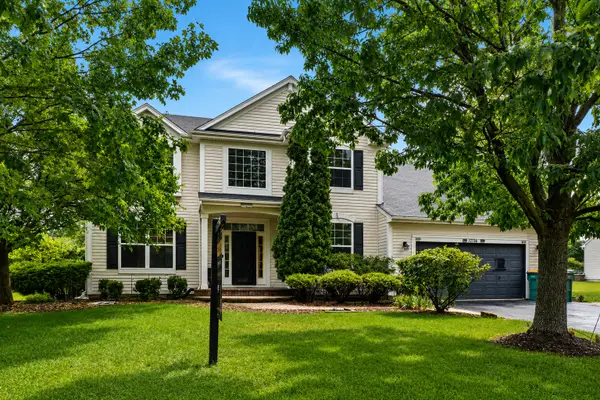 $549,000Active5 beds 3 baths3,500 sq. ft.
12716 S Meadow Lane, Plainfield, IL 60585
MLS# 12649487Listed by: EXP REALTY - Open Sat, 12am to 2pmNew
 $370,000Active3 beds 3 baths2,083 sq. ft.
2125 Victoria Lakes Court, Plainfield, IL 60586
MLS# 12725349Listed by: CROSSTOWN REALTORS, INC. - New
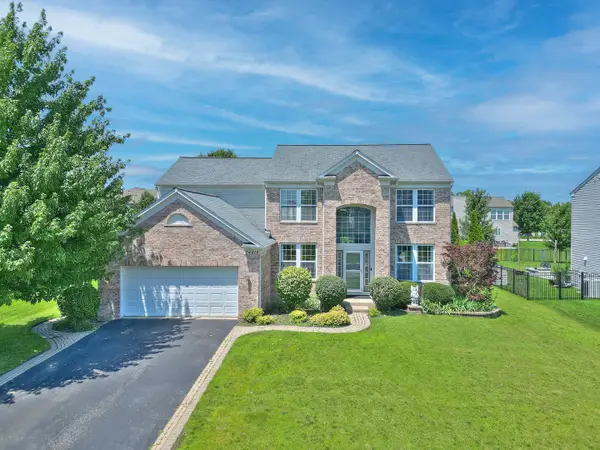 $575,000Active5 beds 3 baths2,533 sq. ft.
24818 Newberry Way, Plainfield, IL 60585
MLS# 12726080Listed by: IDREAM REALTY INC - New
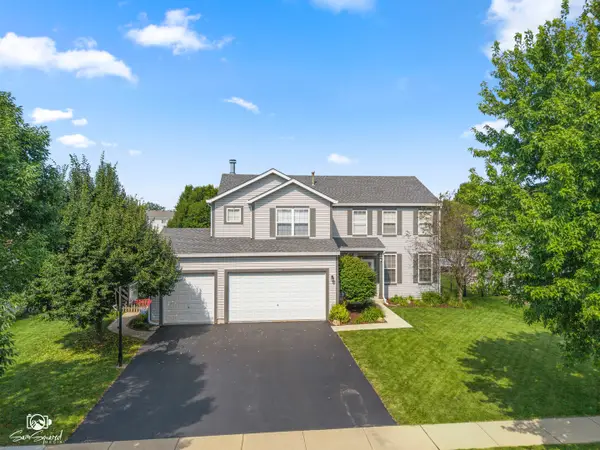 $450,000Active5 beds 3 baths2,532 sq. ft.
3105 Twin Falls Drive, Plainfield, IL 60586
MLS# 12726174Listed by: COLDWELL BANKER REAL ESTATE GROUP - New
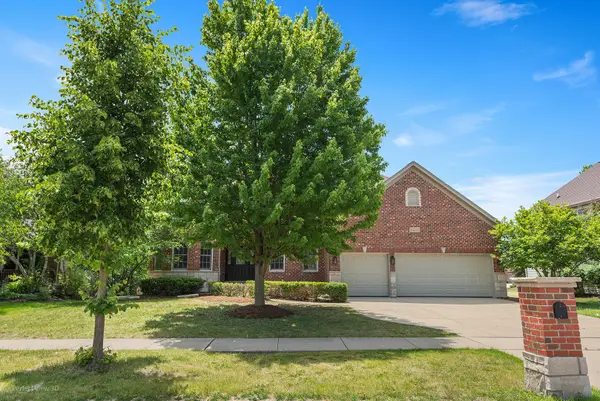 $849,000Active5 beds 4 baths3,500 sq. ft.
25727 Pastoral Drive, Plainfield, IL 60585
MLS# 12726355Listed by: REPUBLIC REALTY GROUP - New
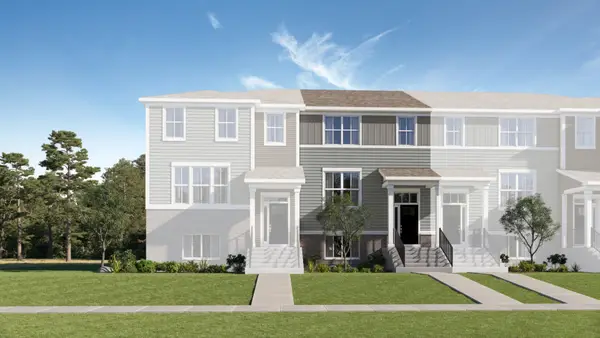 $359,990Active3 beds 3 baths1,764 sq. ft.
14960 S Mccarthy Circle, Plainfield, IL 60544
MLS# 12726001Listed by: HOMESMART CONNECT LLC


Protect your home and budget from life's surprises with an Assurant Home Warranty, backed by a partner that supports you through every step of homeownership. Explore Plans.
© 2026 Better Homes and Gardens Real Estate LLC. An Anywhere Real Estate company. All rights reserved. Better Homes and Gardens® Real Estate is a registered trademark owned by Meredith Operations Corporation, licensed to Better Homes and Gardens Real Estate LLC and used with permission. Better Homes and Gardens Real Estate LLC fully supports the principles of the Fair Housing Act and the Equal Opportunity Act. Listing information is deemed reliable but is not guaranteed accurate.
Each office is independently owned and operated.
Any services or products provided by third parties are not provided by, affiliated with or related to Better Homes and Gardens Real Estate LLC, or its affiliated companies.