
21157 W Covington Drive, Plainfield, IL 60544
Local realty services provided by:Better Homes and Gardens Real Estate Connections
21157 W Covington Drive,Plainfield, IL 60544
$359,000
- 3 Beds
- 3 Baths
- 1,916 sq. ft.
- Single family
- Active
Listed by: rajesh patel
Office: american star realty
MLS#:12771696
Source:MLSNI
Price summary
- Price:$359,000
- Price per sq. ft.:$187.37
- Monthly HOA dues:$76
About this home
Great updated and recently painted 3bed rooms/2.5 baths with new grey vinyl plank floors throughout has pool, deck, pergola, fire pit, & screened in gazebo ready for you to move right in & enjoy! Beautiful new vinyl flooring flows throughout the first & second floors making the whole home easy to clean! Kitchen eat-in area opens to family room with fireplace and wall of windows overlooking backyard oasis! Perfect for entertaining! Kitchen W/SS appliances & white cabinets opens to patio overlooking rose bushes with pergola, & newer above ground pool w/deck, new firepit, & screened in gazebo! Nice sized Master Bedroom has double closets for his & hers & private master bath. 2nd & 3rd bedrooms share bright & sunny hallway & bath and 2nd bedroom has great view overlooking pool! Nice sized 2 car garage also has plenty of extra storage above! Fenced in yard & small shed for extra storage! New firepit, New washer/dryer, New refrigerator, & New hot water heater! New Main floor flooring-(2025 yr), Pool- (2021), Roof & siding-(2018) JUST MOVE IN! Investor welcome for renting home....
Contact an agent
Home facts
- Year built:1995
- Subdivision & Development:Lakewood Falls
- Listing ID #:12771696
- Updated:September 29, 2026 at 03:40 AM
Rooms and interior
- Bedrooms:3
- Total bathrooms:3
- Full bathrooms:2
- Half bathrooms:1
- Rooms Total:6
- Bathrooms Description:Separate Shower, Soaking Tub
- Kitchen Description:Dishwasher, Disposal, Range, Refrigerator
- Living area:1,916 sq. ft.
Heating and cooling
- Cooling:Central Air
- Heating:Electric, Natural Gas
- Central air:Yes
Structure and exterior
- Roof:Asphalt
- Year built:1995
- Building area:1,916 sq. ft.
- Exterior Features:Fire Pit
- Levels:2 Story
Schools
- High school:Romeoville High School
- Middle school:A Vito Martinez Middle School
- Elementary school:Beverly Skoff Elementary School
Utilities
- Water:Lake Michigan, Public
- Sewer:Public Sewer
Finances and disclosures
- Price:$359,000
- Price per sq. ft.:$187.37
- Tax amount:$9,324 (2025)
Features and amenities
- Laundry features:Dryer, Washer
Parking
- Total parking spaces:2
- Parking description:Asphalt, Attached Garage, Garage
- Garage:Yes
- Garage spaces:2
 Copyright 2026 Midwest Real Estate Data LLC. All rights reserved. The data relating to real estate for sale on this web site comes in part from the Broker Reciprocity Program of the Midwest Real Estate Data LLC. Listing information is deemed reliable but not guaranteed.
New listings near 21157 W Covington Drive
- Open Sun, 1 to 3pmNew
 $355,000Active3 beds 2 baths1,754 sq. ft.
2018 Alpine Way, Plainfield, IL 60586
MLS# 12762839Listed by: @PROPERTIES CHRISTIES INTERNATIONAL REAL ESTATE - New
 $399,900Active4 beds 3 baths2,000 sq. ft.
7214 Sutherland Drive, Plainfield, IL 60586
MLS# 12769265Listed by: RE/MAX 10 - New
 $405,000Active3 beds 2 baths2,151 sq. ft.
1807 Larkspur Drive, Plainfield, IL 60586
MLS# 12770780Listed by: CENTURY 21 CIRCLE - New
 Listed by BHGRE$589,000Active5 beds 4 baths3,108 sq. ft.
16055 Selfridge Circle, Plainfield, IL 60586
MLS# 12771437Listed by: BETTER HOMES & GARDENS REAL ESTATE 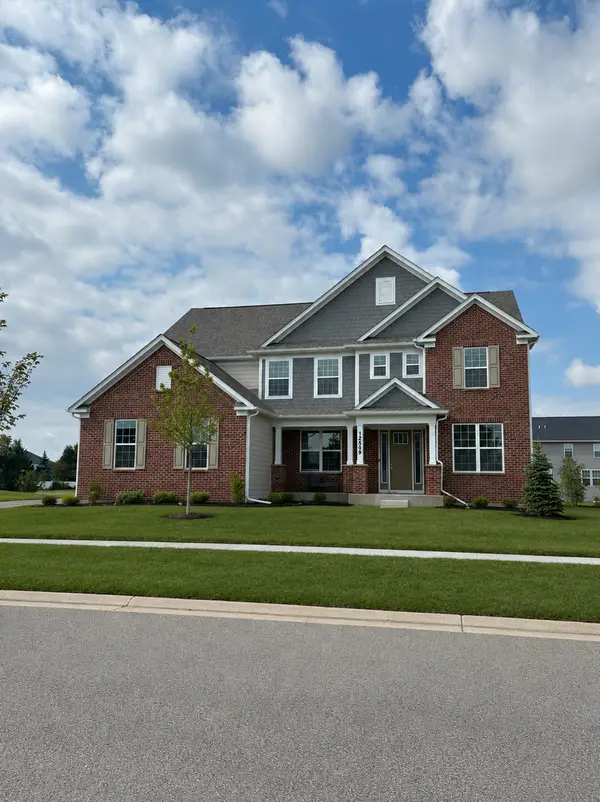 $840,991Pending5 beds 5 baths3,942 sq. ft.
13035 S Sydney Circle, Plainfield, IL 60585
MLS# 12771106Listed by: TWIN VINES REAL ESTATE SVCS- New
 $749,990Active5 beds 3 baths3,377 sq. ft.
12721 S Harry Circle, Plainfield, IL 60585
MLS# 12771036Listed by: TWIN VINES REAL ESTATE SVCS - New
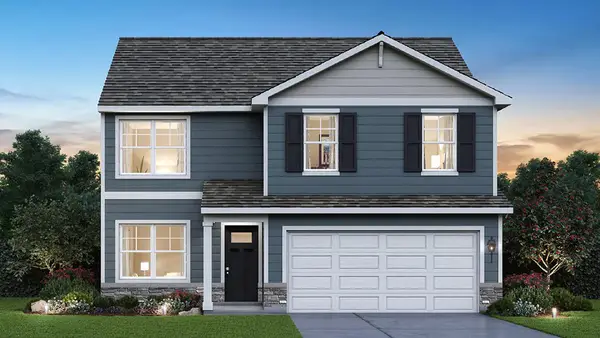 $459,990Active4 beds 3 baths2,051 sq. ft.
13619 S Carmel Boulevard, Plainfield, IL 60544
MLS# 12771183Listed by: DAYNAE GAUDIO - New
 $579,990Active4 beds 3 baths2,836 sq. ft.
14832 S Parkview Drive, Plainfield, IL 60544
MLS# 12770847Listed by: DAYNAE GAUDIO - New
 $449,990Active4 beds 3 baths2,051 sq. ft.
6807 Applegate Circle, Plainfield, IL 60586
MLS# 12770858Listed by: DAYNAE GAUDIO - New
 $484,990Active4 beds 3 baths2,600 sq. ft.
6811 Applegate Drive, Plainfield, IL 60586
MLS# 12770865Listed by: DAYNAE GAUDIO


Protect your home and budget from life's surprises with an Assurant Home Warranty, backed by a partner that supports you through every step of homeownership. Explore Plans.
© 2026 Better Homes and Gardens Real Estate LLC. An Anywhere Real Estate company. All rights reserved. Better Homes and Gardens® Real Estate is a registered trademark owned by Meredith Operations Corporation, licensed to Better Homes and Gardens Real Estate LLC and used with permission. Better Homes and Gardens Real Estate LLC fully supports the principles of the Fair Housing Act and the Equal Opportunity Act. Listing information is deemed reliable but is not guaranteed accurate.
Each office is independently owned and operated.
Any services or products provided by third parties are not provided by, affiliated with or related to Better Homes and Gardens Real Estate LLC, or its affiliated companies.