
7214 Sutherland Drive, Plainfield, IL 60586
Local realty services provided by:Better Homes and Gardens Real Estate Star Homes
7214 Sutherland Drive,Plainfield, IL 60586
$399,900
- 4 Beds
- 3 Baths
- 2,000 sq. ft.
- Single family
- Active
Listed by: anna krzemien
Office: re/max 10
MLS#:12769265
Source:MLSNI
Price summary
- Price:$399,900
- Price per sq. ft.:$199.95
- Monthly HOA dues:$16.25
About this home
BEAUTIFULLY REMODELED HOME! This gorgeous home offers a bright, open layout with a stunning two-story family room featuring soaring ceilings, a wall of windows, and a beautiful fireplace. The wonderful kitchen has been completely updated with newer stainless-steel appliances, newer countertops, lighting, and more. Beautiful hardwood floors flow throughout the main level, adding warmth and elegance to the home. You will love the fully finished basement with high ceilings, offering additional space perfect for entertaining, a recreation room, home office, or whatever suits your needs. The home offers an abundance of closet and storage space and has been meticulously maintained and kept in excellent condition. Step outside to your own private backyard oasis! Enjoy the fenced yard, sparkling swimming pool, spacious deck, and fire pit-perfect for relaxing, entertaining, and enjoying summer days with family and friends. A wonderful home that combines beautiful updates, generous living space, and an amazing outdoor setting!...
Contact an agent
Home facts
- Year built:2000
- Subdivision & Development:Kendall Ridge
- Listing ID #:12769265
- Updated:September 29, 2026 at 12:39 AM
Rooms and interior
- Bedrooms:4
- Total bathrooms:3
- Full bathrooms:2
- Half bathrooms:1
- Rooms Total:9
- Dining Description:Breakfast Room, Separate Dining Room
- Bathrooms Description:Separate Shower
- Basement Description:Finished, Full
- Living area:2,000 sq. ft.
Heating and cooling
- Cooling:Central Air
- Heating:Forced Air, Natural Gas
- Central air:Yes
Structure and exterior
- Roof:Asphalt
- Year built:2000
- Building area:2,000 sq. ft.
- Lot Features:Landscaped
- Foundation Description:Concrete Perimeter
- Levels:2 Story
Schools
- High school:Plainfield South High School
- Middle school:Aux Sable Middle School
- Elementary school:Charles Reed Elementary School
Utilities
- Water:Public
- Sewer:Public Sewer
Finances and disclosures
- Price:$399,900
- Price per sq. ft.:$199.95
- Tax amount:$8,571 (2025)
Parking
- Total parking spaces:2
- Parking description:Asphalt, Attached Garage, Garage
- Garage:Yes
- Garage spaces:2
 Copyright 2026 Midwest Real Estate Data LLC. All rights reserved. The data relating to real estate for sale on this web site comes in part from the Broker Reciprocity Program of the Midwest Real Estate Data LLC. Listing information is deemed reliable but not guaranteed.
New listings near 7214 Sutherland Drive
- New
 Listed by BHGRE$589,000Active5 beds 4 baths3,108 sq. ft.
16055 Selfridge Circle, Plainfield, IL 60586
MLS# 12771437Listed by: BETTER HOMES & GARDENS REAL ESTATE 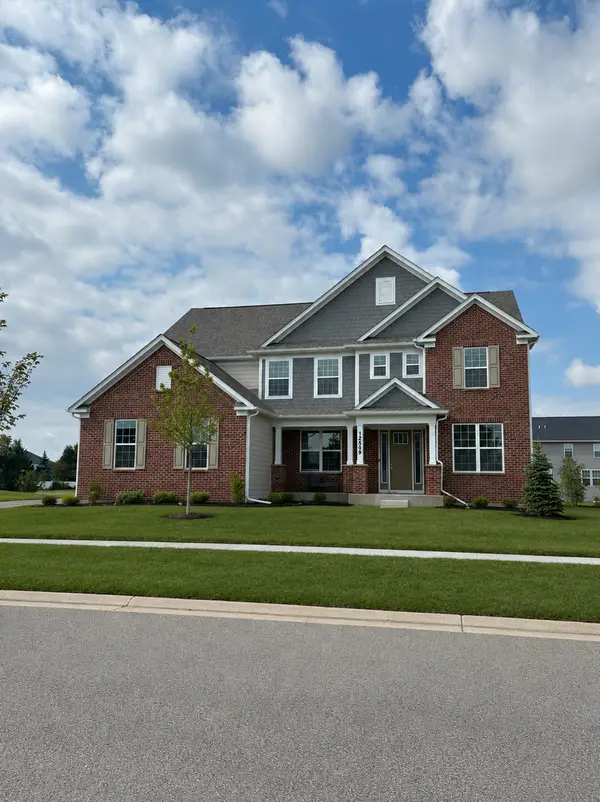 $840,991Pending5 beds 5 baths3,942 sq. ft.
13035 S Sydney Circle, Plainfield, IL 60585
MLS# 12771106Listed by: TWIN VINES REAL ESTATE SVCS- New
 $749,990Active5 beds 3 baths3,377 sq. ft.
12721 S Harry Circle, Plainfield, IL 60585
MLS# 12771036Listed by: TWIN VINES REAL ESTATE SVCS - New
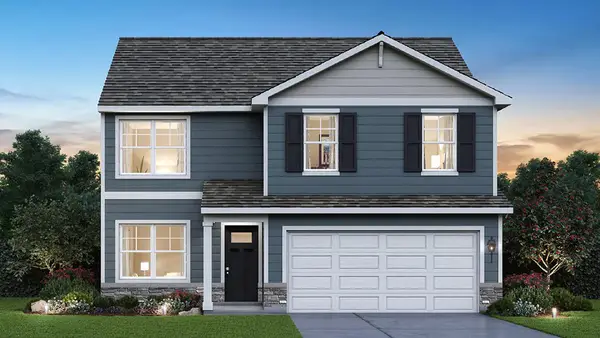 $459,990Active4 beds 3 baths2,051 sq. ft.
13619 S Carmel Boulevard, Plainfield, IL 60544
MLS# 12771183Listed by: DAYNAE GAUDIO - New
 $579,990Active4 beds 3 baths2,836 sq. ft.
14832 S Parkview Drive, Plainfield, IL 60544
MLS# 12770847Listed by: DAYNAE GAUDIO - New
 $449,990Active4 beds 3 baths2,051 sq. ft.
6807 Applegate Circle, Plainfield, IL 60586
MLS# 12770858Listed by: DAYNAE GAUDIO - New
 $484,990Active4 beds 3 baths2,600 sq. ft.
6811 Applegate Drive, Plainfield, IL 60586
MLS# 12770865Listed by: DAYNAE GAUDIO - New
 $474,990Active4 beds 3 baths2,356 sq. ft.
6809 Applegate Drive, Plainfield, IL 60586
MLS# 12770869Listed by: DAYNAE GAUDIO - New
 $539,990Active4 beds 3 baths2,600 sq. ft.
14837 S Parkview Drive, Plainfield, IL 60544
MLS# 12770876Listed by: DAYNAE GAUDIO - New
 $549,990Active4 beds 3 baths2,600 sq. ft.
14820 S Parkview Drive, Plainfield, IL 60544
MLS# 12770888Listed by: DAYNAE GAUDIO


Protect your home and budget from life's surprises with an Assurant Home Warranty, backed by a partner that supports you through every step of homeownership. Explore Plans.
© 2026 Better Homes and Gardens Real Estate LLC. An Anywhere Real Estate company. All rights reserved. Better Homes and Gardens® Real Estate is a registered trademark owned by Meredith Operations Corporation, licensed to Better Homes and Gardens Real Estate LLC and used with permission. Better Homes and Gardens Real Estate LLC fully supports the principles of the Fair Housing Act and the Equal Opportunity Act. Listing information is deemed reliable but is not guaranteed accurate.
Each office is independently owned and operated.
Any services or products provided by third parties are not provided by, affiliated with or related to Better Homes and Gardens Real Estate LLC, or its affiliated companies.