
21426 W Georgetown Court, Plainfield, IL 60544
Local realty services provided by:Better Homes and Gardens Real Estate Connections
21426 W Georgetown Court,Plainfield, IL 60544
$319,999
- 3 Beds
- 3 Baths
- 1,597 sq. ft.
- Single family
- Active
Listed by: keith listermann
Office: baird & warner real estate
MLS#:12764720
Source:MLSNI
Price summary
- Price:$319,999
- Price per sq. ft.:$200.38
- Monthly HOA dues:$85
About this home
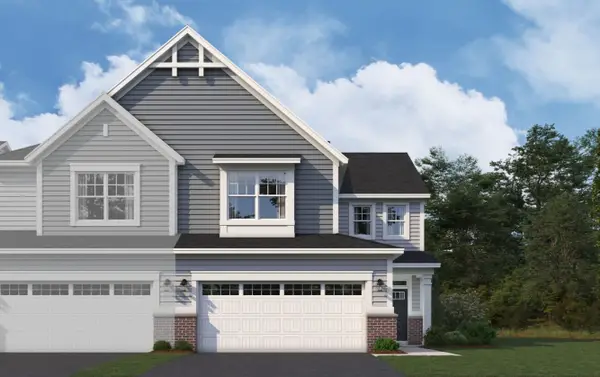
Lakewood Falls 3 Bed, 2.5 Bath. A covered entry welcomes you into the foyer. The living room is filled with natural light and leads into a separate dining room. The kitchen with new appliances(arriving 11/7) wraps around to an island and is open to the eating area and family room. Patio(22'x16') is perfect for outdoor entertaining. Three bedrooms upstairs all with new carpeting. Master bedroom has it's own private bathroom and walk in closet. Wide open full basement. Driveway up to a 2 car garage.
Contact an agent
Home facts
- Year built:1998
- Listing ID #:12764720
- Updated:November 08, 2026 at 12:30 PM
Rooms and interior
- Bedrooms:3
- Total bathrooms:3
- Full bathrooms:2
- Half bathrooms:1
- Rooms Total:10
- Dining Description:Separate Dining Room
- Kitchen Description:Dishwasher, Microwave, Range, Refrigerator
- Basement Description:Full, Partially Finished
- Living area:1,597 sq. ft.
Heating and cooling
- Cooling:Central Air
- Heating:Gas
- Central air:Yes
Structure and exterior
- Roof:Asphalt
- Year built:1998
- Building area:1,597 sq. ft.
- Lot area:0.15 Acres
- Lot Features:Cul-De-Sac
- Foundation Description:Concrete Perimeter
- Levels:2 Story
Utilities
- Water:Public
- Sewer:Public Sewer
Finances and disclosures
- Price:$319,999
- Price per sq. ft.:$200.38
- Tax amount:$8,746 (2024)
Parking
- Total parking spaces:4
- Parking description:Asphalt, Attached Garage, Driveway, Garage
- Garage:Yes
- Garage spaces:2
 Copyright 2026 Midwest Real Estate Data LLC. All rights reserved. The data relating to real estate for sale on this web site comes in part from the Broker Reciprocity Program of the Midwest Real Estate Data LLC. Listing information is deemed reliable but not guaranteed.
New listings near 21426 W Georgetown Court
- New
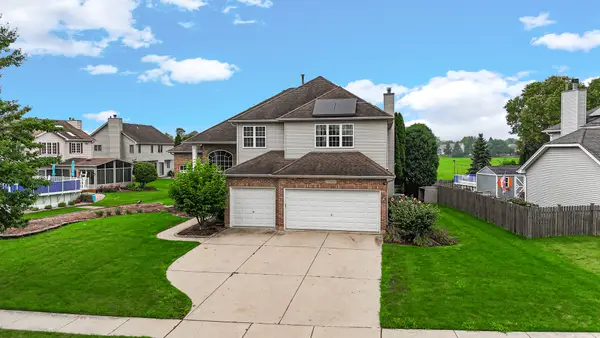 $580,000Active5 beds 3 baths2,761 sq. ft.
13300 Flagg Drive, Plainfield, IL 60585
MLS# 12804107Listed by: PROPERTY ECONOMICS INC. - New
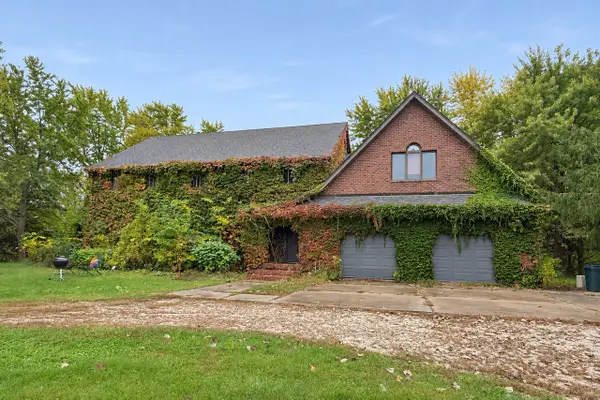 $2,750,000Active5 beds 3 baths3,666 sq. ft.
12356 S Heggs Road, Plainfield, IL 60585
MLS# 12803722Listed by: MICHELLE SATHER REALTOR - New
 $399,900Active4 beds 3 baths1,830 sq. ft.
2813 Joe Adler Drive, Plainfield, IL 60586
MLS# 12794547Listed by: REALTY EXECUTIVES ELITE - New
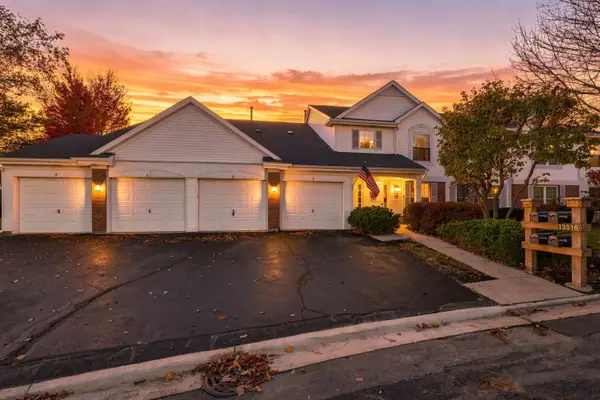 $250,000Active2 beds 2 baths1,334 sq. ft.
13816 S Balsam Lane #C, Plainfield, IL 60544
MLS# 12803673Listed by: COLDWELL BANKER REALTY - New
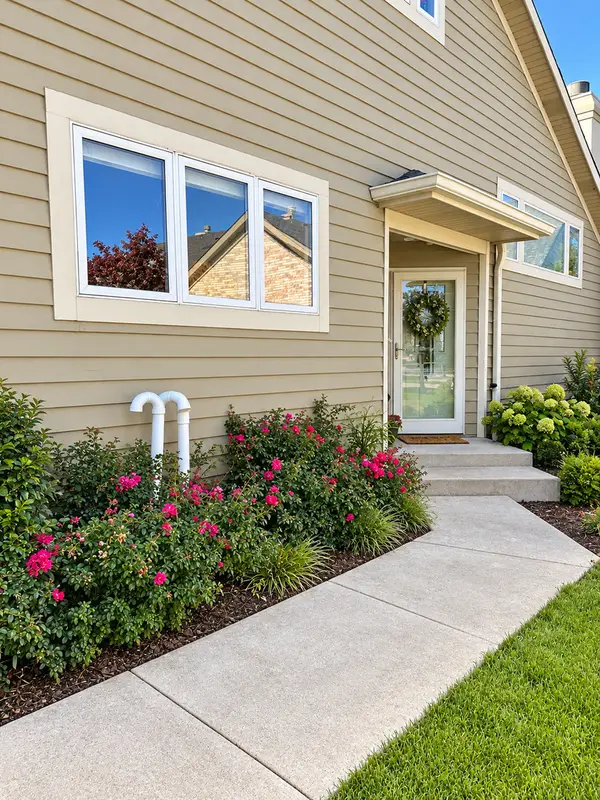 $750,000Active2 beds 4 baths3,576 sq. ft.
22904 Harbour Lane, Plainfield, IL 60544
MLS# 12792460Listed by: KELLER WILLIAMS INFINITY - New
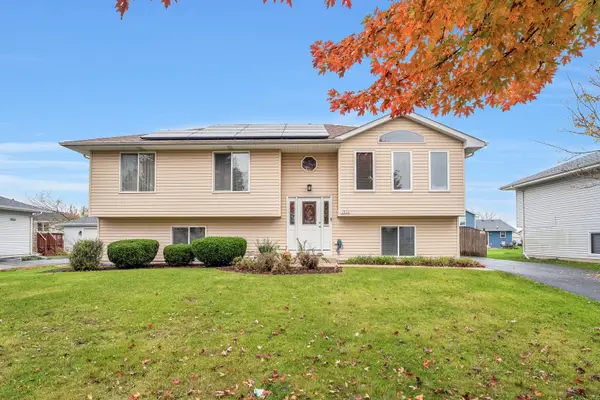 $413,700Active4 beds 2 baths2,429 sq. ft.
1920 Cumberland Drive, Plainfield, IL 60586
MLS# 12802103Listed by: COLDWELL BANKER REAL ESTATE GROUP - New
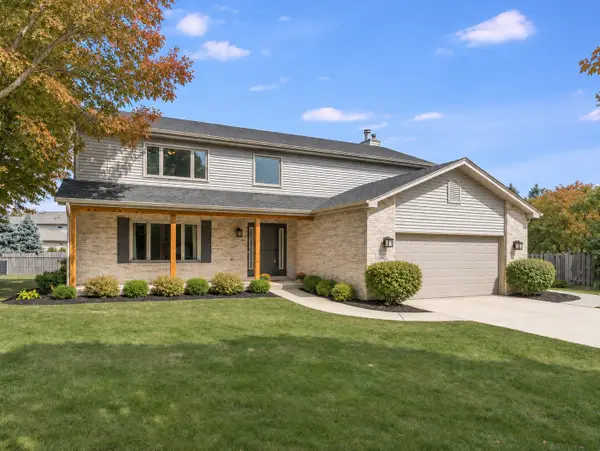 $524,950Active5 beds 4 baths2,520 sq. ft.
25230 W Monroe Court, Plainfield, IL 60585
MLS# 12803209Listed by: KELLER WILLIAMS INFINITY - New
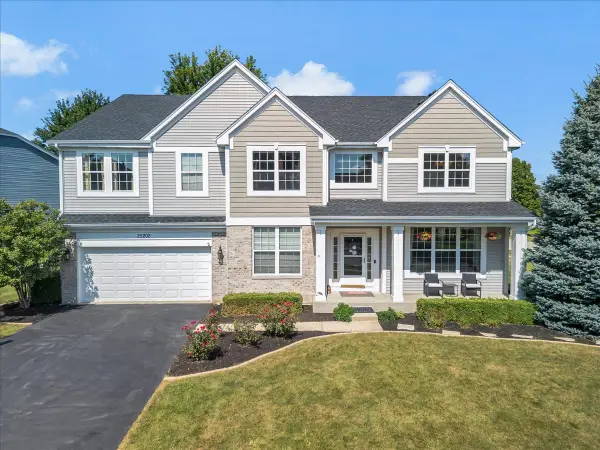 $579,900Active4 beds 3 baths3,426 sq. ft.
25202 Gettysburg Road, Plainfield, IL 60544
MLS# 12803273Listed by: ROYAL FAMILY REAL ESTATE - Open Sun, 1 to 3pmNew
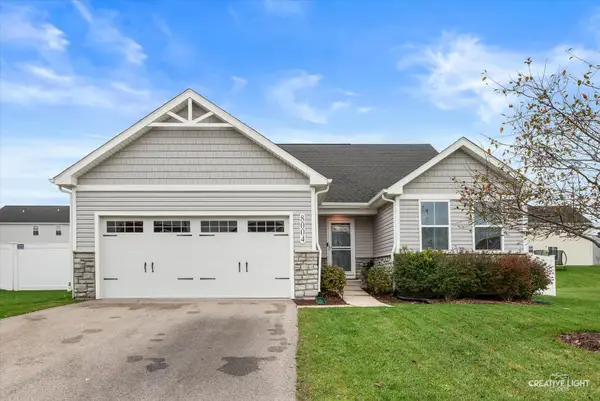 $430,000Active3 beds 2 baths1,382 sq. ft.
8004 Greywall Boulevard, Plainfield, IL 60586
MLS# 12801006Listed by: JOHN GREENE, REALTOR - New
 $419,990Active3 beds 3 baths2,025 sq. ft.
25537 W Emory Lane, Plainfield, IL 60544
MLS# 12802847Listed by: LITTLE REALTY


Protect your home and budget from life's surprises with an Assurant Home Warranty, backed by a partner that supports you through every step of homeownership. Explore Plans.
© 2026 Better Homes and Gardens Real Estate LLC. An Anywhere Real Estate company. All rights reserved. Better Homes and Gardens® Real Estate is a registered trademark owned by Meredith Operations Corporation, licensed to Better Homes and Gardens Real Estate LLC and used with permission. Better Homes and Gardens Real Estate LLC fully supports the principles of the Fair Housing Act and the Equal Opportunity Act. Listing information is deemed reliable but is not guaranteed accurate.
Each office is independently owned and operated.
Any services or products provided by third parties are not provided by, affiliated with or related to Better Homes and Gardens Real Estate LLC, or its affiliated companies.