
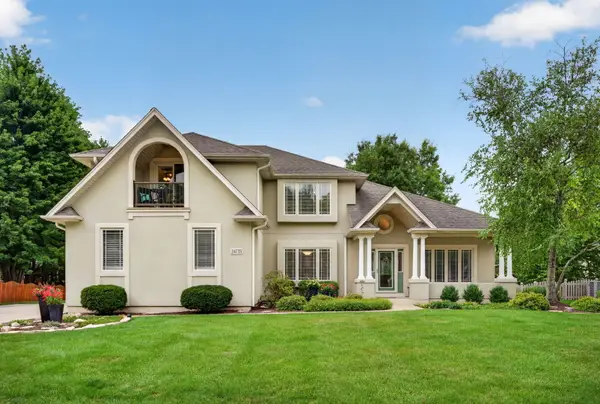
2212 Caton Ridge Drive, Plainfield, IL 60586
Local realty services provided by:Better Homes and Gardens Real Estate Connections
2212 Caton Ridge Drive,Plainfield, IL 60586
$470,000
- 6 Beds
- 5 Baths
- 3,032 sq. ft.
- Single family
- Active
Listed by: tracy tran
Office: coldwell banker realty
MLS#:12712039
Source:MLSNI
Price summary
- Price:$470,000
- Price per sq. ft.:$155.01
- Monthly HOA dues:$26.67
About this home
Looking for space? This beautifully maintained home offers over 3,200 square feet plus a fully finished basement with a bedroom, half bath, rec room, and large storage closet. The spacious kitchen features a center island and opens to the deck and large fenced backyard. Relax in the inviting family room with a fireplace or use the first-floor den, conveniently located next to a half bath, as a home office or flex space. Upstairs offers five spacious bedrooms with 2 Jack-and-Jill baths. The enormous primary suite features a vaulted ceiling, walk-in closet, and a luxury bath with a separate shower, soaking tub, double sinks, and private commode. Second-floor laundry adds everyday convenience. Additional highlights include a 3-car garage, walk-in closets, and abundant storage. Recent updates include a new roof, new siding on both sides of the home, bamboo flooring (approximately 5 years old), and furnace and A/C (2017). This home offers the space, functionality, and updates today's buyers are looking for....
Contact an agent
Home facts
- Year built:2001
- Subdivision & Development:Caton Ridge
- Listing ID #:12712039
- Updated:August 25, 2026 at 12:28 PM
Rooms and interior
- Bedrooms:6
- Total bathrooms:5
- Full bathrooms:3
- Half bathrooms:2
- Rooms Total:11
- Dining Description:Combined With Living Room
- Kitchen Description:Dishwasher, Microwave, Range, Refrigerator
- Basement Description:Finished, Full
- Living area:3,032 sq. ft.
Heating and cooling
- Cooling:Central Air
- Heating:Forced Air, Natural Gas
- Central air:Yes
Structure and exterior
- Year built:2001
- Building area:3,032 sq. ft.
- Architectural Style:Colonial
- Levels:2 Story
Schools
- High school:Plainfield South High School
- Middle school:Drauden Point Middle School
- Elementary school:Ridge Elementary School
Utilities
- Water:Public
- Sewer:Public Sewer
Finances and disclosures
- Price:$470,000
- Price per sq. ft.:$155.01
- Tax amount:$9,850 (2024)
Parking
- Total parking spaces:3
- Parking description:Attached Garage, Garage
- Garage:Yes
- Garage spaces:3
 Copyright 2026 Midwest Real Estate Data LLC. All rights reserved. The data relating to real estate for sale on this web site comes in part from the Broker Reciprocity Program of the Midwest Real Estate Data LLC. Listing information is deemed reliable but not guaranteed.
New listings near 2212 Caton Ridge Drive
- New
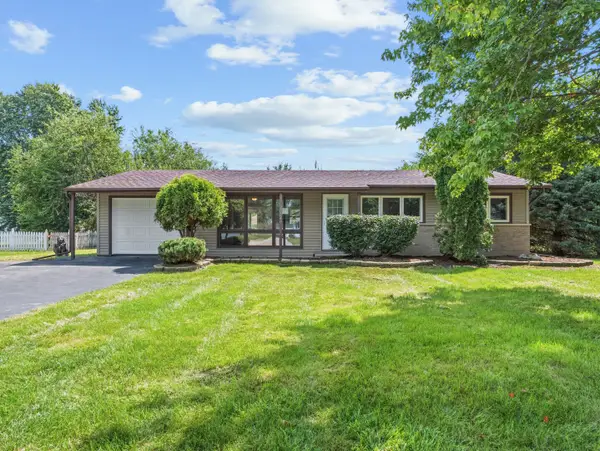 $339,000Active3 beds 2 baths1,528 sq. ft.
23523 W Renwick Road, Plainfield, IL 60544
MLS# 12737851Listed by: RE/MAX ULTIMATE PROFESSIONALS  $619,705Pending4 beds 3 baths2,732 sq. ft.
23262 W Allagash Drive, Plainfield, IL 60585
MLS# 12741314Listed by: LITTLE REALTY- New
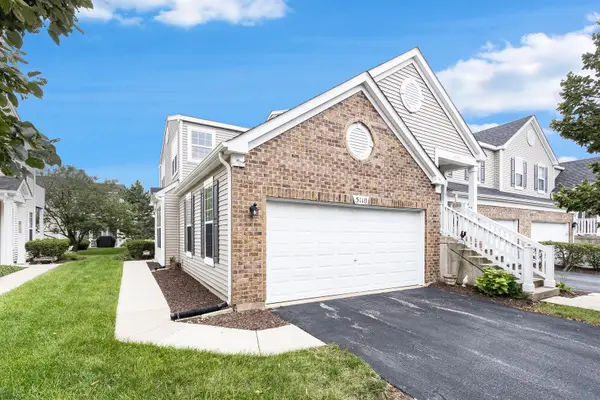 $285,000Active2 beds 2 baths1,310 sq. ft.
5110 Edgewater Court #5110, Plainfield, IL 60586
MLS# 12670987Listed by: COLDWELL BANKER REAL ESTATE GROUP - New
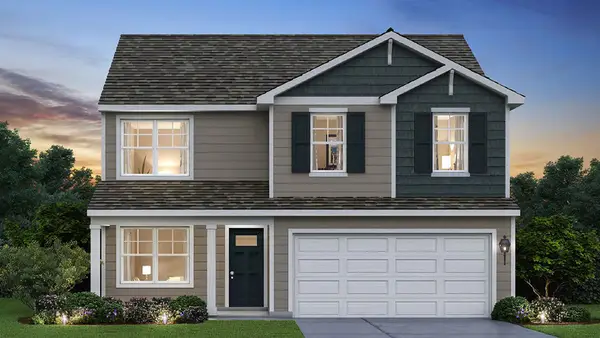 $454,990Active4 beds 3 baths2,051 sq. ft.
13618 S Carmel Boulevard, Plainfield, IL 60544
MLS# 12741390Listed by: DAYNAE GAUDIO - New
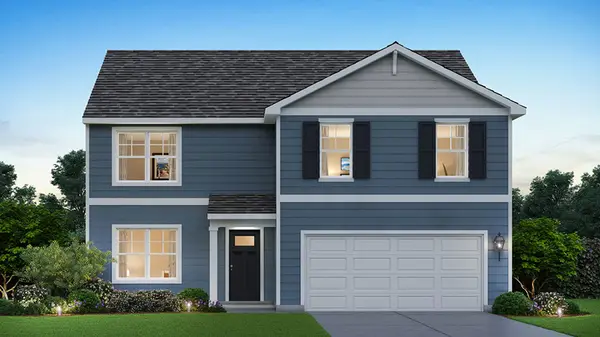 $514,990Active4 beds 3 baths2,600 sq. ft.
13622 S Coronado Circle, Plainfield, IL 60544
MLS# 12741405Listed by: DAYNAE GAUDIO - New
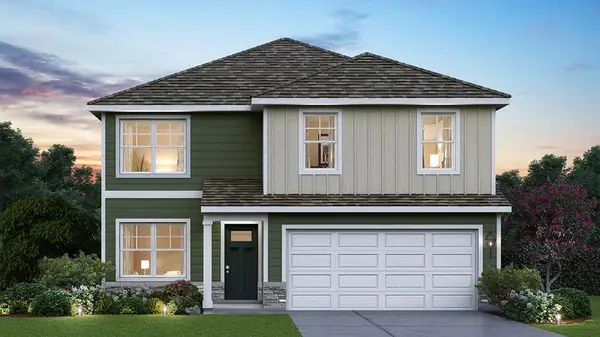 $479,990Active4 beds 3 baths2,051 sq. ft.
13634 S Coronado Circle, Plainfield, IL 60544
MLS# 12741425Listed by: DAYNAE GAUDIO - New
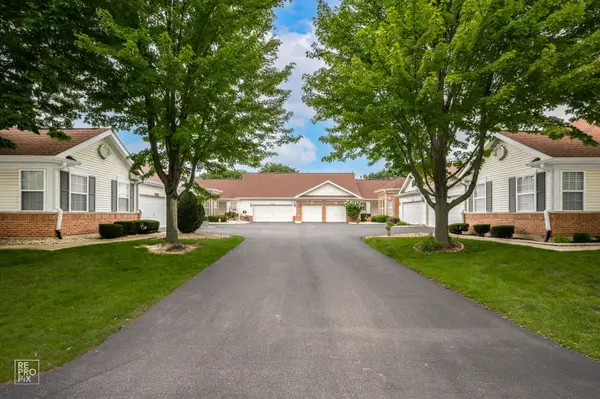 $329,900Active2 beds 2 baths1,693 sq. ft.
13330 S Bayberry Lane, Plainfield, IL 60544
MLS# 12637094Listed by: WEICHERT, REALTORS - HOMES BY PRESTO - New
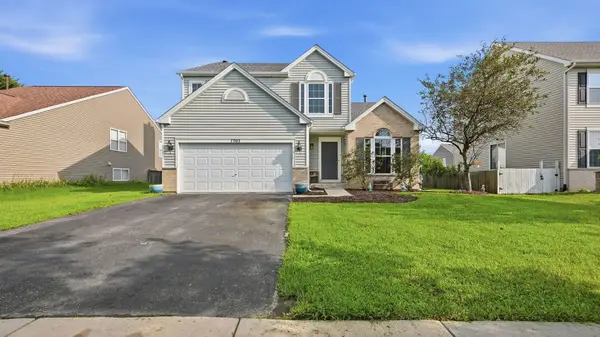 $425,000Active4 beds 3 baths2,100 sq. ft.
7505 Kenicott Lane, Plainfield, IL 60586
MLS# 12740875Listed by: REAL BROKER LLC - New
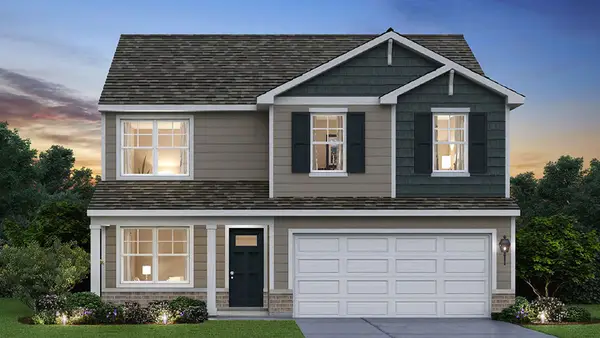 $479,990Active4 beds 3 baths2,051 sq. ft.
13616 S Coronado Circle, Plainfield, IL 60544
MLS# 12741050Listed by: DAYNAE GAUDIO - New
 $624,900Active4 beds 3 baths2,565 sq. ft.
24735 Illini Drive, Plainfield, IL 60544
MLS# 12741122Listed by: HOMESMART REALTY GROUP


Protect your home and budget from life's surprises with an Assurant Home Warranty, backed by a partner that supports you through every step of homeownership. Explore Plans.
© 2026 Better Homes and Gardens Real Estate LLC. An Anywhere Real Estate company. All rights reserved. Better Homes and Gardens® Real Estate is a registered trademark owned by Meredith Operations Corporation, licensed to Better Homes and Gardens Real Estate LLC and used with permission. Better Homes and Gardens Real Estate LLC fully supports the principles of the Fair Housing Act and the Equal Opportunity Act. Listing information is deemed reliable but is not guaranteed accurate.
Each office is independently owned and operated.
Any services or products provided by third parties are not provided by, affiliated with or related to Better Homes and Gardens Real Estate LLC, or its affiliated companies.