
13330 S Bayberry Lane, Plainfield, IL 60544
Local realty services provided by:Better Homes and Gardens Real Estate Star Homes
13330 S Bayberry Lane,Plainfield, IL 60544
$329,900
- 2 Beds
- 2 Baths
- 1,693 sq. ft.
- Townhouse
- Active
Listed by: lisa stover
Office: weichert, realtors - homes by presto
MLS#:12637094
Source:MLSNI
Price summary
- Price:$329,900
- Price per sq. ft.:$194.86
- Monthly HOA dues:$297
About this home
Pride of ownership shines throughout this beautiful Carmel model in the highly desirable Carillon Plainfield adult community. The entry welcomes you into a spacious living and dining room combination, highlighted by crown moulding that carries throughout the entire home. The updated kitchen features upgraded cabinetry, granite countertops, and a bump-out bay in the eating area - a great spot for casual dining and extra natural light. The family room centers around a cozy fireplace flanked by built-in bookshelves, making it a comfortable space to relax and unwind. The primary suite boasts vaulted ceilings and a fully updated en-suite bathroom with a walk-in shower - a peaceful retreat at the end of the day. Additional highlights include an epoxy-finished garage floor and a private back patio with a custom pergola - perfect for enjoying the outdoors on warm summer days.
Contact an agent
Home facts
- Year built:2000
- Subdivision & Development:Carillon
- Listing ID #:12637094
- Updated:August 24, 2026 at 06:46 PM
Rooms and interior
- Bedrooms:2
- Total bathrooms:2
- Full bathrooms:2
- Rooms Total:7
- Dining Description:Combined With Living Room, Eating Area
- Bathrooms Description:Separate Shower
- Kitchen Description:Dishwasher, Microwave, Range, Refrigerator
- Living area:1,693 sq. ft.
Heating and cooling
- Cooling:Central Air
- Heating:Forced Air, Natural Gas
- Central air:Yes
Structure and exterior
- Year built:2000
- Building area:1,693 sq. ft.
Utilities
- Water:Public
- Sewer:Public Sewer
Finances and disclosures
- Price:$329,900
- Price per sq. ft.:$194.86
- Tax amount:$2,086 (2024)
Features and amenities
- Laundry features:Dryer, Washer
- Pool features:Indoor Pool, Pool
Parking
- Total parking spaces:2
- Parking description:Attached Garage, Garage
- Garage:Yes
- Garage spaces:2
 Copyright 2026 Midwest Real Estate Data LLC. All rights reserved. The data relating to real estate for sale on this web site comes in part from the Broker Reciprocity Program of the Midwest Real Estate Data LLC. Listing information is deemed reliable but not guaranteed.
New listings near 13330 S Bayberry Lane
- New
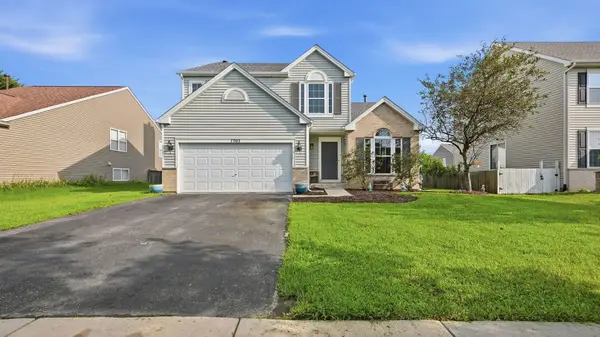 $425,000Active4 beds 3 baths2,100 sq. ft.
7505 Kenicott Lane, Plainfield, IL 60586
MLS# 12740875Listed by: REAL BROKER LLC - New
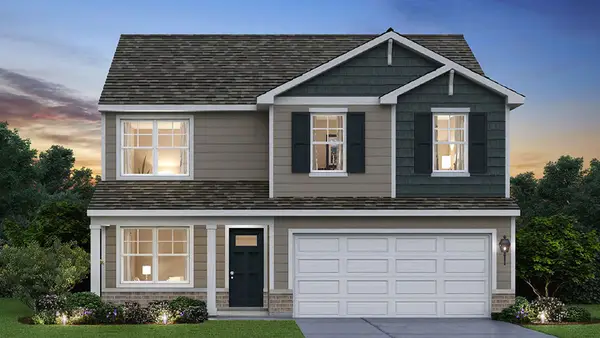 $479,990Active4 beds 3 baths2,051 sq. ft.
13616 S Coronado Circle, Plainfield, IL 60544
MLS# 12741050Listed by: DAYNAE GAUDIO - New
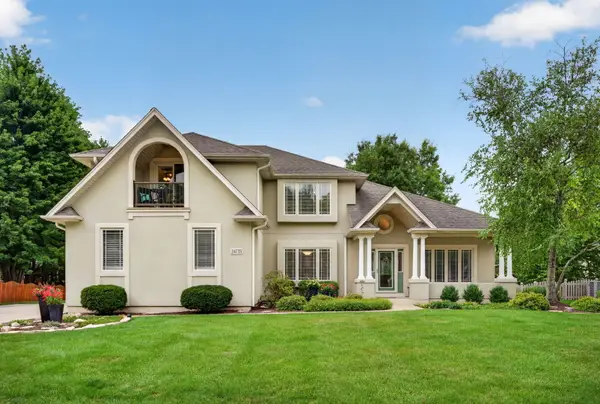 $624,900Active4 beds 3 baths2,565 sq. ft.
24735 Illini Drive, Plainfield, IL 60544
MLS# 12741122Listed by: HOMESMART REALTY GROUP 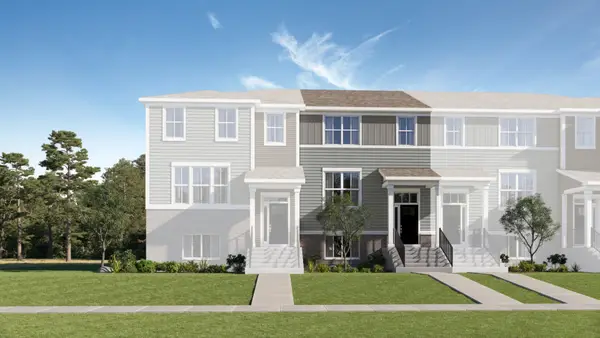 $350,000Pending3 beds 3 baths1,764 sq. ft.
15006 S Mccarthy Circle, Plainfield, IL 60544
MLS# 12740895Listed by: HOMESMART CONNECT LLC- Open Sat, 1 to 3pmNew
 $449,900Active4 beds 3 baths2,537 sq. ft.
1251 Idabright Drive, Plainfield, IL 60586
MLS# 12739988Listed by: JOHN GREENE REALTOR - New
 $500,000Active2 beds 2 baths1,863 sq. ft.
14723 S Greenbriar Drive, Plainfield, IL 60544
MLS# 12714898Listed by: BAIRD & WARNER REAL ESTATE - New
 $330,000Active4 beds 4 baths1,812 sq. ft.
16737 Hazelwood Drive, Plainfield, IL 60586
MLS# 12723432Listed by: CARMARC REALTY GROUP - New
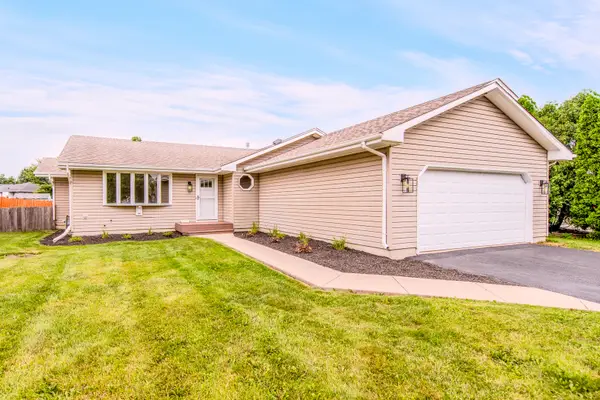 $379,900Active5 beds 2 baths1,530 sq. ft.
2807 Lektorich Lane, Plainfield, IL 60586
MLS# 12739992Listed by: COLDWELL BANKER REAL ESTATE GROUP - New
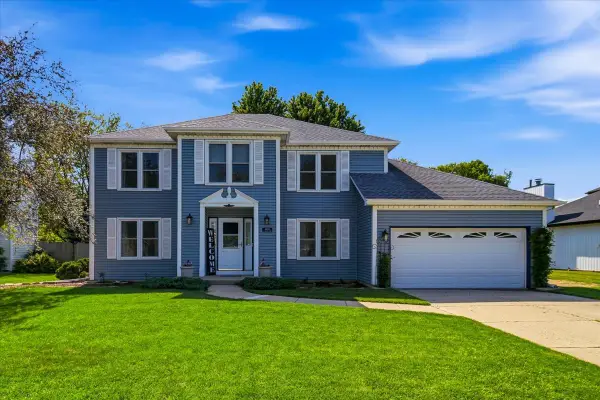 $519,900Active5 beds 3 baths3,176 sq. ft.
16020 S Howard Street, Plainfield, IL 60586
MLS# 12739760Listed by: EPIQUE REALTY


Protect your home and budget from life's surprises with an Assurant Home Warranty, backed by a partner that supports you through every step of homeownership. Explore Plans.
© 2026 Better Homes and Gardens Real Estate LLC. An Anywhere Real Estate company. All rights reserved. Better Homes and Gardens® Real Estate is a registered trademark owned by Meredith Operations Corporation, licensed to Better Homes and Gardens Real Estate LLC and used with permission. Better Homes and Gardens Real Estate LLC fully supports the principles of the Fair Housing Act and the Equal Opportunity Act. Listing information is deemed reliable but is not guaranteed accurate.
Each office is independently owned and operated.
Any services or products provided by third parties are not provided by, affiliated with or related to Better Homes and Gardens Real Estate LLC, or its affiliated companies.