
23034 Persimmon Lane, Plainfield, IL 60586
Local realty services provided by:Better Homes and Gardens Real Estate Connections
23034 Persimmon Lane,Plainfield, IL 60586
$590,000
- 5 Beds
- 4 Baths
- 3,038 sq. ft.
- Single family
- Active
Upcoming open houses
- Sun, Nov 0812:00 pm - 02:00 pm
Listed by: hannah fornelli
Office: john greene realtor
MLS#:12772287
Source:MLSNI
Price summary
- Price:$590,000
- Price per sq. ft.:$194.21
About this home
This custom home was thoughtfully built and maintained by the original owners! A beautiful brick front, 3-car heated garage, and mature landscaping create incredible curb appeal from the moment you arrive. The home offers over 3,000 square feet of finished living space above grade, plus a full partially finished basement. Inside, a dramatic two-story foyer welcomes you with a large window that fills the entryway with natural light. Beautiful hardwood floors flow throughout much of the main level, including the foyer, kitchen, living room, dining room, and dedicated first-floor office, which features elegant glass french doors. The kitchen features updated cabinetry, quartz countertops, a center island, and a generous eat-in area with plenty of room for a table. The kitchen opens directly to the family room, creating an ideal layout for everyday living and entertaining. The family room boasts soaring two-story vaulted ceilings, a gas fireplace, abundant windows overlooking the backyard, and a second staircase leading to the upper level. A separate dining room off the kitchen provides additional space for hosting and special occasions. A convenient first-floor half bath and mudroom with built-in cubbies add functionality, while washer and dryer hookups behind the cubbies provide the flexibility for first-floor laundry if desired. Laundry is currently located in the basement. Upstairs, you'll find five generously sized bedrooms, including a spacious primary suite with tray ceilings, two walk-in closets, and a private en-suite bath. The primary bathroom features two separate vanities, a garden tub, separate shower, and skylight that brings in even more natural light. The additional full hallway bathroom offers a double vanity for added convenience. The full basement provides even more versatility with a finished area and full bathroom, while the unfinished rear portion offers abundant storage space. The carpeted area of the basement is also sized for a full-size pool table and there are electrical connections overhead for a pool table light. Outside, enjoy a stone patio and invisible fence. Throughout the front and backyard are extensive gardens that bloom from spring through early fall. They include rosebushes, lilacs, peonies, dallies, burning bush, and rose of Sharon which provide pops of color that add to the curb appeal. The 3-car heated garage offers more than just parking, featuring custom cabinetry that is a woodworker's dream! To tie it all together, the location offers easy access to I-55 and a wide variety of shopping and dining options just minutes away. The surrounding area continues to grow, with several new restaurants and businesses recently opened and even more currently under development, adding to the appeal and convenience of the area....
Contact an agent
Home facts
- Year built:2001
- Subdivision & Development:Arbor Creek
- Listing ID #:12772287
- Updated:November 08, 2026 at 12:29 PM
Rooms and interior
- Bedrooms:5
- Total bathrooms:4
- Full bathrooms:3
- Half bathrooms:1
- Rooms Total:10
- Dining Description:Separate Dining Room
- Bathrooms Description:Double Sinks, Garden Tub, Separate Shower
- Kitchen Description:Dishwasher, Microwave, Range, Refrigerator
- Basement Description:Full, Partially Finished
- Living area:3,038 sq. ft.
Heating and cooling
- Cooling:Central Air
- Heating:Gas
- Central air:Yes
Structure and exterior
- Roof:Asphalt
- Year built:2001
- Building area:3,038 sq. ft.
- Lot area:0.26 Acres
- Foundation Description:Concrete Perimeter
- Levels:2 Story
Schools
- High school:Plainfield Central High School
- Middle school:Timber Ridge Middle School
- Elementary school:River View Elementary School
Utilities
- Water:Public
- Sewer:Public Sewer
Finances and disclosures
- Price:$590,000
- Price per sq. ft.:$194.21
- Tax amount:$12,096 (2024)
Features and amenities
- Laundry features:Dryer, Washer
Parking
- Total parking spaces:3
- Parking description:Asphalt, Attached Garage, Garage
- Garage:Yes
- Garage spaces:3
 Copyright 2026 Midwest Real Estate Data LLC. All rights reserved. The data relating to real estate for sale on this web site comes in part from the Broker Reciprocity Program of the Midwest Real Estate Data LLC. Listing information is deemed reliable but not guaranteed.
New listings near 23034 Persimmon Lane
- New
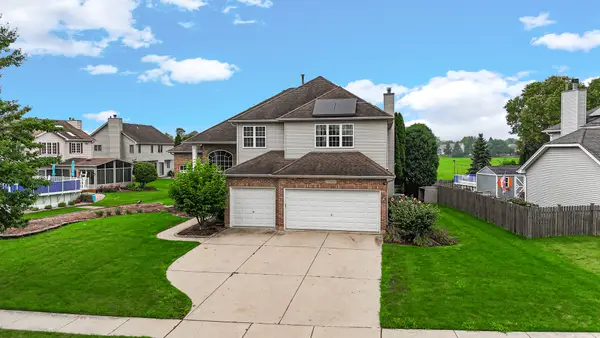 $580,000Active5 beds 3 baths2,761 sq. ft.
13300 Flagg Drive, Plainfield, IL 60585
MLS# 12804107Listed by: PROPERTY ECONOMICS INC. - New
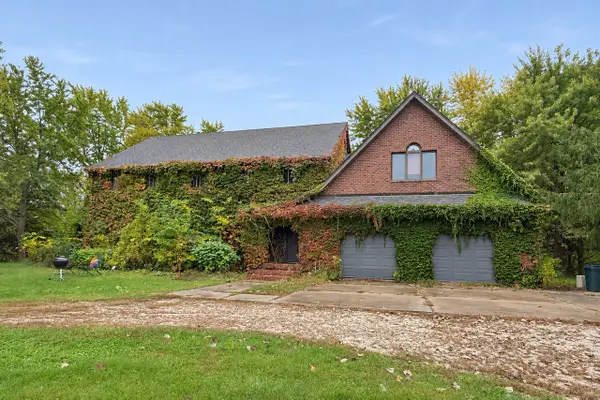 $2,750,000Active5 beds 3 baths3,666 sq. ft.
12356 S Heggs Road, Plainfield, IL 60585
MLS# 12803722Listed by: MICHELLE SATHER REALTOR - New
 $399,900Active4 beds 3 baths1,830 sq. ft.
2813 Joe Adler Drive, Plainfield, IL 60586
MLS# 12794547Listed by: REALTY EXECUTIVES ELITE - New
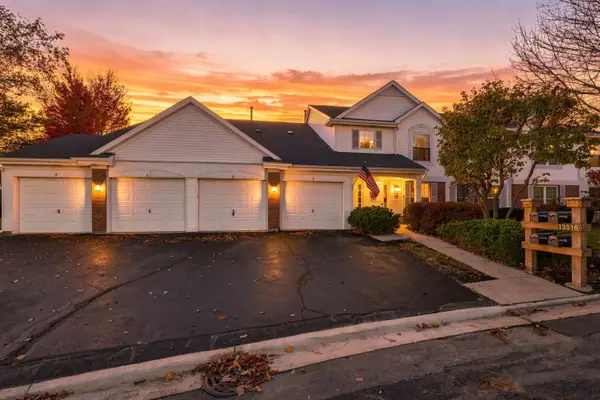 $250,000Active2 beds 2 baths1,334 sq. ft.
13816 S Balsam Lane #C, Plainfield, IL 60544
MLS# 12803673Listed by: COLDWELL BANKER REALTY - New
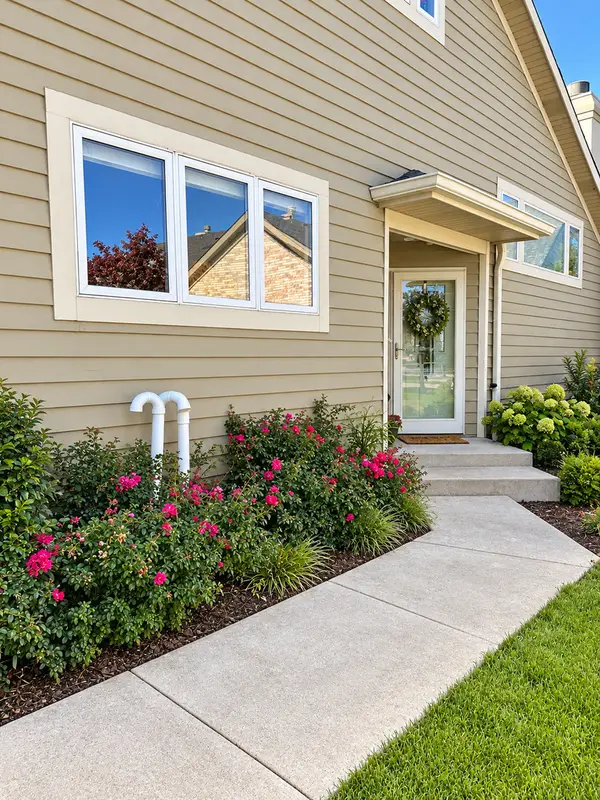 $750,000Active2 beds 4 baths3,576 sq. ft.
22904 Harbour Lane, Plainfield, IL 60544
MLS# 12792460Listed by: KELLER WILLIAMS INFINITY - New
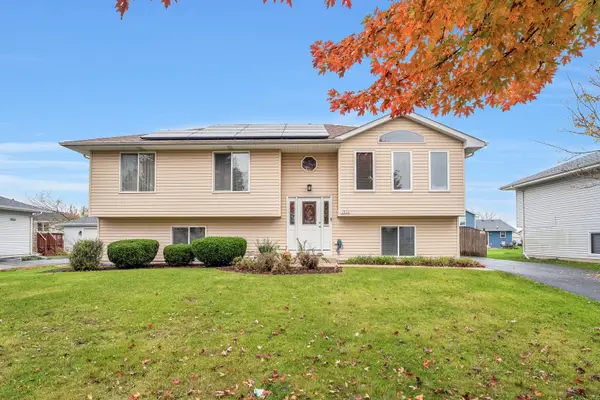 $413,700Active4 beds 2 baths2,429 sq. ft.
1920 Cumberland Drive, Plainfield, IL 60586
MLS# 12802103Listed by: COLDWELL BANKER REAL ESTATE GROUP - New
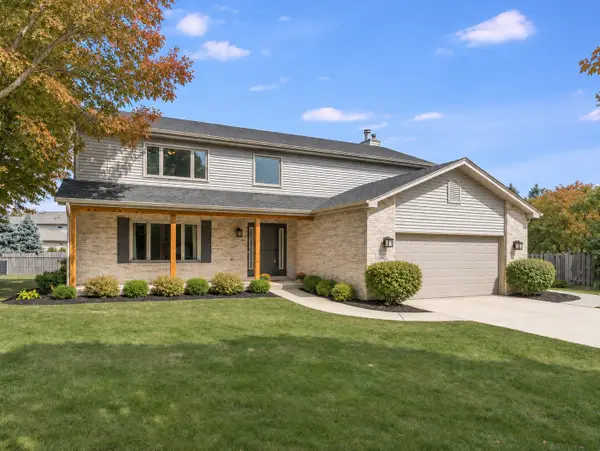 $524,950Active5 beds 4 baths2,520 sq. ft.
25230 W Monroe Court, Plainfield, IL 60585
MLS# 12803209Listed by: KELLER WILLIAMS INFINITY - New
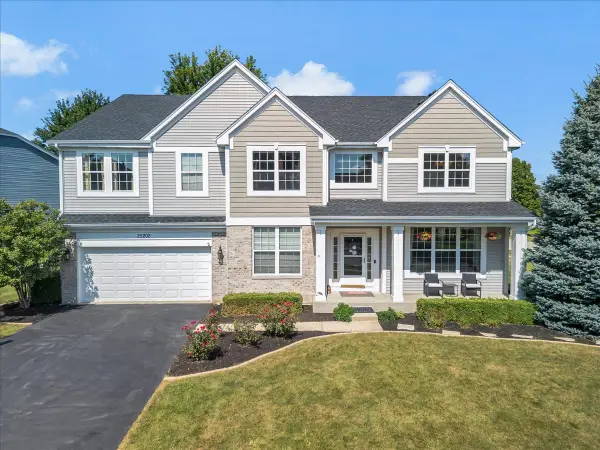 $579,900Active4 beds 3 baths3,426 sq. ft.
25202 Gettysburg Road, Plainfield, IL 60544
MLS# 12803273Listed by: ROYAL FAMILY REAL ESTATE - Open Sun, 1 to 3pmNew
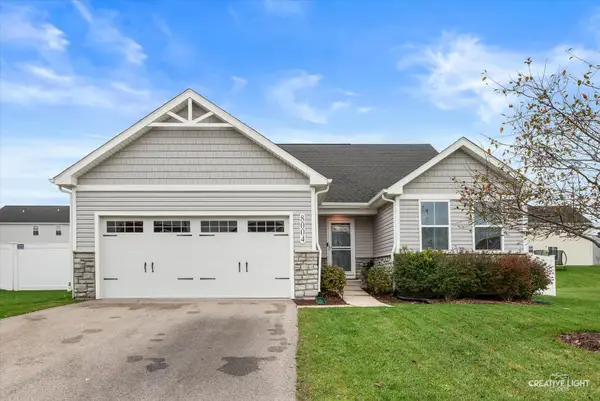 $430,000Active3 beds 2 baths1,382 sq. ft.
8004 Greywall Boulevard, Plainfield, IL 60586
MLS# 12801006Listed by: JOHN GREENE, REALTOR - New
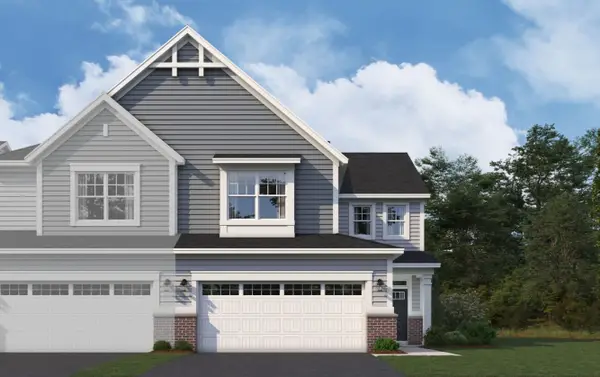 $419,990Active3 beds 3 baths2,025 sq. ft.
25537 W Emory Lane, Plainfield, IL 60544
MLS# 12802847Listed by: LITTLE REALTY


Protect your home and budget from life's surprises with an Assurant Home Warranty, backed by a partner that supports you through every step of homeownership. Explore Plans.
© 2026 Better Homes and Gardens Real Estate LLC. An Anywhere Real Estate company. All rights reserved. Better Homes and Gardens® Real Estate is a registered trademark owned by Meredith Operations Corporation, licensed to Better Homes and Gardens Real Estate LLC and used with permission. Better Homes and Gardens Real Estate LLC fully supports the principles of the Fair Housing Act and the Equal Opportunity Act. Listing information is deemed reliable but is not guaranteed accurate.
Each office is independently owned and operated.
Any services or products provided by third parties are not provided by, affiliated with or related to Better Homes and Gardens Real Estate LLC, or its affiliated companies.