
23336 W Feeney Drive, Plainfield, IL 60586
Local realty services provided by:Better Homes and Gardens Real Estate Star Homes
23336 W Feeney Drive,Plainfield, IL 60586
$320,000
- 3 Beds
- 1 Baths
- 1,196 sq. ft.
- Single family
- Active
Listed by: danielle lange
Office: real people realty
MLS#:12771731
Source:MLSNI
Price summary
- Price:$320,000
- Price per sq. ft.:$267.56
About this home
Rare opportunity to own a charming ranch home on an oversized 0.33-acre corner lot! This 3-bedroom home offers the ease of single-level living with a comfortable and inviting layout. Inside, you'll find a welcoming living room featuring a cozy fireplace and spacious sitting area, creating a warm and inviting space to relax or entertain. Step outside to enjoy the expansive, fully fenced yard, offering plenty of space and privacy to make the most of your outdoor living. The covered patio and fire pit create the perfect backyard retreat for entertaining, relaxing, or enjoying summer evenings. The detached 2-car garage and generous driveway provide ample parking and storage, while the additional space behind the garage offers the perfect opportunity for a garden or outdoor project. Conveniently located near major roads, shopping, dining, schools, and I-55. With its spacious lot, desirable corner location, and easy single-level living, this home is ready to welcome you home!
Contact an agent
Home facts
- Year built:1969
- Listing ID #:12771731
- Updated:September 29, 2026 at 03:40 AM
Rooms and interior
- Bedrooms:3
- Total bathrooms:1
- Full bathrooms:1
- Rooms Total:6
- Kitchen Description:Dishwasher, Microwave, Range, Refrigerator
- Living area:1,196 sq. ft.
Heating and cooling
- Cooling:Central Air
- Heating:Natural Gas
- Central air:Yes
Structure and exterior
- Roof:Asphalt
- Year built:1969
- Building area:1,196 sq. ft.
- Lot area:0.33 Acres
- Lot Features:Corner Lot
- Architectural Style:Ranch
- Foundation Description:Concrete Perimeter
- Levels:1 Story
Finances and disclosures
- Price:$320,000
- Price per sq. ft.:$267.56
- Tax amount:$5,129 (2024)
Features and amenities
- Laundry features:Dryer, Washer
- Amenities:Ceiling Fan(s), Water-Softener Owned
Parking
- Total parking spaces:2
- Parking description:Asphalt, Detached Garage, Garage
- Garage:Yes
- Garage spaces:2
 Copyright 2026 Midwest Real Estate Data LLC. All rights reserved. The data relating to real estate for sale on this web site comes in part from the Broker Reciprocity Program of the Midwest Real Estate Data LLC. Listing information is deemed reliable but not guaranteed.
New listings near 23336 W Feeney Drive
- Open Sun, 1 to 3pmNew
 $355,000Active3 beds 2 baths1,754 sq. ft.
2018 Alpine Way, Plainfield, IL 60586
MLS# 12762839Listed by: @PROPERTIES CHRISTIES INTERNATIONAL REAL ESTATE - New
 $399,900Active4 beds 3 baths2,000 sq. ft.
7214 Sutherland Drive, Plainfield, IL 60586
MLS# 12769265Listed by: RE/MAX 10 - New
 $405,000Active3 beds 2 baths2,151 sq. ft.
1807 Larkspur Drive, Plainfield, IL 60586
MLS# 12770780Listed by: CENTURY 21 CIRCLE - New
 Listed by BHGRE$589,000Active5 beds 4 baths3,108 sq. ft.
16055 Selfridge Circle, Plainfield, IL 60586
MLS# 12771437Listed by: BETTER HOMES & GARDENS REAL ESTATE 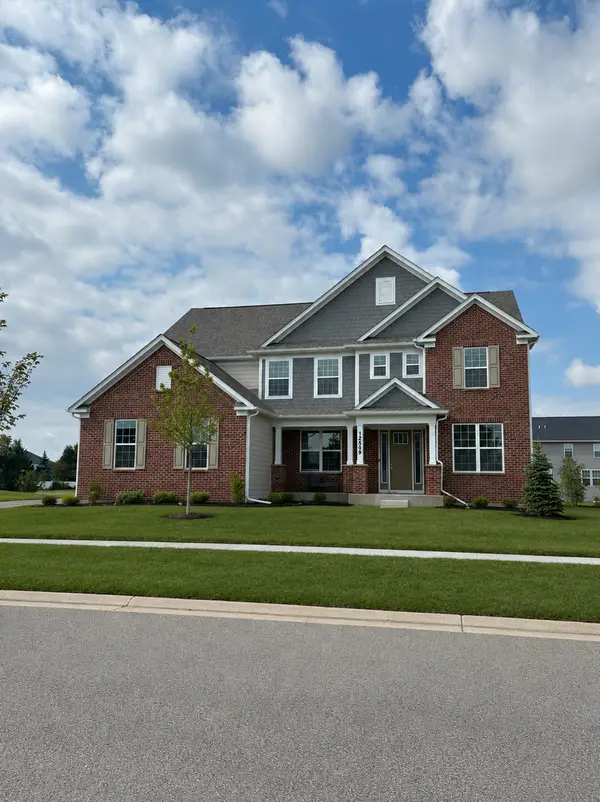 $840,991Pending5 beds 5 baths3,942 sq. ft.
13035 S Sydney Circle, Plainfield, IL 60585
MLS# 12771106Listed by: TWIN VINES REAL ESTATE SVCS- New
 $749,990Active5 beds 3 baths3,377 sq. ft.
12721 S Harry Circle, Plainfield, IL 60585
MLS# 12771036Listed by: TWIN VINES REAL ESTATE SVCS - New
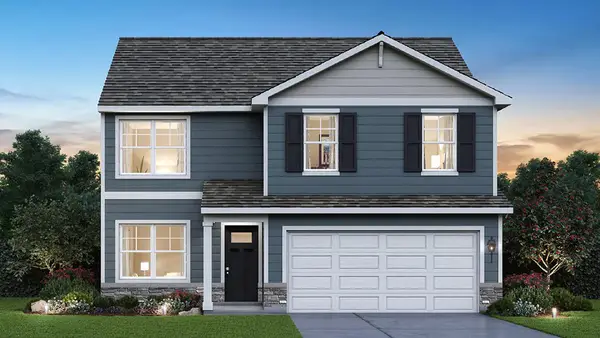 $459,990Active4 beds 3 baths2,051 sq. ft.
13619 S Carmel Boulevard, Plainfield, IL 60544
MLS# 12771183Listed by: DAYNAE GAUDIO - New
 $579,990Active4 beds 3 baths2,836 sq. ft.
14832 S Parkview Drive, Plainfield, IL 60544
MLS# 12770847Listed by: DAYNAE GAUDIO - New
 $449,990Active4 beds 3 baths2,051 sq. ft.
6807 Applegate Circle, Plainfield, IL 60586
MLS# 12770858Listed by: DAYNAE GAUDIO - New
 $484,990Active4 beds 3 baths2,600 sq. ft.
6811 Applegate Drive, Plainfield, IL 60586
MLS# 12770865Listed by: DAYNAE GAUDIO


Protect your home and budget from life's surprises with an Assurant Home Warranty, backed by a partner that supports you through every step of homeownership. Explore Plans.
© 2026 Better Homes and Gardens Real Estate LLC. An Anywhere Real Estate company. All rights reserved. Better Homes and Gardens® Real Estate is a registered trademark owned by Meredith Operations Corporation, licensed to Better Homes and Gardens Real Estate LLC and used with permission. Better Homes and Gardens Real Estate LLC fully supports the principles of the Fair Housing Act and the Equal Opportunity Act. Listing information is deemed reliable but is not guaranteed accurate.
Each office is independently owned and operated.
Any services or products provided by third parties are not provided by, affiliated with or related to Better Homes and Gardens Real Estate LLC, or its affiliated companies.