
24012 W Newkirk Drive, Plainfield, IL 60544
Local realty services provided by:Better Homes and Gardens Real Estate Connections
24012 W Newkirk Drive,Plainfield, IL 60544
$499,000
- 3 Beds
- 2 Baths
- 3,700 sq. ft.
- Single family
- Active
Listed by: ken thomson
Office: century 21 circle
MLS#:12802026
Source:MLSNI
Price summary
- Price:$499,000
- Price per sq. ft.:$134.86
About this home
Exceptional opportunity awaits in this vintage gem on a rare half acre plus in town lot, unbeatable location 2 blocks from downtown Plainfield away from hecticness, 2 blocks to Plainfield Central High School, the original home was first built approximately 1870 just east of the current location then relocated circa 1928 to the current location set on a 8' deep concrete basement foundation, a well designed 1992 eclectic addition integrates seamlessly into the original home, interior addition completions remain unfinished allowing for new owner personalization, original detailing runs throughout the home combining with modern updating, 2 covered front entries, 10' primary first floor ceilings, 9' second floor ceilings, kitchen boasts ample cabinetry with one-of-a kind granite/stainless counters eat at bar-modern stainless appliances-double pantry-roll out cabinetry, relocation of the floor to ceiling hutch cabinet bank would allow opening of the existing kitchen into the dining area for connectivity and improved flow, wood french doors lead to a perfectly placed sunroom facing East for all natural light but no direct sun heat boasts pegged hardwood flooring and slider access to outside, numerous original built-ins, unfinished addition includes a spacious vaulted family room with 20' peak ceiling-radiant floor heating-loft-2 story wood burning fireplace-plumbed in full bath-rear vaulted flex room overlooking the yard could finish as an spacious private first floor master suite or office with full bath access winged off from the other 3 original home bedrooms, addition also features a separate HVAC system, addition loft space can be partitioned off to create a spacious stand up attic and large overlook office removing the temporary construction stairs to open up the main level addition floorspace & relocate permanent stairs to the North addition wall, first floor powder room is expandable to a full bath, original home 10x31' finished loft area with skylight, first floor crown moldings, original turned staircase, period 1" oak hardwood flooring most of first floor and all bedrooms, all solid wood panel doors with period hardware, original Craftsman beefy baseboard and casing throughout, partially finished basement features a spacious laundry room with oversized sink and cabinetry-excercise flex room-bath rough in, new architectural grade roof fall 2018, classic carriage house style 28x36' detached garage with second floor approximately 1800 square feet can accomidate 4 vehicles & allows ample room for studio/workshop space, garage has its own dedicated electric service panel, plenty of room left on the East side of the home to blend in a separate 2-3 vehicle attached garage off the rear, sprawling maturely landscaped lot includes a multitude of timeless trees/plantings/hardscape, at grade 9x15 flagstone patio, period appropriate half round gutters, raised solid 50' wide extra thick redwood rear deck can stay or be removed for another at grade patio, original home plans/prints transfer with the sale, first time offered since the 1970's rare opportunity with so much to offer transfers in as-is condition....
Contact an agent
Home facts
- Year built:1880
- Listing ID #:12802026
- Updated:November 09, 2026 at 09:49 PM
Rooms and interior
- Bedrooms:3
- Total bathrooms:2
- Full bathrooms:1
- Half bathrooms:1
- Rooms Total:11
- Dining Description:Separate Dining Room
- Bathrooms Description:Separate Shower, Soaking Tub
- Kitchen Description:Dishwasher, Microwave, Range, Refrigerator, Stainless Steel Appliance(s)
- Basement Description:Full, Partially Finished
- Living area:3,700 sq. ft.
Heating and cooling
- Cooling:Central Air
- Heating:Baseboard, Forced Air, Gas, Steam, Zoned
- Central air:Yes
Structure and exterior
- Roof:Asphalt
- Year built:1880
- Building area:3,700 sq. ft.
- Lot area:0.55 Acres
- Lot Features:Landscaped
- Foundation Description:Concrete Perimeter
Schools
- High school:Plainfield Central High School
- Middle school:Indian Trail Middle School
- Elementary school:Central Elementary School
Utilities
- Water:Lake Michigan, Public
- Sewer:Public Sewer
Finances and disclosures
- Price:$499,000
- Price per sq. ft.:$134.86
- Tax amount:$8,398 (2025)
Features and amenities
- Laundry features:Dryer, Washer
- Amenities:CO Detectors, Ceiling Fan(s)
Parking
- Total parking spaces:2
- Parking description:Concrete, Detached Garage, Garage, Gravel
- Garage:Yes
- Garage spaces:2.5
 Copyright 2026 Midwest Real Estate Data LLC. All rights reserved. The data relating to real estate for sale on this web site comes in part from the Broker Reciprocity Program of the Midwest Real Estate Data LLC. Listing information is deemed reliable but not guaranteed.
New listings near 24012 W Newkirk Drive
- New
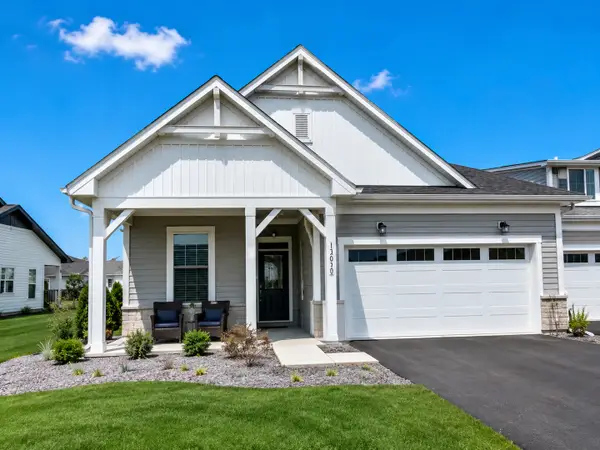 $369,900Active2 beds 2 baths1,620 sq. ft.
25448 W Alabaster Circle, Plainfield, IL 60544
MLS# 12798754Listed by: COLDWELL BANKER REAL ESTATE GROUP - New
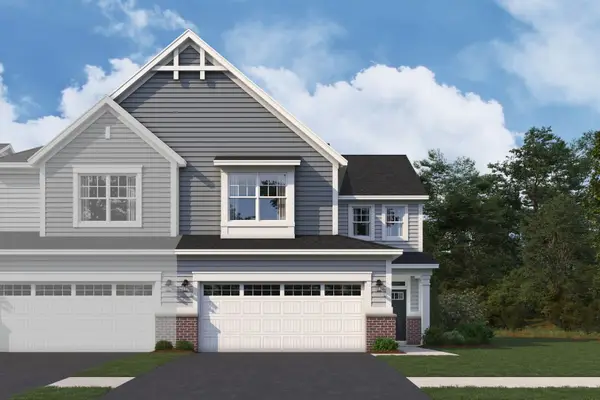 $452,180Active3 beds 3 baths2,025 sq. ft.
25545 W Emory Lane, Plainfield, IL 60544
MLS# 12804892Listed by: LITTLE REALTY - New
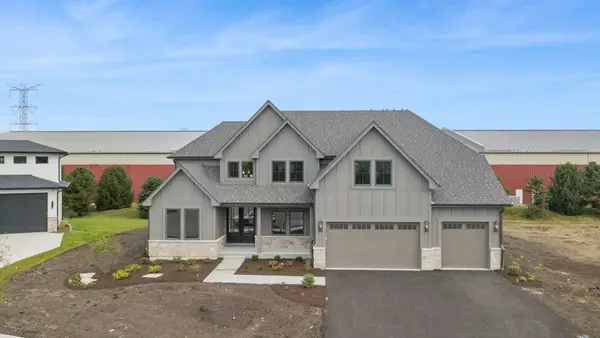 $1,150,000Active5 beds 5 baths3,546 sq. ft.
25152 W Stallion Court, Plainfield, IL 60585
MLS# 12804647Listed by: BAIRD & WARNER - New
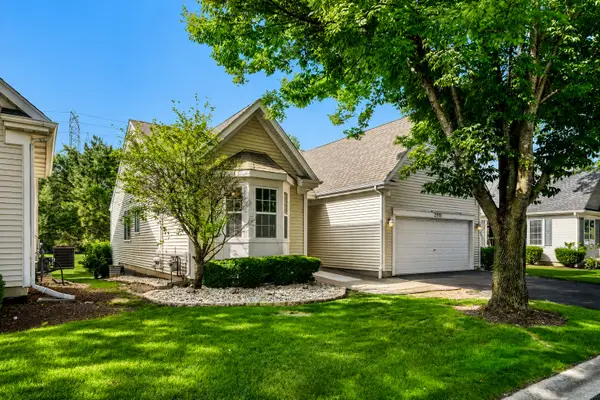 $429,900Active3 beds 3 baths1,416 sq. ft.
21119 W Walnut Lane, Plainfield, IL 60544
MLS# 12804406Listed by: REALTY EXECUTIVES MIDWEST - New
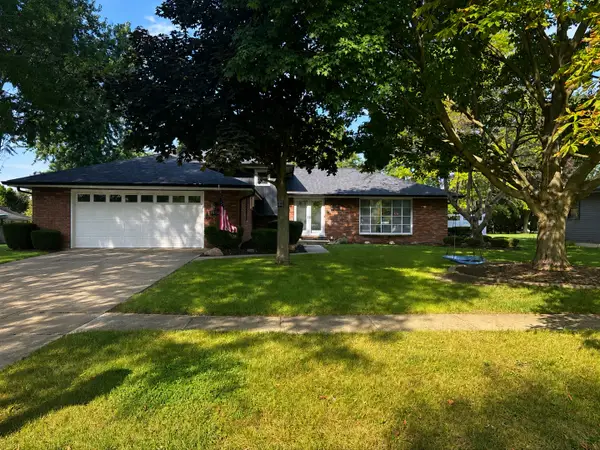 $475,000Active3 beds 3 baths2,184 sq. ft.
Address Withheld By Seller, Plainfield, IL 60544
MLS# 12750728Listed by: @PROPERTIES CHRISTIE'S INTERNATIONAL REAL ESTATE - New
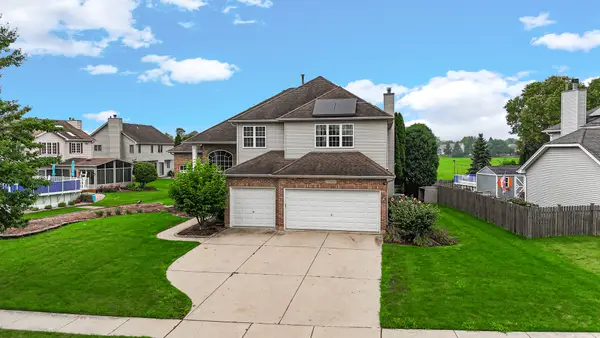 $580,000Active5 beds 3 baths2,761 sq. ft.
13300 Flagg Drive, Plainfield, IL 60585
MLS# 12804107Listed by: PROPERTY ECONOMICS INC. - New
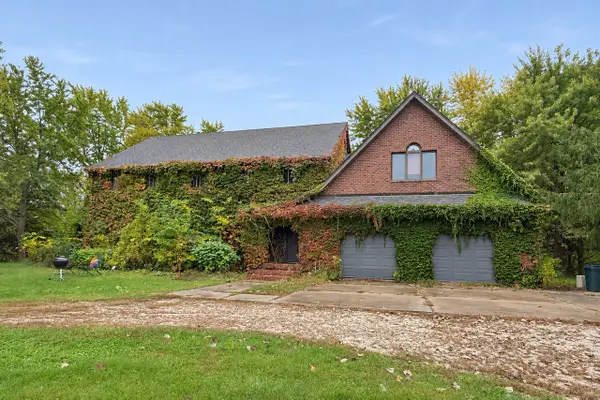 $2,750,000Active5 beds 3 baths3,666 sq. ft.
12356 S Heggs Road, Plainfield, IL 60585
MLS# 12803722Listed by: MICHELLE SATHER REALTOR - Open Sat, 11am to 1pmNew
 $399,900Active4 beds 3 baths1,830 sq. ft.
2813 Joe Adler Drive, Plainfield, IL 60586
MLS# 12794547Listed by: REALTY EXECUTIVES ELITE - New
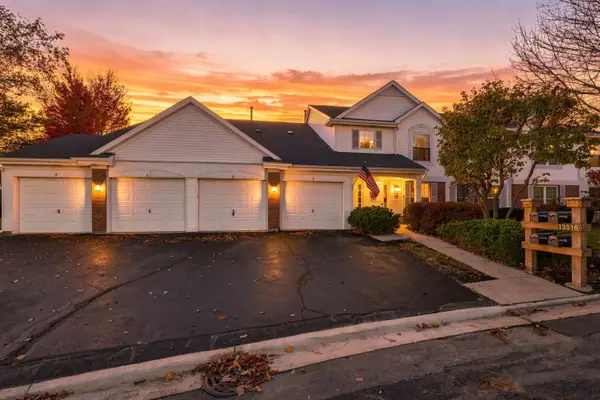 $250,000Active2 beds 2 baths1,334 sq. ft.
13816 S Balsam Lane #C, Plainfield, IL 60544
MLS# 12803673Listed by: COLDWELL BANKER REALTY - New
 $750,000Active2 beds 4 baths3,576 sq. ft.
22904 Harbour Lane, Plainfield, IL 60544
MLS# 12792460Listed by: KELLER WILLIAMS INFINITY


Protect your home and budget from life's surprises with an Assurant Home Warranty, backed by a partner that supports you through every step of homeownership. Explore Plans.
© 2026 Better Homes and Gardens Real Estate LLC. An Anywhere Real Estate company. All rights reserved. Better Homes and Gardens® Real Estate is a registered trademark owned by Meredith Operations Corporation, licensed to Better Homes and Gardens Real Estate LLC and used with permission. Better Homes and Gardens Real Estate LLC fully supports the principles of the Fair Housing Act and the Equal Opportunity Act. Listing information is deemed reliable but is not guaranteed accurate.
Each office is independently owned and operated.
Any services or products provided by third parties are not provided by, affiliated with or related to Better Homes and Gardens Real Estate LLC, or its affiliated companies.