
26343 Mapleview Drive, Plainfield, IL 60585
Local realty services provided by:Better Homes and Gardens Real Estate Connections
26343 Mapleview Drive,Plainfield, IL 60585
$725,000
- 5 Beds
- 5 Baths
- - sq. ft.
- Single family
- Sold
Listed by: sara young, mckenna young
Office: legacy realty latta young
MLS#:12706659
Source:MLSNI
Sorry, we are unable to map this address
Price summary
- Price:$725,000
- Monthly HOA dues:$104.17
About this home
Welcome to your dream home in the highly sought-after Grande Park community! This stunning 5-bedroom, 4.5-bath home offers the perfect blend of elegance, comfort, and functionality. A dramatic two-story foyer welcomes you into the bright, open floor plan filled with natural light. The spacious kitchen is a chef's delight, featuring stainless steel appliances, granite countertops, a large center island, abundant cabinetry, and plenty of workspace, butler's pantry/bar located between kitchen and family room, all opening to the expansive family room with a cozy wood-burning fireplace. The main level also offers formal living and dining rooms, a versatile flex room perfect for a home office, exercise room, or playroom, and a convenient first-floor laundry room. Upstairs, the luxurious primary suite features a private sitting area, an oversized walk-in closet, and a spa-like bath with a soaking tub, a separate shower, and dual vanities. Three additional generously sized bedrooms provide plenty of space, including two connected by a Jack-and-Jill bath, one with its own private sitting room, and each offering two closets. The fourth bedroom is served by an additional full bath, providing comfort and privacy for family or guests. Additionally, you'll find a generous loft currently used as an office. The finished basement is designed for both entertaining and everyday living, offering a spacious recreation room, a wet bar, a fifth bedroom, a full bath, and storage room. Step outside to your own backyard retreat, featuring a stamped-concrete patio with a built-in fire pit and a pergola with two ceiling fans and sun shades, creating the perfect space to relax or entertain. The heated three-car garage provides plenty of room for vehicles, tools, and additional storage. Recent updates include blinds (2026); double oven, refrigerator, and sump pump (2025); washer, dryer, carpet, and interior paint (2024); ejector pump (2022); furnace and A/C (2018); and Hardie Board front siding and water heater (2017). At the heart of the Grande Park community is an impressive 100-acre Central Park, anchored by the Grande Park Aquatic Center and Clubhouse, which features three swimming pools. Residents enjoy an exceptional array of amenities, including tennis and basketball courts, baseball/softball fields, soccer fields, sand volleyball courts, a sledding hill, playgrounds, picnic areas, walking paths, and a covered shelter for community gatherings. It's the perfect combination of resort-style amenities and an active lifestyle, all within the highly acclaimed Plainfield North School District. QUICK Close possible! This exceptional home truly has it all!...
Contact an agent
Home facts
- Year built:2004
- Subdivision & Development:Grande Park
- Listing ID #:12706659
- Updated:September 21, 2026 at 07:58 AM
Rooms and interior
- Bedrooms:5
- Total bathrooms:5
- Full bathrooms:4
- Half bathrooms:1
- Rooms Total:14
- Dining Description:Eating Area, Separate Dining Room
- Bathrooms Description:Double Sinks, Garden Tub, Separate Shower
- Kitchen Description:Dishwasher, Disposal, Double Oven, Microwave
- Basement Description:Finished, Full
Heating and cooling
- Cooling:Central Air, Zoned
- Heating:Forced Air, Individual Room Controls, Natural Gas, Sep Heating Systems - 2+, Zoned
- Central air:Yes
Structure and exterior
- Roof:Asphalt
- Year built:2004
- Architectural Style:Traditional
- Exterior Features:Fire Pit
- Foundation Description:Concrete Perimeter
- Levels:2 Story
Schools
- High school:Plainfield North High School
- Middle school:Heritage Grove Middle School
- Elementary school:Lincoln Elementary School
Utilities
- Water:Lake Michigan
- Sewer:Public Sewer
Finances and disclosures
- Price:$725,000
- Tax amount:$15,954 (2025)
Features and amenities
- Amenities:Ceiling Fan(s), Intercom, Sump Pump, TV-Cable
Parking
- Total parking spaces:3
- Parking description:Asphalt, Attached Garage, Garage
- Garage:Yes
- Garage spaces:3
 Copyright 2026 Midwest Real Estate Data LLC. All rights reserved. The data relating to real estate for sale on this web site comes in part from the Broker Reciprocity Program of the Midwest Real Estate Data LLC. Listing information is deemed reliable but not guaranteed.
New listings near 26343 Mapleview Drive
- New
 $349,900Active4 beds 2 baths1,882 sq. ft.
24218 Apple Creek Lane, Plainfield, IL 60586
MLS# 12764884Listed by: WIRTZ REAL ESTATE GROUP INC. - New
 $325,000Active3 beds 3 baths1,597 sq. ft.
21426 W Georgetown Court, Plainfield, IL 60544
MLS# 12764720Listed by: BAIRD & WARNER REAL ESTATE - New
 $369,990Active3 beds 3 baths1,781 sq. ft.
25548 W Emory Lane, Plainfield, IL 60544
MLS# 12764775Listed by: LITTLE REALTY - New
 $614,900Active4 beds 3 baths2,565 sq. ft.
24735 Illini Drive, Plainfield, IL 60544
MLS# 12764734Listed by: HOMESMART REALTY GROUP - New
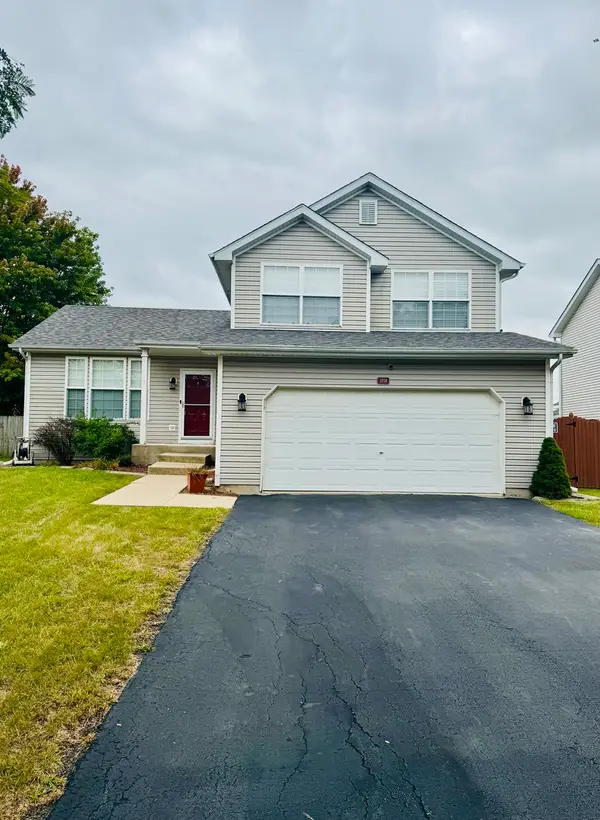 $349,900Active3 beds 2 baths1,577 sq. ft.
5708 Brosam Drive, Plainfield, IL 60586
MLS# 12764236Listed by: A.R.E. PARTNERS INC. - New
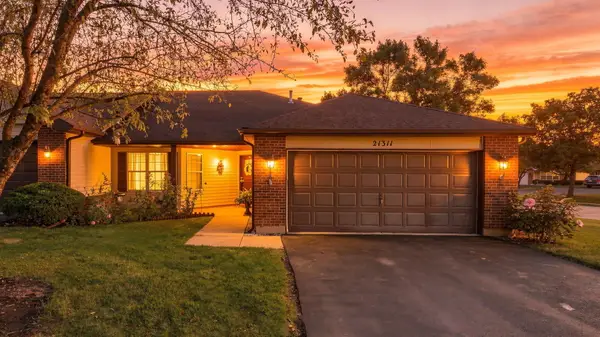 $350,000Active2 beds 2 baths1,511 sq. ft.
21311 Silktree Circle, Plainfield, IL 60544
MLS# 12751976Listed by: COLDWELL BANKER REALTY - New
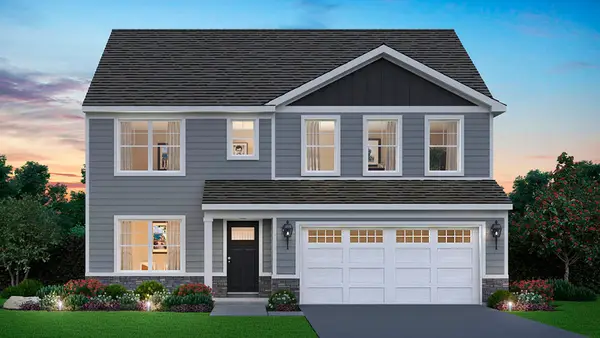 $569,990Active4 beds 3 baths2,836 sq. ft.
14819 S Parkview Drive, Plainfield, IL 60544
MLS# 12763599Listed by: DAYNAE GAUDIO - New
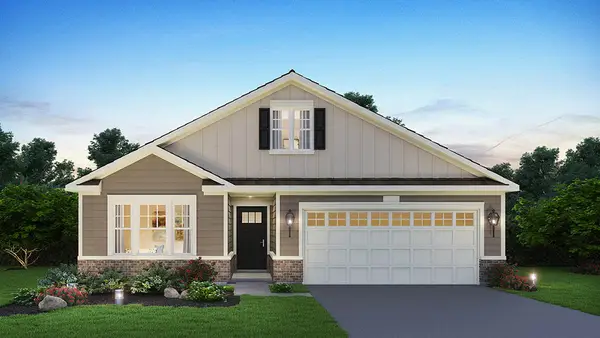 $444,990Active2 beds 2 baths1,863 sq. ft.
25523 W Thicket Lane, Plainfield, IL 60544
MLS# 12763716Listed by: DAYNAE GAUDIO - New
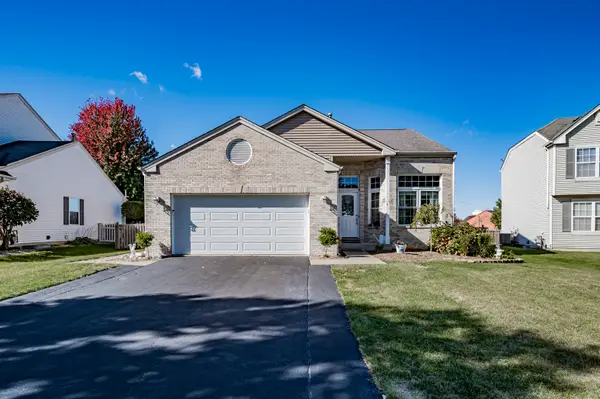 $435,000Active5 beds 3 baths1,912 sq. ft.
2107 Ashbrook Court, Plainfield, IL 60586
MLS# 12763930Listed by: RE/MAX OF NAPERVILLE - New
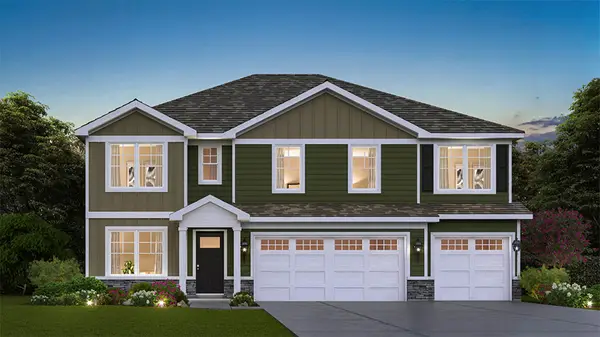 $594,990Active5 beds 3 baths3,044 sq. ft.
14814 S Parkview Drive, Plainfield, IL 60544
MLS# 12763569Listed by: DAYNAE GAUDIO


Protect your home and budget from life's surprises with an Assurant Home Warranty, backed by a partner that supports you through every step of homeownership. Explore Plans.
© 2026 Better Homes and Gardens Real Estate LLC. An Anywhere Real Estate company. All rights reserved. Better Homes and Gardens® Real Estate is a registered trademark owned by Meredith Operations Corporation, licensed to Better Homes and Gardens Real Estate LLC and used with permission. Better Homes and Gardens Real Estate LLC fully supports the principles of the Fair Housing Act and the Equal Opportunity Act. Listing information is deemed reliable but is not guaranteed accurate.
Each office is independently owned and operated.
Any services or products provided by third parties are not provided by, affiliated with or related to Better Homes and Gardens Real Estate LLC, or its affiliated companies.