
4322 Bronk Corner, Plainfield, IL 60586
Local realty services provided by:Better Homes and Gardens Real Estate Star Homes
4322 Bronk Corner,Plainfield, IL 60586
$449,900
- 5 Beds
- 4 Baths
- 2,300 sq. ft.
- Single family
- Active
Upcoming open houses
- Sat, Sep 0501:00 pm - 03:00 pm
- Sun, Sep 0601:00 pm - 03:00 pm
Listed by: vitali kniazkov
Office: coldwell banker realty
MLS#:12745817
Source:MLSNI
Price summary
- Price:$449,900
- Price per sq. ft.:$195.61
- Monthly HOA dues:$26.67
About this home
Welcome to a home that truly has it all-space, character, an exceptional cul-de-sac location, and the hard-to-find finished basement with a bedroom and a full bathroom that buyers are looking for! Tucked away on a desirable cul-de-sac with minimal through traffic, this beautifully maintained home offers an impressive combination of traditional architectural details, generous living spaces, a fully fenced backyard, and outstanding access to nearby schools and parks. A charming covered front porch creates an inviting first impression and offers plenty of room for outdoor seating. Step inside to a dramatic two-story foyer surrounded by beautiful oak railings, hardwood flooring, and an open staircase that immediately gives the home a sense of space and character. The main level offers multiple living and entertaining areas. The formal living room features a fireplace and elegant crown molding, while the separate dining room provides a wonderful setting for holidays and special occasions. The spacious family room flows naturally into the kitchen and breakfast area, creating an ideal everyday gathering space. At the heart of the home is the generously sized kitchen featuring an island, pantry, stainless steel appliances, upgraded cabinetry, abundant counter space, and a convenient built-in kitchen office/workstation. Most kitchen appliances are less than five years old. The adjoining eating area is surrounded by natural light and opens through sliding glass doors to the backyard patio, making indoor-outdoor entertaining easy. Upstairs, the spacious primary suite feels like a private retreat with vaulted ceilings, a large walk-in closet with organizer, and a luxury private bath featuring a whirlpool tub and separate tiled shower. Additional bedrooms provide plenty of flexibility for bedrooms, guest rooms, home offices, or hobby space. One of this home's biggest advantages is the hard-to-find finished basement, dramatically expanding the usable living space. It includes a 5th bedroom, full bathroom, recreation room, and a large storage area-perfect for guests, extended living arrangements, a private home office, game room, fitness area, or additional entertainment space. Outside, enjoy a professionally landscaped yard that is completely enclosed by a low-maintenance vinyl privacy fence. The patio creates a wonderful setting for grilling, entertaining, relaxing, or simply enjoying the outdoors. Additional highlights include high-end plantation/shutter-style window treatments, hardwood flooring, generous room sizes, abundant natural light, new roof in 2019, water heater in 2024, and newer kitchen appliances. And the location is difficult to beat-Plainfield schools, with elementary and middle schools conveniently located across Bronk Road, plus nearby parks within walking distance. Combine that convenience with a quiet cul-de-sac setting, fully fenced yard, spacious interior, luxury primary suite, and finished basement with a bedroom and full bath, and this home stands out as an exceptional opportunity. Space, location, privacy, and versatility-all wrapped into one beautiful home!...
Contact an agent
Home facts
- Year built:1994
- Subdivision & Development:Riverside
- Listing ID #:12745817
- Updated:September 05, 2026 at 11:01 AM
Rooms and interior
- Bedrooms:5
- Total bathrooms:4
- Full bathrooms:3
- Half bathrooms:1
- Rooms Total:11
- Dining Description:Eating Area, Separate Dining Room
- Bathrooms Description:Separate Shower, Whirlpool
- Kitchen Description:Dishwasher, Microwave, Range, Refrigerator, Stainless Steel Appliance(s)
- Basement Description:Finished, Full
- Living area:2,300 sq. ft.
Heating and cooling
- Cooling:Central Air
- Heating:Forced Air, Natural Gas
- Central air:Yes
Structure and exterior
- Roof:Asphalt
- Year built:1994
- Building area:2,300 sq. ft.
- Lot area:0.16 Acres
- Lot Features:Cul-De-Sac
- Architectural Style:Traditional
- Foundation Description:Concrete Perimeter
- Levels:2 Story
Schools
- High school:Plainfield Central High School
- Middle school:Timber Ridge Middle School
- Elementary school:River View Elementary School
Utilities
- Water:Public
- Sewer:Public Sewer
Finances and disclosures
- Price:$449,900
- Price per sq. ft.:$195.61
- Tax amount:$8,166 (2024)
Features and amenities
- Laundry features:Dryer, Washer
- Amenities:Ceiling Fan(s), Fan-Attic Exhaust, Radon Mitigation System, Sump Pump, Water-Softener Owned
Parking
- Total parking spaces:2
- Parking description:Asphalt, Attached Garage, Garage
- Garage:Yes
- Garage spaces:2
 Copyright 2026 Midwest Real Estate Data LLC. All rights reserved. The data relating to real estate for sale on this web site comes in part from the Broker Reciprocity Program of the Midwest Real Estate Data LLC. Listing information is deemed reliable but not guaranteed.
New listings near 4322 Bronk Corner
- New
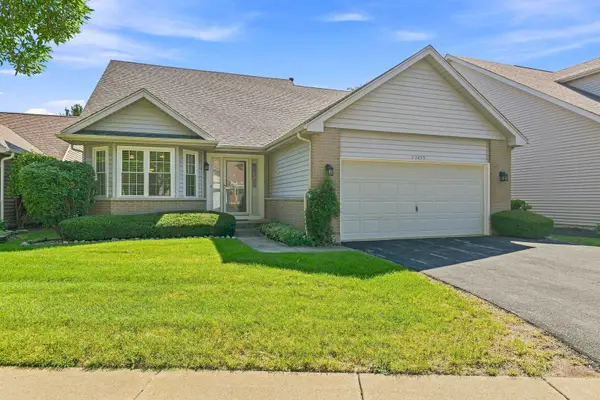 $375,000Active3 beds 3 baths1,663 sq. ft.
13453 S Redberry Circle, Plainfield, IL 60544
MLS# 12750179Listed by: EXP REALTY - GENEVA - Open Sat, 10 to 11:30amNew
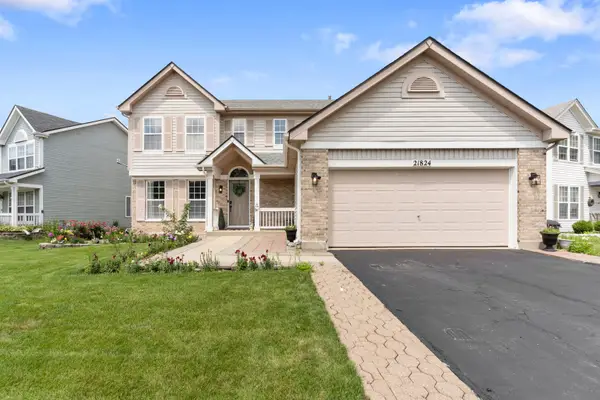 $435,000Active4 beds 3 baths2,164 sq. ft.
21824 W Kentwood Drive, Plainfield, IL 60544
MLS# 12752187Listed by: ALPHA 7 REALTY - New
 $265,000Active2 beds 3 baths1,120 sq. ft.
14030 Danbury Drive, Plainfield, IL 60544
MLS# 12655103Listed by: @PROPERTIES CHRISTIES INTERNATIONAL REAL ESTATE - New
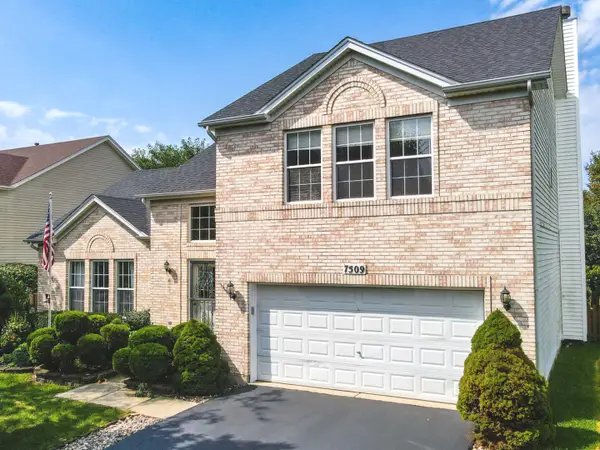 $425,000Active4 beds 3 baths2,028 sq. ft.
7509 Southworth Circle, Plainfield, IL 60586
MLS# 12748753Listed by: NOWEQUITY REAL ESTATE - New
 $839,000Active4 beds 4 baths3,539 sq. ft.
13035 S Sydney Circle, Plainfield, IL 60585
MLS# 12751963Listed by: TWIN VINES REAL ESTATE SVCS - New
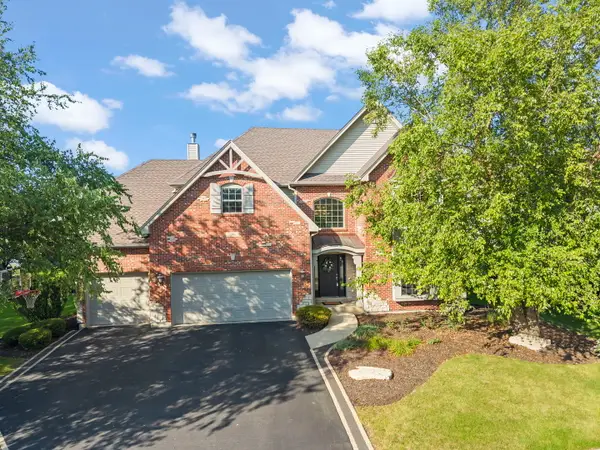 $725,000Active4 beds 4 baths3,379 sq. ft.
26612 Lindengate Circle, Plainfield, IL 60585
MLS# 12741002Listed by: COMPASS - New
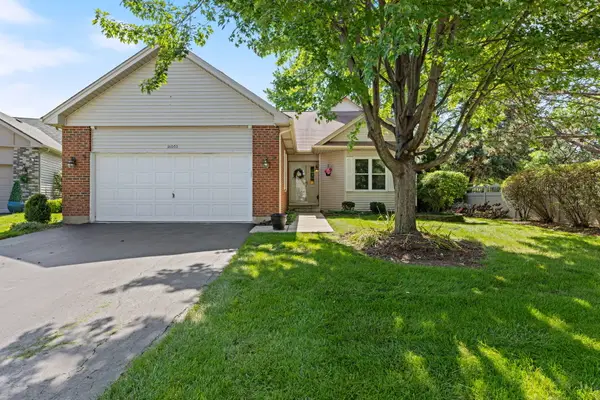 $374,900Active2 beds 3 baths1,897 sq. ft.
21000 W Hazelnut Lane, Plainfield, IL 60544
MLS# 12742489Listed by: SOUTHWESTERN REAL ESTATE, INC. - New
 $524,900Active4 beds 3 baths2,500 sq. ft.
12900 S Meadow Lane, Plainfield, IL 60585
MLS# 12751011Listed by: CHARLES RUTENBERG REALTY OF IL - Open Sun, 1 to 3pmNew
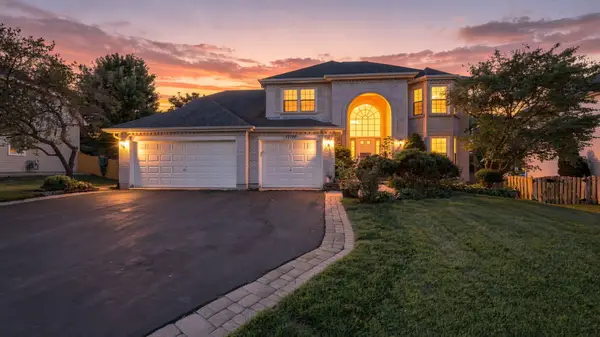 $599,000Active5 beds 4 baths4,526 sq. ft.
17110 Arbor Creek Drive, Plainfield, IL 60586
MLS# 12686472Listed by: COLDWELL BANKER REALTY - Open Sat, 12 to 3pmNew
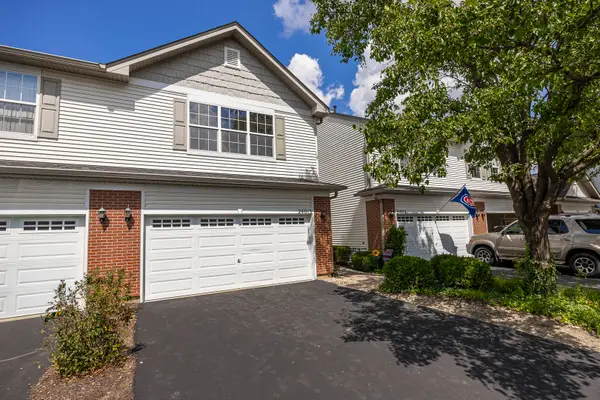 $340,000Active2 beds 3 baths1,650 sq. ft.
24013 W Walnut Circle W, Plainfield, IL 60585
MLS# 12746632Listed by: KELLER WILLIAMS INFINITY


Protect your home and budget from life's surprises with an Assurant Home Warranty, backed by a partner that supports you through every step of homeownership. Explore Plans.
© 2026 Better Homes and Gardens Real Estate LLC. An Anywhere Real Estate company. All rights reserved. Better Homes and Gardens® Real Estate is a registered trademark owned by Meredith Operations Corporation, licensed to Better Homes and Gardens Real Estate LLC and used with permission. Better Homes and Gardens Real Estate LLC fully supports the principles of the Fair Housing Act and the Equal Opportunity Act. Listing information is deemed reliable but is not guaranteed accurate.
Each office is independently owned and operated.
Any services or products provided by third parties are not provided by, affiliated with or related to Better Homes and Gardens Real Estate LLC, or its affiliated companies.