
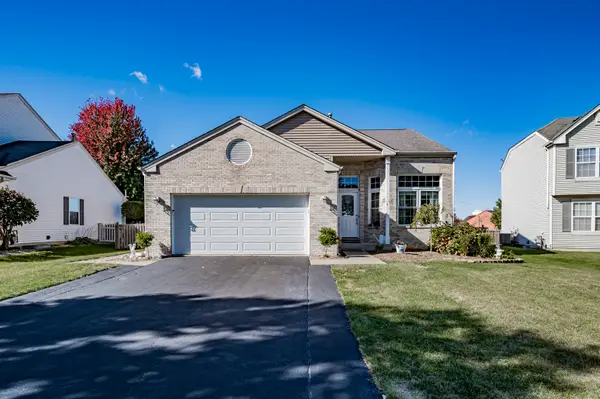
5320 Meadowbrook Street, Plainfield, IL 60586
Local realty services provided by:Better Homes and Gardens Real Estate Star Homes
Listed by: heather schmidt
Office: axen realty
MLS#:12764959
Source:MLSNI
Price summary
- Price:$415,000
- Price per sq. ft.:$183.3
- Monthly HOA dues:$26.67
About this home
Light, bright, and much more spacious than you might expect, this 5-bedroom home in Riverbrook Estates pairs generous room sizes with a beautiful water view that gives the home and backyard an open, peaceful setting. The main level feels welcoming and airy, with hardwood floors, abundant natural light, and generous living spaces that flow easily from one room to the next. The updated kitchen features white cabinetry, granite countertops, stainless steel appliances, a large island, and plenty of workspace, with the dining room just steps away. A sliding barn door adds character while connecting the spaces. The family room is made for getting comfortable, with a fireplace, large windows, and views of the backyard. Upstairs, you'll find five bedrooms with refreshingly generous room sizes, including an impressive 19' x 14' primary suite with a private bath and large walk-in closet. The additional bedrooms offer plenty of flexibility for bedrooms, home offices, hobbies, or whatever fits your life. The unfinished basement adds even more space for storage, a workshop, or future finishing. And then there's the backyard: large, fully fenced, and complete with a deck overlooking the open green space and pond beyond. Whether you're relaxing on the deck, entertaining outside, or simply enjoying the view from inside, the water provides a beautiful backdrop to everyday life. Add in convenient access to shopping, dining, and expressways, and you have a home that delivers the space, setting, and functionality that can be surprisingly hard to find....
Contact an agent
Home facts
- Year built:1999
- Subdivision & Development:Riverbrook Estates
- Listing ID #:12764959
- Updated:September 21, 2026 at 02:41 PM
Rooms and interior
- Bedrooms:5
- Total bathrooms:3
- Full bathrooms:2
- Half bathrooms:1
- Rooms Total:9
- Dining Description:Combined With Living Room, Separate Dining Room
- Kitchen Description:Dishwasher, Microwave, Range, Refrigerator, Stainless Steel Appliance(s)
- Basement Description:Partial, Unfinished
- Living area:2,264 sq. ft.
Heating and cooling
- Cooling:Central Air
- Heating:Forced Air, Natural Gas
- Central air:Yes
Structure and exterior
- Roof:Asphalt
- Year built:1999
- Building area:2,264 sq. ft.
- Lot area:0.17 Acres
- Architectural Style:Traditional
- Foundation Description:Concrete Perimeter
- Levels:2 Story
Utilities
- Water:Public
- Sewer:Public Sewer
Finances and disclosures
- Price:$415,000
- Price per sq. ft.:$183.3
- Tax amount:$10,421 (2025)
Features and amenities
- Laundry features:Dryer, Washer
- Amenities:CO Detectors, Sump Pump
Parking
- Total parking spaces:2
- Parking description:Asphalt, Attached Garage, Garage
- Garage:Yes
- Garage spaces:2
 Copyright 2026 Midwest Real Estate Data LLC. All rights reserved. The data relating to real estate for sale on this web site comes in part from the Broker Reciprocity Program of the Midwest Real Estate Data LLC. Listing information is deemed reliable but not guaranteed.
New listings near 5320 Meadowbrook Street
- New
 $349,900Active4 beds 2 baths1,882 sq. ft.
24218 Apple Creek Lane, Plainfield, IL 60586
MLS# 12764884Listed by: WIRTZ REAL ESTATE GROUP INC. - New
 $325,000Active3 beds 3 baths1,597 sq. ft.
21426 W Georgetown Court, Plainfield, IL 60544
MLS# 12764720Listed by: BAIRD & WARNER REAL ESTATE - New
 $369,990Active3 beds 3 baths1,781 sq. ft.
25548 W Emory Lane, Plainfield, IL 60544
MLS# 12764775Listed by: LITTLE REALTY - New
 $614,900Active4 beds 3 baths2,565 sq. ft.
24735 Illini Drive, Plainfield, IL 60544
MLS# 12764734Listed by: HOMESMART REALTY GROUP - New
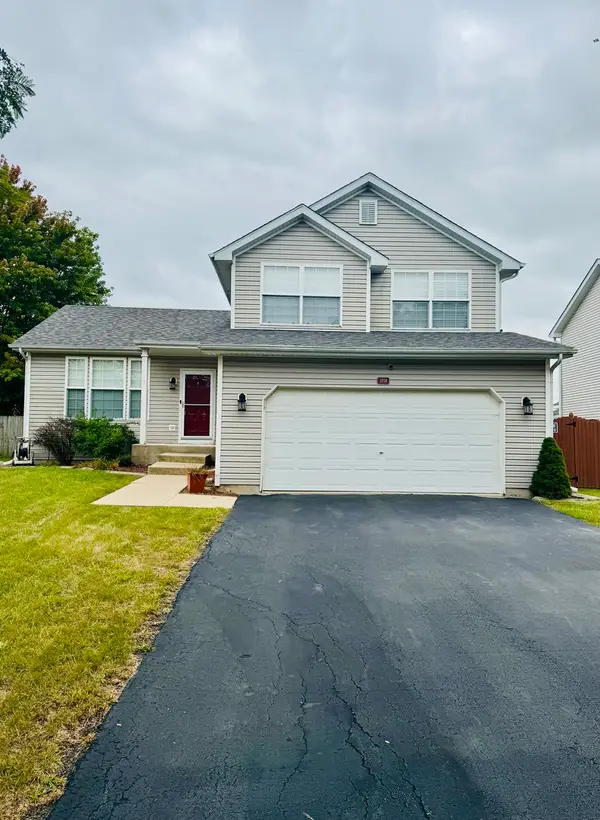 $349,900Active3 beds 2 baths1,577 sq. ft.
5708 Brosam Drive, Plainfield, IL 60586
MLS# 12764236Listed by: A.R.E. PARTNERS INC. - New
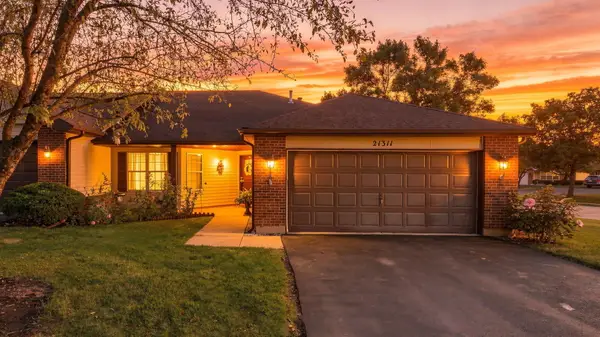 $350,000Active2 beds 2 baths1,511 sq. ft.
21311 Silktree Circle, Plainfield, IL 60544
MLS# 12751976Listed by: COLDWELL BANKER REALTY - New
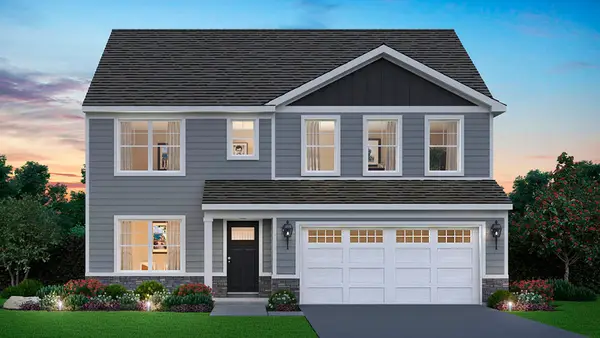 $569,990Active4 beds 3 baths2,836 sq. ft.
14819 S Parkview Drive, Plainfield, IL 60544
MLS# 12763599Listed by: DAYNAE GAUDIO - New
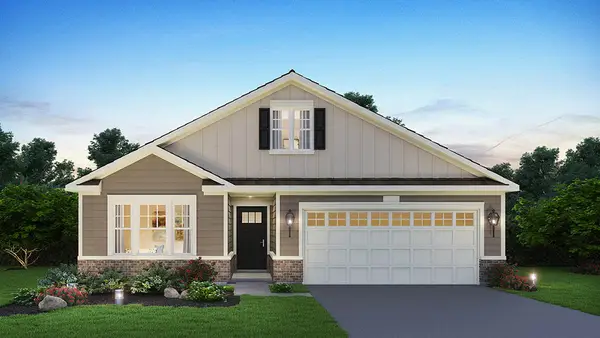 $444,990Active2 beds 2 baths1,863 sq. ft.
25523 W Thicket Lane, Plainfield, IL 60544
MLS# 12763716Listed by: DAYNAE GAUDIO - New
 $435,000Active5 beds 3 baths1,912 sq. ft.
2107 Ashbrook Court, Plainfield, IL 60586
MLS# 12763930Listed by: RE/MAX OF NAPERVILLE


Protect your home and budget from life's surprises with an Assurant Home Warranty, backed by a partner that supports you through every step of homeownership. Explore Plans.
© 2026 Better Homes and Gardens Real Estate LLC. An Anywhere Real Estate company. All rights reserved. Better Homes and Gardens® Real Estate is a registered trademark owned by Meredith Operations Corporation, licensed to Better Homes and Gardens Real Estate LLC and used with permission. Better Homes and Gardens Real Estate LLC fully supports the principles of the Fair Housing Act and the Equal Opportunity Act. Listing information is deemed reliable but is not guaranteed accurate.
Each office is independently owned and operated.
Any services or products provided by third parties are not provided by, affiliated with or related to Better Homes and Gardens Real Estate LLC, or its affiliated companies.