
7404 Fordham Lane, Plainfield, IL 60586
Local realty services provided by:Better Homes and Gardens Real Estate Star Homes
7404 Fordham Lane,Plainfield, IL 60586
$380,500
- 4 Beds
- 3 Baths
- - sq. ft.
- Single family
- Sold
Listed by: thomas domasik
Office: re/max 10 in the park
MLS#:12638431
Source:MLSNI
Sorry, we are unable to map this address
Price summary
- Price:$380,500
- Monthly HOA dues:$65
About this home
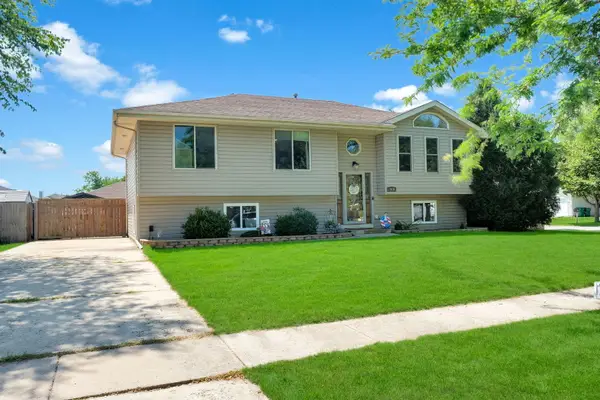
Get that "at-home feeling" the moment you step inside this beautifully maintained quad-level home. The eye-opening interior begins with a graciously welcoming vaulted living and dining room combination, where hardwood flooring flows seamlessly into the eat-in kitchen featuring classic extra-tall oak cabinetry, stainless steel appliances, and a sliding glass door leading directly to the large, fully fenced backyard complete with a gazebo-covered patio and fire pit. Upstairs, you'll find 3 spacious bedrooms and 2 full bathrooms, including a vaulted primary suite with a walk-in closet and private bath. The lower level offers a relaxing above-ground family room with a fireplace, a versatile 4th bedroom that can also serve as a den or home office, a laundry room, and a convenient half bath. Step down to the unfinished sub-basement, providing abundant storage space and the potential for a future recreation room, workout area, or hobby space. All of this is situated on an oversized corner lot in the highly desirable Clublands community, featuring a clubhouse with a fitness center, billiard room, resort-style outdoor pool, and stocked ponds for fishing. Easy to love and easy to see-schedule your private viewing before this beauty is gone!...
Contact an agent
Home facts
- Year built:2004
- Subdivision & Development:Clublands
- Listing ID #:12638431
- Updated:August 31, 2026 at 07:26 AM
Rooms and interior
- Bedrooms:4
- Total bathrooms:3
- Full bathrooms:2
- Half bathrooms:1
- Rooms Total:9
- Dining Description:Combined With Living Room
- Bathrooms Description:Separate Shower, Soaking Tub
- Kitchen Description:Dishwasher, Microwave, Range, Refrigerator, Stainless Steel Appliance(s)
- Basement Description:Partial, Unfinished
Heating and cooling
- Cooling:Central Air
- Heating:Forced Air, Natural Gas
- Central air:Yes
Structure and exterior
- Roof:Asphalt
- Year built:2004
- Lot Features:Corner Lot, Landscaped
- Exterior Features:Fire Pit
- Foundation Description:Concrete Perimeter
- Levels:Split Level with Sub
Utilities
- Water:Public
- Sewer:Public Sewer
Finances and disclosures
- Price:$380,500
Features and amenities
- Laundry features:Dryer, Washer
- Amenities:CO Detectors, Ceiling Fan(s), Sump Pump, Water-Softener Owned
Parking
- Total parking spaces:2
- Parking description:Asphalt, Attached Garage, Garage
- Garage:Yes
- Garage spaces:2
 Copyright 2026 Midwest Real Estate Data LLC. All rights reserved. The data relating to real estate for sale on this web site comes in part from the Broker Reciprocity Program of the Midwest Real Estate Data LLC. Listing information is deemed reliable but not guaranteed.
New listings near 7404 Fordham Lane
- New
 $699,900Active5 beds 4 baths3,831 sq. ft.
25821 Pastoral Drive, Plainfield, IL 60585
MLS# 12738734Listed by: BAIRD & WARNER - New
 $449,000Active5 beds 2 baths2,506 sq. ft.
7016 Lewis Clark Drive, Plainfield, IL 60586
MLS# 12743235Listed by: RE/MAX ACTION - New
 $549,900Active4 beds 3 baths2,600 sq. ft.
25501 W Cerena Circle, Plainfield, IL 60586
MLS# 12745815Listed by: CHOICE REALTY GROUP INC. - New
 $330,000Active3 beds 2 baths1,802 sq. ft.
22965 Judith Drive, Plainfield, IL 60586
MLS# 12745949Listed by: ERA NAPER REALTY, INC. - New
 $525,000Active4 beds 3 baths2,600 sq. ft.
2040 Legacy Pointe Boulevard, Plainfield, IL 60586
MLS# 12742865Listed by: JOHN GREENE REALTOR - New
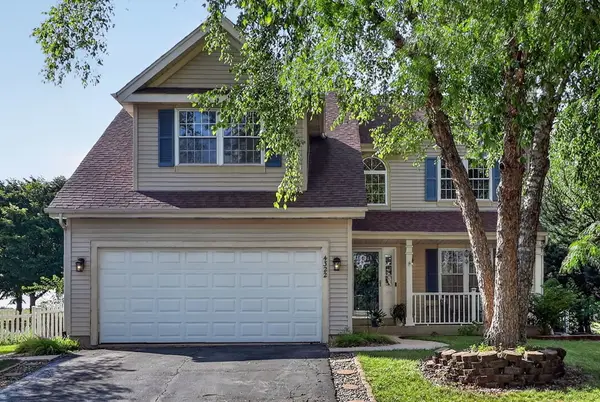 $449,900Active5 beds 4 baths2,300 sq. ft.
4322 Bronk Corner, Plainfield, IL 60586
MLS# 12745817Listed by: COLDWELL BANKER REALTY - New
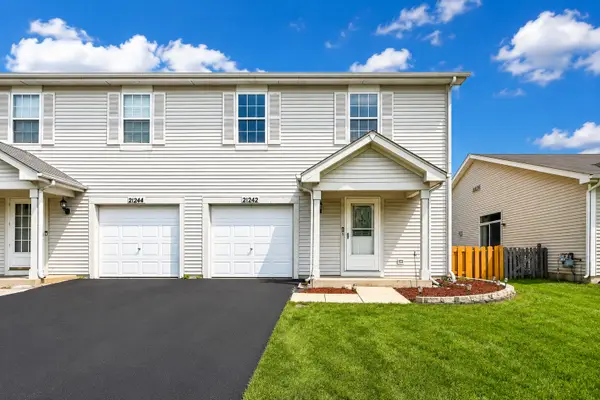 $260,000Active2 beds 3 baths1,192 sq. ft.
21242 W Edison Lane, Plainfield, IL 60544
MLS# 12745897Listed by: COLDWELL BANKER REALTY - New
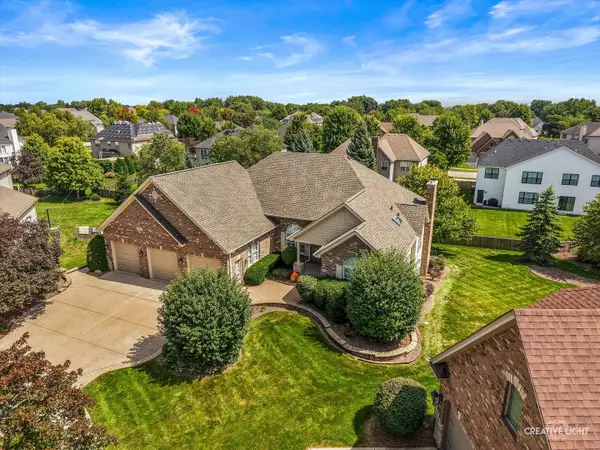 $700,000Active4 beds 3 baths3,900 sq. ft.
12915 Grande Pines Boulevard, Plainfield, IL 60585
MLS# 12741278Listed by: LEGACY REALTY LATTA YOUNG - New
 $585,900Active4 beds 3 baths2,621 sq. ft.
12935 Stockton Avenue, Plainfield, IL 60585
MLS# 12745489Listed by: RE/MAX OF NAPERVILLE - New
 $379,900Active4 beds 3 baths2,194 sq. ft.
6710 Sahara Drive, Plainfield, IL 60586
MLS# 12745563Listed by: REDFIN CORPORATION


Protect your home and budget from life's surprises with an Assurant Home Warranty, backed by a partner that supports you through every step of homeownership. Explore Plans.
© 2026 Better Homes and Gardens Real Estate LLC. An Anywhere Real Estate company. All rights reserved. Better Homes and Gardens® Real Estate is a registered trademark owned by Meredith Operations Corporation, licensed to Better Homes and Gardens Real Estate LLC and used with permission. Better Homes and Gardens Real Estate LLC fully supports the principles of the Fair Housing Act and the Equal Opportunity Act. Listing information is deemed reliable but is not guaranteed accurate.
Each office is independently owned and operated.
Any services or products provided by third parties are not provided by, affiliated with or related to Better Homes and Gardens Real Estate LLC, or its affiliated companies.