
7815 Briarcliff Drive, Plainfield, IL 60586
Local realty services provided by:Better Homes and Gardens Real Estate Star Homes
Upcoming open houses
- Sun, Sep 2701:00 pm - 03:00 pm
Listed by: joe morrissey
Office: coldwell banker real estate group
MLS#:12755682
Source:MLSNI
Price summary
- Price:$389,900
- Price per sq. ft.:$191.5
- Monthly HOA dues:$25
About this home
Welcome to 7815 Briarcliff Drive-a home where thoughtful updates, generous living space and an incredible backyard come together beautifully. With 4 bedrooms, 2.1 baths and improvements made with both style and everyday living in mind, this move-in-ready home has been carefully enhanced inside and out. Luxury vinyl plank flooring, installed in November 2025, flows throughout the main level and continues up the staircase, creating a fresh, cohesive look. The kitchen has been beautifully refreshed with NEW quartz countertops, a NEW tile backsplash, and a NEW sink and faucet-all thoughtfully selected to complement the beautiful 42-inch cabinetry with under-cabinet lighting. The result is a kitchen that feels fresh and current while preserving the warmth and character already in place. Just beyond, the expansive family room provides an inviting gathering space for everyday living and entertaining. Upstairs, four bedrooms offer plenty of flexibility, along with the convenience of second-floor laundry with newer washer and dryer. The spacious primary suite provides a private retreat with a walk-in closet and private bath. The full unfinished basement adds even more versatility, offering excellent storage today and exciting potential for future finished living space, with a bathroom rough-in already in place. The backyard is truly an extension of the home, thoughtfully designed for outdoor living and enjoyment throughout the seasons. In May 2026, a NEW white vinyl privacy fence was installed, creating a private setting for relaxing, entertaining and making the most of the outdoors. Also added in May 2026 is a NEW 24-foot diameter above-ground pool, surrounded by a freshly refinished deck that creates an inviting destination for warm-weather fun. Beyond pool season, the concrete patio and spacious fenced yard provide plenty of room for outdoor dining, weekend gatherings or simply relaxing on a crisp fall afternoon. A storage shed adds convenient space for outdoor essentials. Thoughtfully improved, beautifully maintained and ready for its next chapter, 7815 Briarcliff Drive offers the space to spread out, the updates to move right in and a backyard you'll look forward to enjoying season after season. Welcome home! Room dimensions are approximate, sourced from the floor plan, and should be independently verified by the buyer....
Contact an agent
Home facts
- Year built:2005
- Subdivision & Development:Autumn Fields
- Listing ID #:12755682
- Updated:September 25, 2026 at 12:07 PM
Rooms and interior
- Bedrooms:4
- Total bathrooms:3
- Full bathrooms:2
- Half bathrooms:1
- Rooms Total:9
- Dining Description:Breakfast Room, Combined With Living Room
- Kitchen Description:Dishwasher, Disposal, Double Oven, Microwave, Refrigerator, Stainless Steel Appliance(s)
- Basement Description:Full, Unfinished
- Living area:2,036 sq. ft.
Heating and cooling
- Cooling:Central Air
- Heating:Forced Air, Natural Gas
- Central air:Yes
Structure and exterior
- Roof:Asphalt
- Year built:2005
- Building area:2,036 sq. ft.
- Lot area:0.27 Acres
- Architectural Style:Traditional
- Foundation Description:Concrete Perimeter
- Levels:2 Story
Utilities
- Water:Public
- Sewer:Public Sewer
Finances and disclosures
- Price:$389,900
- Price per sq. ft.:$191.5
- Tax amount:$7,751 (2025)
Features and amenities
- Laundry features:Dryer, Washer
- Amenities:CO Detectors, Ceiling Fan(s), Sump Pump
Parking
- Total parking spaces:2
- Parking description:Asphalt, Attached Garage, Garage
- Garage:Yes
- Garage spaces:2
 Copyright 2026 Midwest Real Estate Data LLC. All rights reserved. The data relating to real estate for sale on this web site comes in part from the Broker Reciprocity Program of the Midwest Real Estate Data LLC. Listing information is deemed reliable but not guaranteed.
New listings near 7815 Briarcliff Drive
- New
 $375,000Active3 beds 2 baths1,991 sq. ft.
Address Withheld By Seller, Plainfield, IL 60586
MLS# 12769317Listed by: RE/MAX 10 IN THE PARK - New
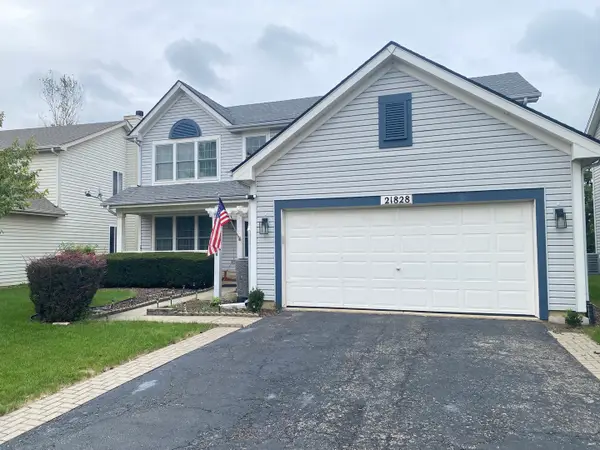 $399,900Active4 beds 3 baths2,168 sq. ft.
21828 W Knollwood Drive, Plainfield, IL 60544
MLS# 12767044Listed by: KALE REALTY - New
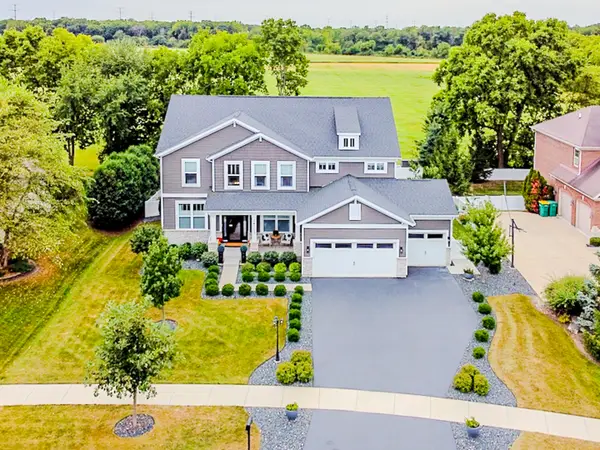 $799,900Active6 beds 4 baths5,160 sq. ft.
24713 Sleepy Hollow Lane, Plainfield, IL 60586
MLS# 12769064Listed by: RE/MAX ULTIMATE PROFESSIONALS - New
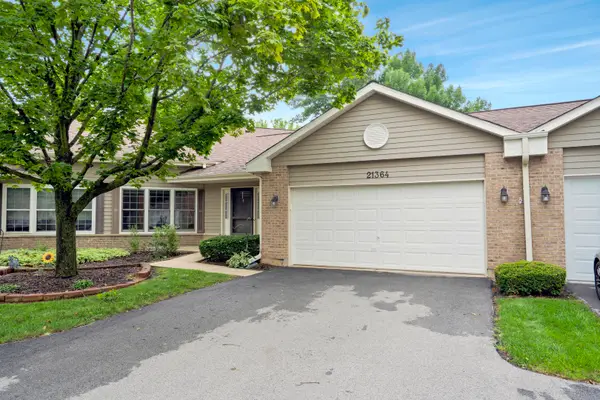 $365,000Active2 beds 2 baths1,430 sq. ft.
21364 Silktree Circle #21364, Plainfield, IL 60544
MLS# 12768728Listed by: OPTION PREMIER LLC - Open Sun, 10am to 12pmNew
 $475,000Active4 beds 3 baths2,433 sq. ft.
24850 Vermette Road, Plainfield, IL 60585
MLS# 12754747Listed by: @PROPERTIES CHRISTIES INTERNATIONAL REAL ESTATE - New
 $409,900Active4 beds 3 baths2,324 sq. ft.
5212 Aladdin Court, Plainfield, IL 60586
MLS# 12767304Listed by: RELYANT REALTY GROUP - New
 $650,000Active4 beds 3 baths2,447 sq. ft.
24913 Thornberry Drive, Plainfield, IL 60544
MLS# 12768420Listed by: BAIRD & WARNER - New
 $425,000Active5 beds 3 baths1,912 sq. ft.
2107 Ashbrook Court, Plainfield, IL 60586
MLS# 12768451Listed by: RE/MAX OF NAPERVILLE - Open Sun, 1 to 3pmNew
 $785,000Active5 beds 5 baths3,444 sq. ft.
12936 S Mason Lane, Plainfield, IL 60585
MLS# 12757280Listed by: @PROPERTIES CHRISTIES INTERNATIONAL REAL ESTATE


Protect your home and budget from life's surprises with an Assurant Home Warranty, backed by a partner that supports you through every step of homeownership. Explore Plans.
© 2026 Better Homes and Gardens Real Estate LLC. An Anywhere Real Estate company. All rights reserved. Better Homes and Gardens® Real Estate is a registered trademark owned by Meredith Operations Corporation, licensed to Better Homes and Gardens Real Estate LLC and used with permission. Better Homes and Gardens Real Estate LLC fully supports the principles of the Fair Housing Act and the Equal Opportunity Act. Listing information is deemed reliable but is not guaranteed accurate.
Each office is independently owned and operated.
Any services or products provided by third parties are not provided by, affiliated with or related to Better Homes and Gardens Real Estate LLC, or its affiliated companies.