
15600 Griswold Springs Road, Plano, IL 60545
Local realty services provided by:Better Homes and Gardens Real Estate Star Homes
15600 Griswold Springs Road,Plano, IL 60545
$745,000
- 4 Beds
- 5 Baths
- - sq. ft.
- Single family
- Sold
Listed by: lauren calero
Office: re/max of naperville
MLS#:12727424
Source:MLSNI
Sorry, we are unable to map this address
Price summary
- Price:$745,000
About this home
Experience refined country living in this exceptional custom all-brick ranch estate situated on 5+ private acres IN SANDWICH SCHOOL DISTRICT! NEW ROOF - JULY 2026. Offering over 3,700 square feet of living space plus a full basement, this one-of-a-kind property combines timeless mid-century craftsmanship with modern updates. BRICK PAVER PATIO welcomes you as you approach the expansive covered front porch. The spacious floor plan features 4 bedrooms, 3 full bathrooms, a dedicated office with built-in bookshelves and hidden safe, heated/cooled four-season room, family room with BUILT IN BAR AND NEW BEVERAGE FRIDGE, and both gas and wood-burning fireplaces. Freshly painted throughout in 2026 with brand-new carpet throughout. Refreshed bathrooms with NEW granite countertops and sinks! The heated garage features multiple overhead doors as well as a NEW epoxy floor. The home offers 400-amp electrical service, NEW water heaters, NEW water softener and iron filter, NEW well tank, NEW ejector pump, NEW microwave/air fryer combo and NEWER HVAC systems, and sewer professionally inspected and descaled in 2025. Driveway resealed in June 2026. Outdoor amenities include a reconditioned 12.5-foot-deep in-ground pool and concrete patio, diving board, slide, and built-in outdoor kitchen. The impressive 4,554-square-foot outbuilding features oversized overhead doors, drive-through access, concrete shop area, office/storage rooms, and endless possibilities for hobby, business, or recreational use. Horses allowed! A rare opportunity to own a truly versatile estate offering space, privacy, and exceptional amenities....
Contact an agent
Home facts
- Year built:1966
- Listing ID #:12727424
- Updated:September 07, 2026 at 07:27 AM
Rooms and interior
- Bedrooms:4
- Total bathrooms:5
- Full bathrooms:4
- Half bathrooms:1
- Rooms Total:9
- Kitchen Description:Dishwasher, Disposal, Range, Refrigerator
- Basement Description:Full, Unfinished
Heating and cooling
- Cooling:Central Air
- Heating:Natural Gas
- Central air:Yes
Structure and exterior
- Year built:1966
- Lot Features:Landscaped
- Architectural Style:Ranch
- Exterior Features:Outdoor Grill
- Foundation Description:Concrete Perimeter
- Levels:1 Story
Schools
- High school:Sandwich Community High School
- Middle school:Sandwich Middle School
Finances and disclosures
- Price:$745,000
- Tax amount:$13,523 (2024)
Features and amenities
- Laundry features:Dryer, Washer
- Amenities:CO Detectors, Ceiling Fan(s), Central Vacuum, Intercom, Radon Mitigation System, Security System, Sump Pump, Water-Softener Owned
Parking
- Total parking spaces:3
- Parking description:Asphalt, Attached Garage, Garage
- Garage:Yes
- Garage spaces:3
 Copyright 2026 Midwest Real Estate Data LLC. All rights reserved. The data relating to real estate for sale on this web site comes in part from the Broker Reciprocity Program of the Midwest Real Estate Data LLC. Listing information is deemed reliable but not guaranteed.
New listings near 15600 Griswold Springs Road
- New
 $345,000Active4 beds 4 baths1,780 sq. ft.
607 Searl Street, Plano, IL 60545
MLS# 12737728Listed by: CLARITY REALTY GROUP. LLC - New
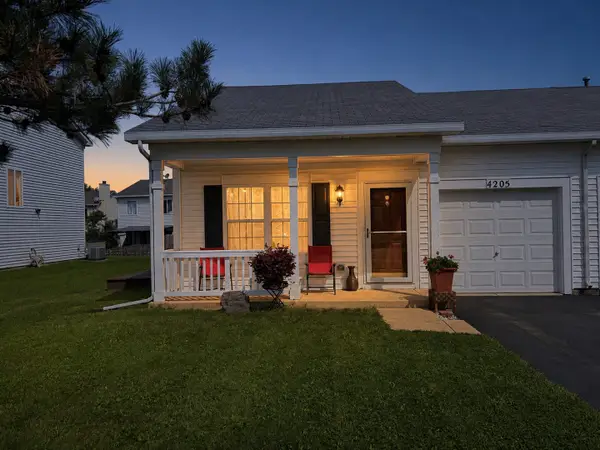 $240,000Active2 beds 2 baths894 sq. ft.
4205 Dillon Street, Plano, IL 60545
MLS# 12750981Listed by: RE/MAX MI CASA - New
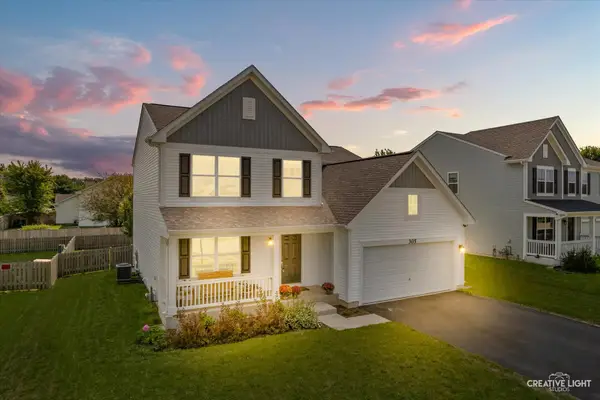 $389,990Active4 beds 3 baths2,200 sq. ft.
305 Cooper Street, Plano, IL 60545
MLS# 12734057Listed by: JOHN GREENE, REALTOR - New
 $450,000Active4 beds 4 baths2,416 sq. ft.
48 Glenda Lane, Plano, IL 60545
MLS# 12738992Listed by: KELLER WILLIAMS INFINITY - New
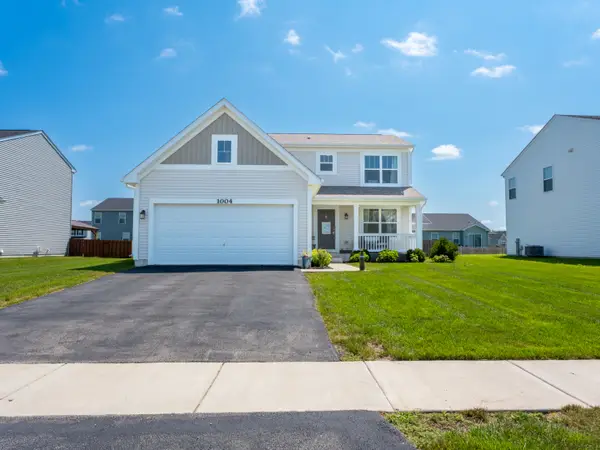 $369,900Active3 beds 3 baths1,668 sq. ft.
1004 Daniel Street, Plano, IL 60545
MLS# 12745205Listed by: JOHN GREENE, REALTOR 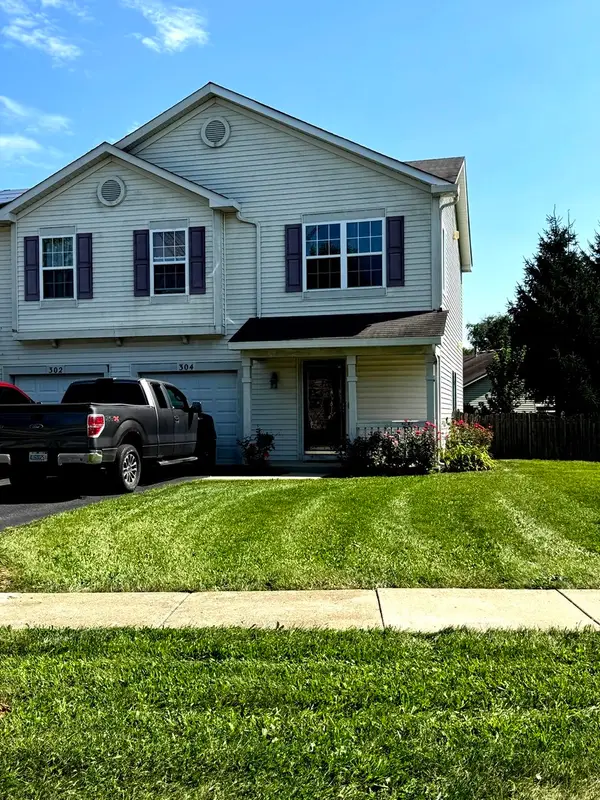 $237,000Pending2 beds 2 baths1,209 sq. ft.
304 Alyssa Street, Plano, IL 60545
MLS# 12746051Listed by: VISTA REAL ESTATE GROUP LLC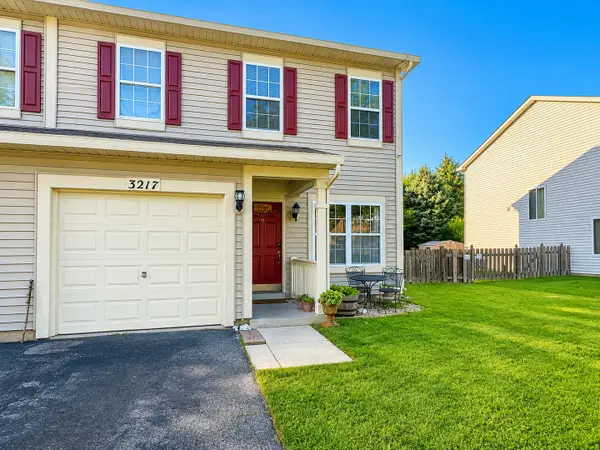 $285,000Active3 beds 3 baths1,536 sq. ft.
3217 Hoffman Street, Plano, IL 60545
MLS# 12738952Listed by: BAIRD & WARNER $254,900Active3 beds 2 baths1,601 sq. ft.
201 W John Street, Plano, IL 60545
MLS# 12715167Listed by: KELLER WILLIAMS INFINITY $390,000Pending4 beds 3 baths2,400 sq. ft.
934 Derby Drive, Plano, IL 60545
MLS# 12739563Listed by: COLDWELL BANKER REAL ESTATE GROUP $345,000Active3 beds 3 baths1,322 sq. ft.
705 E Edgelawn Drive, Plano, IL 60545
MLS# 12736040Listed by: CHARLES RUTENBERG REALTY OF IL


Protect your home and budget from life's surprises with an Assurant Home Warranty, backed by a partner that supports you through every step of homeownership. Explore Plans.
© 2026 Better Homes and Gardens Real Estate LLC. An Anywhere Real Estate company. All rights reserved. Better Homes and Gardens® Real Estate is a registered trademark owned by Meredith Operations Corporation, licensed to Better Homes and Gardens Real Estate LLC and used with permission. Better Homes and Gardens Real Estate LLC fully supports the principles of the Fair Housing Act and the Equal Opportunity Act. Listing information is deemed reliable but is not guaranteed accurate.
Each office is independently owned and operated.
Any services or products provided by third parties are not provided by, affiliated with or related to Better Homes and Gardens Real Estate LLC, or its affiliated companies.