
712 Christopher Street, Plano, IL 60545
Local realty services provided by:Better Homes and Gardens Real Estate Connections
712 Christopher Street,Plano, IL 60545
$405,000
- 4 Beds
- 3 Baths
- - sq. ft.
- Single family
- Sold
Listed by: tammy aug
Office: john greene, realtor
MLS#:12713336
Source:MLSNI
Sorry, we are unable to map this address
Price summary
- Price:$405,000
- Monthly HOA dues:$50
About this home
Welcome to 712 Christopher Street - a beautifully maintained 4-bedroom, 2.5-bath home nestled in the desirable Lakewood Springs subdivision. From the moment you step inside, you'll notice the warmth of gleaming hardwood floors and the timeless elegance of plantation shutters throughout. The spacious floor plan offers room to live, work, and entertain across 2,374 square feet of thoughtfully designed space. The kitchen flows effortlessly into the main living areas, making everyday life and hosting equally enjoyable. Upstairs, the primary suite is a true retreat - featuring a walk-in closet that can only be described as a dream. With enough space for every season, every shoe, and everything in between, it's the kind of closet that makes getting ready feel like an experience. The finished basement extends your living space even further, offering endless possibilities - a media room, home gym, playroom, or quiet office. And with the abundance of storage throughout, there's a place for everything. Step outside to a generous fenced-in yard on a 0.28-acre lot - perfect for weekend barbecues, pets, gardening, or simply unwinding after a long day. Located in the Yorkville CUSD 115 school district and just minutes from everyday conveniences, this home hits the sweet spot between suburban comfort and accessibility. Homes like this - well-loved, well-kept, and move-in ready - don't come around often. Come see it before it's gone....
Contact an agent
Home facts
- Year built:2005
- Subdivision & Development:Lakewood Springs
- Listing ID #:12713336
- Updated:September 08, 2026 at 06:53 AM
Rooms and interior
- Bedrooms:4
- Total bathrooms:3
- Full bathrooms:2
- Half bathrooms:1
- Rooms Total:9
- Dining Description:Combined With Living Room
- Bathrooms Description:Double Sinks, Separate Shower
- Kitchen Description:Bar Fridge, Dishwasher, Gas Oven, Microwave, Range, Refrigerator, Wine Refrigerator
- Basement Description:Finished, Full
Heating and cooling
- Cooling:Central Air
- Heating:Natural Gas
- Central air:Yes
Structure and exterior
- Roof:Asphalt
- Year built:2005
- Levels:2 Story
Schools
- High school:Yorkville High School
- Middle school:Yorkville Middle School
- Elementary school:Yorkville Grade School
Utilities
- Water:Public
- Sewer:Public Sewer
Finances and disclosures
- Price:$405,000
- Tax amount:$10,500 (2025)
Features and amenities
- Laundry features:Dryer, Washer
- Amenities:CO Detectors, Ceiling Fan(s), Sump Pump, Water-Softener Owned
Parking
- Total parking spaces:3
- Parking description:Asphalt, Attached Garage, Garage
- Garage:Yes
- Garage spaces:3
 Copyright 2026 Midwest Real Estate Data LLC. All rights reserved. The data relating to real estate for sale on this web site comes in part from the Broker Reciprocity Program of the Midwest Real Estate Data LLC. Listing information is deemed reliable but not guaranteed.
New listings near 712 Christopher Street
- New
 $345,000Active4 beds 4 baths1,780 sq. ft.
607 Searl Street, Plano, IL 60545
MLS# 12737728Listed by: CLARITY REALTY GROUP. LLC - New
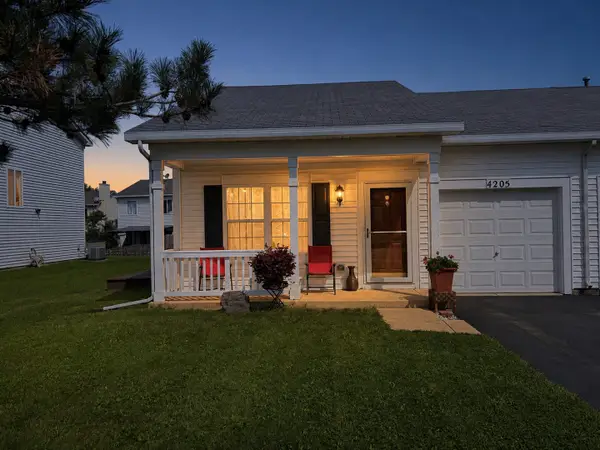 $240,000Active2 beds 2 baths894 sq. ft.
4205 Dillon Street, Plano, IL 60545
MLS# 12750981Listed by: RE/MAX MI CASA 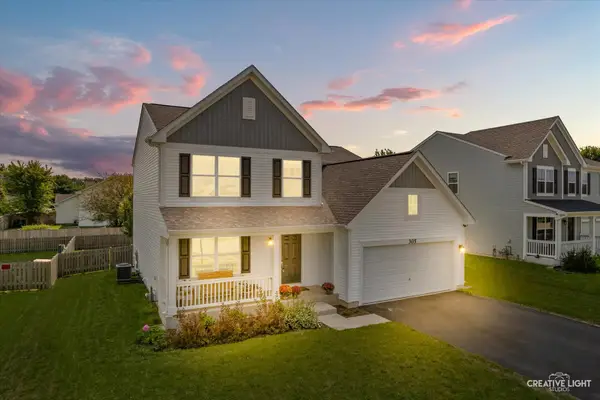 $389,990Pending4 beds 3 baths2,200 sq. ft.
305 Cooper Street, Plano, IL 60545
MLS# 12734057Listed by: JOHN GREENE, REALTOR- New
 $450,000Active4 beds 4 baths2,416 sq. ft.
48 Glenda Lane, Plano, IL 60545
MLS# 12738992Listed by: KELLER WILLIAMS INFINITY - New
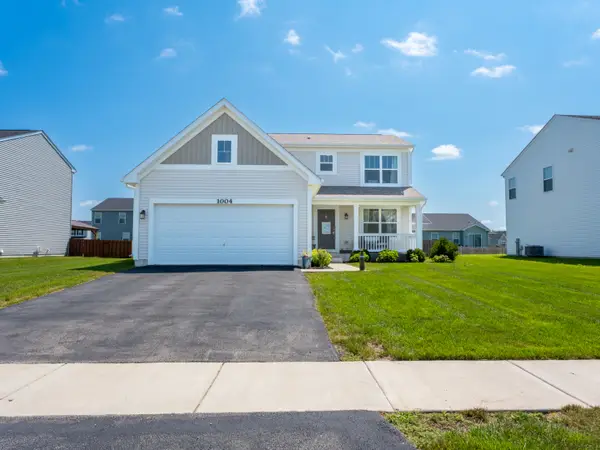 $369,900Active3 beds 3 baths1,668 sq. ft.
1004 Daniel Street, Plano, IL 60545
MLS# 12745205Listed by: JOHN GREENE, REALTOR 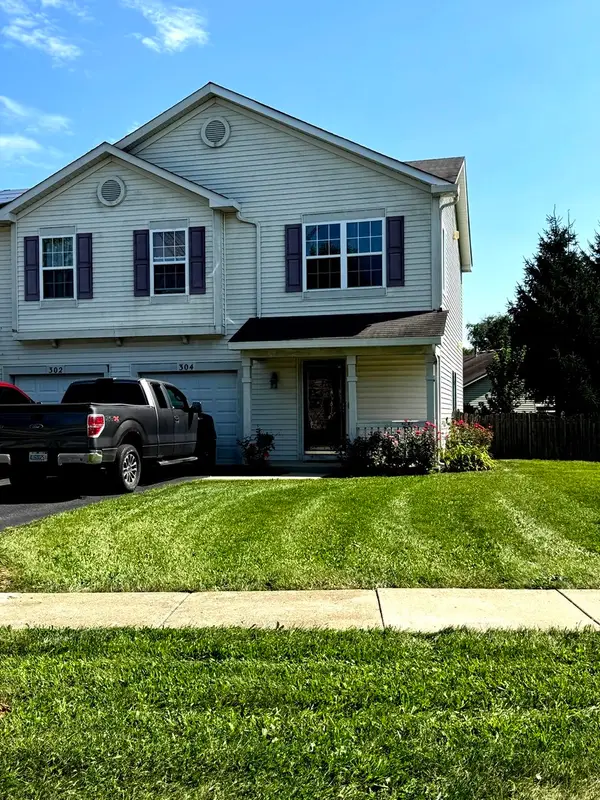 $237,000Pending2 beds 2 baths1,209 sq. ft.
304 Alyssa Street, Plano, IL 60545
MLS# 12746051Listed by: VISTA REAL ESTATE GROUP LLC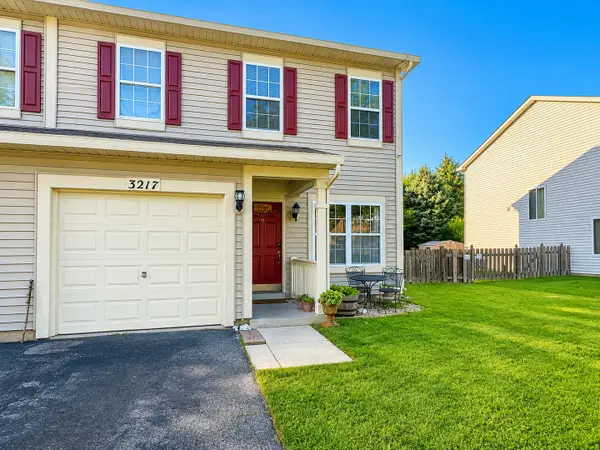 $285,000Active3 beds 3 baths1,536 sq. ft.
3217 Hoffman Street, Plano, IL 60545
MLS# 12738952Listed by: BAIRD & WARNER $254,900Active3 beds 2 baths1,601 sq. ft.
201 W John Street, Plano, IL 60545
MLS# 12715167Listed by: KELLER WILLIAMS INFINITY $390,000Pending4 beds 3 baths2,400 sq. ft.
934 Derby Drive, Plano, IL 60545
MLS# 12739563Listed by: COLDWELL BANKER REAL ESTATE GROUP $345,000Active3 beds 3 baths1,322 sq. ft.
705 E Edgelawn Drive, Plano, IL 60545
MLS# 12736040Listed by: CHARLES RUTENBERG REALTY OF IL


Protect your home and budget from life's surprises with an Assurant Home Warranty, backed by a partner that supports you through every step of homeownership. Explore Plans.
© 2026 Better Homes and Gardens Real Estate LLC. An Anywhere Real Estate company. All rights reserved. Better Homes and Gardens® Real Estate is a registered trademark owned by Meredith Operations Corporation, licensed to Better Homes and Gardens Real Estate LLC and used with permission. Better Homes and Gardens Real Estate LLC fully supports the principles of the Fair Housing Act and the Equal Opportunity Act. Listing information is deemed reliable but is not guaranteed accurate.
Each office is independently owned and operated.
Any services or products provided by third parties are not provided by, affiliated with or related to Better Homes and Gardens Real Estate LLC, or its affiliated companies.