
212 Rochester Road, Poplar Grove, IL 61065
Local realty services provided by:Better Homes and Gardens Real Estate Star Homes
212 Rochester Road,Poplar Grove, IL 61065
$240,000
- 4 Beds
- 3 Baths
- 2,655 sq. ft.
- Single family
- Pending
Listed by: toni vanderheyden
Office: keller williams realty signature
MLS#:12698877
Source:MLSNI
Price summary
- Price:$240,000
- Price per sq. ft.:$90.4
- Monthly HOA dues:$164
About this home
Welcome home to this spacious bi-level with a walkout lower level, offering 4 bedrooms and 3 full bathrooms in the Candlewick Lake community. The open great room features vaulted ceilings, skylights, and a cozy gas fireplace, creating a warm and inviting gathering space. The dining area flows seamlessly into the kitchen, complete with granite countertops, abundant cupboard and counter space, and a breakfast bar overlooking the living area. The main level includes 3 bedrooms and 2 full bathrooms, including a private primary suite with a jetted tub. The walkout lower level provides additional living space with a large family room, 4th bedroom, and full bathroom, making it ideal for guests or multi-generational living. Enjoy the attached 2-car garage with storage shelves, a spacious backyard with mature trees, a deck, lower-level patio, and storage shed. Candlewick Lake is a gated community offering a welcoming atmosphere and outstanding amenities, including fishing, boating, swimming, golf, tennis courts, parks, walking trails, a fitness center, a community beach, and year-round recreational activities for all ages....
Contact an agent
Home facts
- Year built:2001
- Listing ID #:12698877
- Updated:August 25, 2026 at 08:28 AM
Rooms and interior
- Bedrooms:4
- Total bathrooms:3
- Full bathrooms:3
- Rooms Total:7
- Bathrooms Description:Whirlpool
- Basement Description:Finished
- Living area:2,655 sq. ft.
Heating and cooling
- Cooling:Central Air
- Heating:Forced Air, Natural Gas
- Central air:Yes
Structure and exterior
- Roof:Asphalt
- Year built:2001
- Building area:2,655 sq. ft.
- Lot area:0.24 Acres
- Architectural Style:Bi-level
- Levels:Split Level
Utilities
- Water:Public
- Sewer:Public Sewer
Finances and disclosures
- Price:$240,000
- Price per sq. ft.:$90.4
- Tax amount:$4,762 (2025)
Parking
- Total parking spaces:2
- Parking description:Attached Garage, Garage
- Garage:Yes
- Garage spaces:2
 Copyright 2026 Midwest Real Estate Data LLC. All rights reserved. The data relating to real estate for sale on this web site comes in part from the Broker Reciprocity Program of the Midwest Real Estate Data LLC. Listing information is deemed reliable but not guaranteed.
New listings near 212 Rochester Road
- New
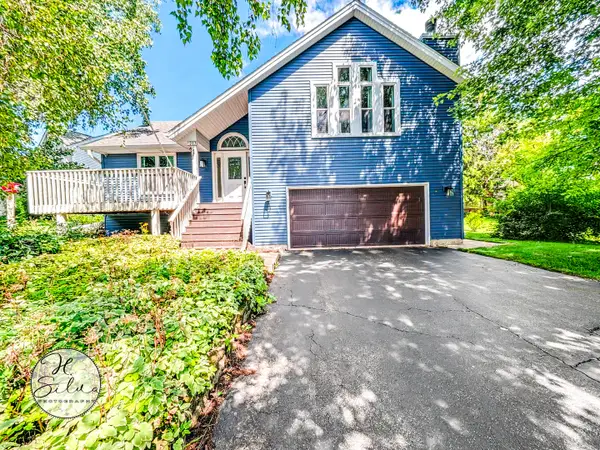 $299,900Active3 beds 3 baths2,496 sq. ft.
217 Candlewick Drive, Poplar Grove, IL 61065
MLS# 12740030Listed by: FIVE STAR REALTY, INC - New
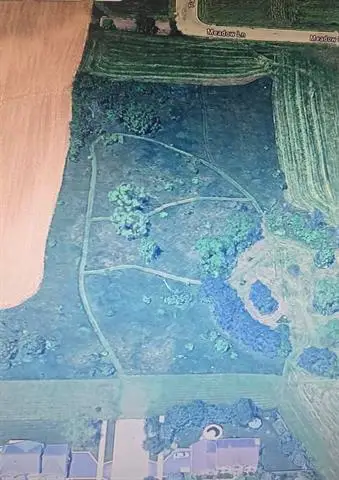 $100,000Active4 Acres
4940 Whiting Road, Poplar Grove, IL 61065
MLS# 12732959Listed by: REAL BROKER LLC  $14,900Active0.24 Acres
204 Griffin Place, Poplar Grove, IL 61065
MLS# 12727734Listed by: FAMILY FIRST REALTY $294,999Active4 beds 4 baths2,056 sq. ft.
100 Prince Court Se, Poplar Grove, IL 61065
MLS# 12728273Listed by: BAIRD & WARNER FOX VALLEY - GENEVA $225,000Pending4 beds 2 baths2,365 sq. ft.
507 Benedict Drive, Poplar Grove, IL 61065
MLS# 12719056Listed by: BAIRD & WARNER REAL ESTATE - ALGONQUIN- New
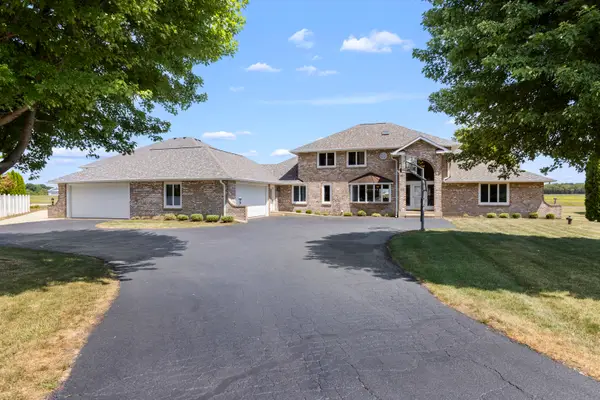 $950,000Active6 beds 7 baths4,006 sq. ft.
2601 Cessna Circle, Poplar Grove, IL 61065
MLS# 12735647Listed by: KELLER WILLIAMS REALTY SIGNATURE  $524,900Active4 beds 4 baths2,579 sq. ft.
129 Titleist Trail, Poplar Grove, IL 61065
MLS# 12721976Listed by: EJC REAL ESTATE SERVICES $223,000Active3 beds 2 baths1,248 sq. ft.
126 NE Queensbury Place Ne, Poplar Grove, IL 61065
MLS# 12683651Listed by: COLDWELL BANKER REALTY $239,900Pending4 beds 2 baths1,900 sq. ft.
107 King Henry Road, Poplar Grove, IL 61065
MLS# 12717855Listed by: KELLER WILLIAMS REALTY SIGNATURE $148,500Pending2 beds 2 baths1,341 sq. ft.
8000 Primrose Place #D, Poplar Grove, IL 61065
MLS# 12718220Listed by: KELLER WILLIAMS REALTY SIGNATURE


Protect your home and budget from life's surprises with an Assurant Home Warranty, backed by a partner that supports you through every step of homeownership. Explore Plans.
© 2026 Better Homes and Gardens Real Estate LLC. An Anywhere Real Estate company. All rights reserved. Better Homes and Gardens® Real Estate is a registered trademark owned by Meredith Operations Corporation, licensed to Better Homes and Gardens Real Estate LLC and used with permission. Better Homes and Gardens Real Estate LLC fully supports the principles of the Fair Housing Act and the Equal Opportunity Act. Listing information is deemed reliable but is not guaranteed accurate.
Each office is independently owned and operated.
Any services or products provided by third parties are not provided by, affiliated with or related to Better Homes and Gardens Real Estate LLC, or its affiliated companies.