
507 Benedict Drive, Poplar Grove, IL 61065
Local realty services provided by:Better Homes and Gardens Real Estate Star Homes
507 Benedict Drive,Poplar Grove, IL 61065
$232,000
- 4 Beds
- 2 Baths
- - sq. ft.
- Single family
- Sold
Listed by: eugene mcgahan
Office: baird & warner real estate - algonquin
MLS#:12719056
Source:MLSNI
Sorry, we are unable to map this address
Price summary
- Price:$232,000
- Monthly HOA dues:$149.42
About this home
Enjoy year-round recreation and resort-style living in the sought-after Candlewick Lake community. This spacious ranch offers 4 Bedrooms and 2 full bathrooms over 2,300 square feet of finished living space. Walk into a large foyer, office/den area, formal dining room. Continue to a wide-open floor plan that opens to large family room with gas lit fireplace, kitchen with dining area. Primary bedroom with large closet, attached full bathroom that has two more closets. Down the hall you will find three bedrooms and a full bathroom. New Roof 2024, Furnace 2020. This property is being sold AS-IS with no repairs. Candlewick Lake offers, Free golf, boating, fishing, swimming, tennis, parks.
Contact an agent
Home facts
- Year built:1996
- Subdivision & Development:Candlewick Lake
- Listing ID #:12719056
- Updated:September 26, 2026 at 07:49 AM
Rooms and interior
- Bedrooms:4
- Total bathrooms:2
- Full bathrooms:2
- Rooms Total:8
- Dining Description:Separate Dining Room
- Bathrooms Description:Double Sinks, Separate Shower, Soaking Tub
- Kitchen Description:Dishwasher, Range
Heating and cooling
- Cooling:Central Air
- Heating:Natural Gas
- Central air:Yes
Structure and exterior
- Roof:Asphalt
- Year built:1996
- Lot Features:Landscaped, Mature Trees
- Architectural Style:Ranch
- Foundation Description:Concrete Perimeter
- Levels:1 Story
Schools
- High school:Belvidere North High School
- Middle school:Belvidere Central Middle School
- Elementary school:Caledonia Elementary School
Utilities
- Water:Public
- Sewer:Public Sewer
Finances and disclosures
- Price:$232,000
- Tax amount:$3,474 (2025)
Features and amenities
- Amenities:Ceiling Fan(s)
Parking
- Total parking spaces:2
- Parking description:Attached Garage, Concrete, Garage
- Garage:Yes
- Garage spaces:2
 Copyright 2026 Midwest Real Estate Data LLC. All rights reserved. The data relating to real estate for sale on this web site comes in part from the Broker Reciprocity Program of the Midwest Real Estate Data LLC. Listing information is deemed reliable but not guaranteed.
New listings near 507 Benedict Drive
- New
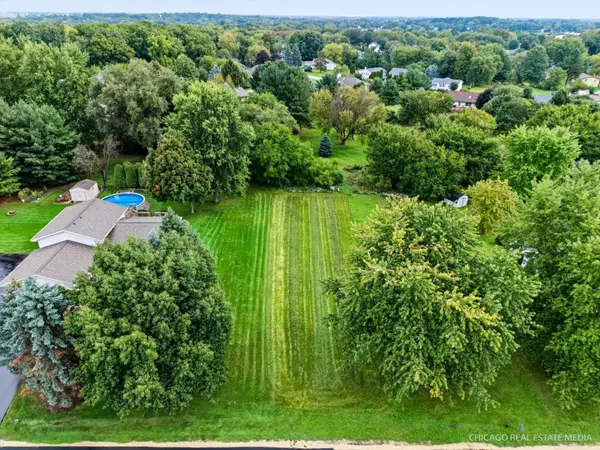 $10,000Active0 Acres
706 Marquette Drive Sw, Poplar Grove, IL 61065
MLS# 12769337Listed by: COLDWELL BANKER REALTY - New
 $200,000Active3 beds 1 baths1,328 sq. ft.
101 Gables Drive Sw, Poplar Grove, IL 61065
MLS# 12765353Listed by: KEY REALTY - ROCKFORD - New
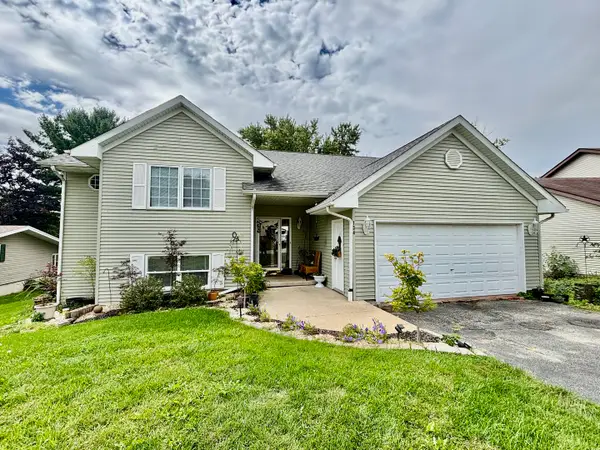 $327,000Active5 beds 3 baths1,364 sq. ft.
134 Valhalla Drive, Poplar Grove, IL 61065
MLS# 12762078Listed by: KELLER WILLIAMS REALTY SIGNATURE 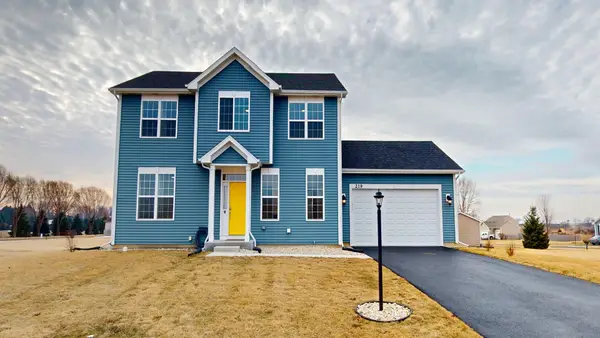 $405,000Pending4 beds 3 baths2,352 sq. ft.
219 Deer Run Trail, Poplar Grove, IL 61065
MLS# 12757865Listed by: E- SIGNATURE REALTY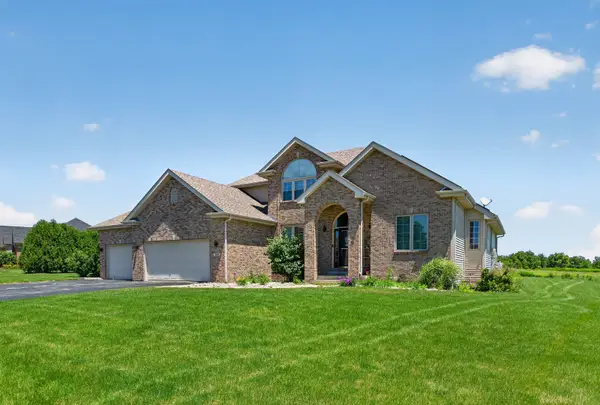 $504,900Active4 beds 4 baths2,579 sq. ft.
129 Titleist Trail, Poplar Grove, IL 61065
MLS# 12750614Listed by: REAL BROKER, LLC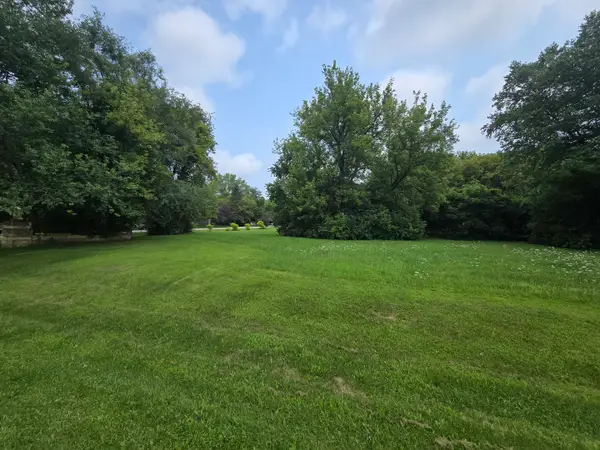 $6,000Pending0.31 Acres
517 Atlantic Drive Ne, Poplar Grove, IL 61065
MLS# 12752529Listed by: UNITED REAL ESTATE - CHICAGO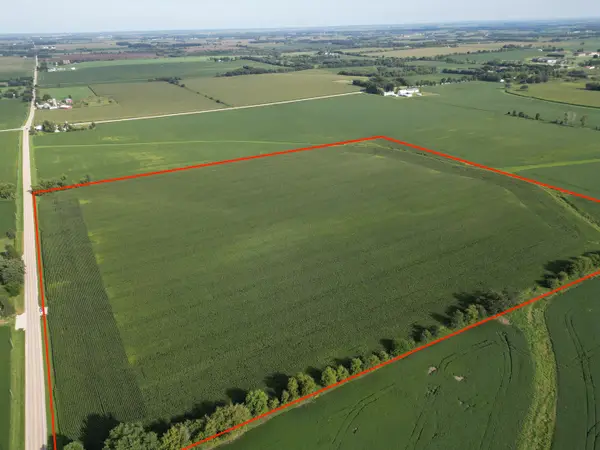 $650,000Pending-- beds -- baths
000 Hunter Road, Poplar Grove, IL 61065
MLS# 12749257Listed by: HOMESMART CONNECT LLC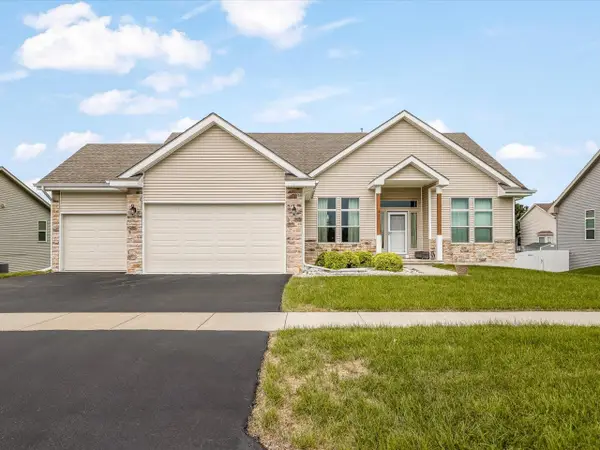 $359,000Active3 beds 2 baths3,540 sq. ft.
411 Hughes Parkway, Poplar Grove, IL 61065
MLS# 12751589Listed by: KELLER WILLIAMS REALTY SIGNATURE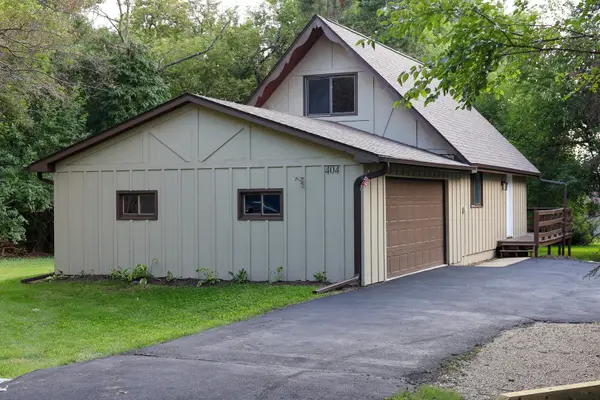 $260,000Active3 beds 2 baths1,152 sq. ft.
404 Atlantic Drive, Poplar Grove, IL 61065
MLS# 12745210Listed by: RE/MAX PLAZA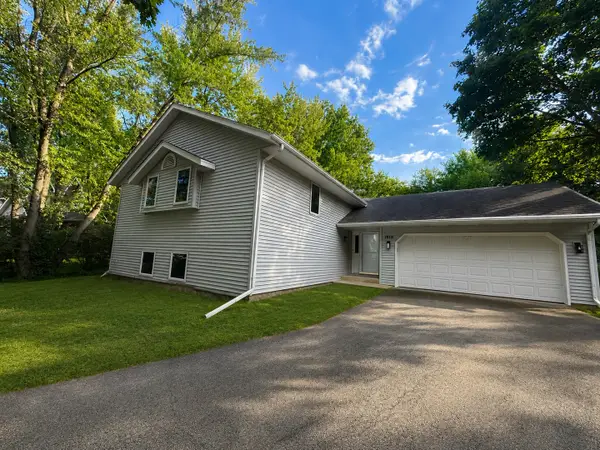 $299,900Active4 beds 3 baths2,377 sq. ft.
1619 Candlewick Drive Sw, Poplar Grove, IL 61065
MLS# 12749463Listed by: CHICAGOLAND BROKERS, INC.


Protect your home and budget from life's surprises with an Assurant Home Warranty, backed by a partner that supports you through every step of homeownership. Explore Plans.
© 2026 Better Homes and Gardens Real Estate LLC. An Anywhere Real Estate company. All rights reserved. Better Homes and Gardens® Real Estate is a registered trademark owned by Meredith Operations Corporation, licensed to Better Homes and Gardens Real Estate LLC and used with permission. Better Homes and Gardens Real Estate LLC fully supports the principles of the Fair Housing Act and the Equal Opportunity Act. Listing information is deemed reliable but is not guaranteed accurate.
Each office is independently owned and operated.
Any services or products provided by third parties are not provided by, affiliated with or related to Better Homes and Gardens Real Estate LLC, or its affiliated companies.