
668 S Circle Avenue, Port Barrington, IL 60010
Local realty services provided by:Better Homes and Gardens Real Estate Connections
668 S Circle Avenue,Port Barrington, IL 60010
$330,000
- 3 Beds
- 2 Baths
- 1,260 sq. ft.
- Single family
- Pending
Listed by: kelly malina
Office: berkshire hathaway homeservices starck real estate
MLS#:12729774
Source:MLSNI
Price summary
- Price:$330,000
- Price per sq. ft.:$261.9
About this home
Welcome to this beautifully renovated, move-in ready home in the peaceful and unique community of Port Barrington! Thoughtfully updated throughout, this inviting home features a stylishly remodeled kitchen with granite countertops, stainless steel appliances, decorative backsplash and new fixtures. Updated flooring, gorgeous newer bathrooms and several skylights fill the home with modern appeal and an abundance of natural light. A cozy gas log fireplace creates a warm focal point in the living area. The full unfinished basement offers excellent storage and future finishing potential. Enjoy summer days on the spacious deck or paver patio overlooking the fully fenced backyard, complete with a shed for additional storage. The 2+ car garage provides plenty of space for vehicles, recreational equipment and all your outdoor gear. Located in the distinctive Port Barrington community with water access, this home offers the perfect blend of updated living, outdoor enjoyment and a unique recreational lifestyle. Whether you're looking for a move-in ready home, water access, or a place to enjoy boating and summer days outdoors, this one checks the boxes. Just move in, unpack and love where you live!...
Contact an agent
Home facts
- Year built:1978
- Subdivision & Development:Fox River Valley Gardens
- Listing ID #:12729774
- Updated:September 05, 2026 at 08:08 AM
Rooms and interior
- Bedrooms:3
- Total bathrooms:2
- Full bathrooms:1
- Half bathrooms:1
- Rooms Total:6
- Kitchen Description:Dishwasher, Microwave, Range, Range Hood, Refrigerator, Stainless Steel Appliance(s)
- Basement Description:Full, Unfinished
- Living area:1,260 sq. ft.
Heating and cooling
- Cooling:Central Air
- Heating:Forced Air, Natural Gas
- Central air:Yes
Structure and exterior
- Roof:Asphalt
- Year built:1978
- Building area:1,260 sq. ft.
- Lot area:0.25 Acres
- Lot Features:Corner Lot
- Architectural Style:Ranch
- Foundation Description:Concrete Perimeter
- Levels:1 Story
Schools
- High school:Wauconda Community High School
- Middle school:Matthews Middle School
- Elementary school:Cotton Creek School
Utilities
- Sewer:Public Sewer
Finances and disclosures
- Price:$330,000
- Price per sq. ft.:$261.9
- Tax amount:$7,340 (2025)
Features and amenities
- Laundry features:Dryer, Washer
- Amenities:Backup Sump Pump, CO Detectors, Ceiling Fan(s), Sump Pump, Water-Softener Owned
Parking
- Total parking spaces:2
- Parking description:Attached Garage, Concrete, Garage
- Garage:Yes
- Garage spaces:2
 Copyright 2026 Midwest Real Estate Data LLC. All rights reserved. The data relating to real estate for sale on this web site comes in part from the Broker Reciprocity Program of the Midwest Real Estate Data LLC. Listing information is deemed reliable but not guaranteed.
New listings near 668 S Circle Avenue
- New
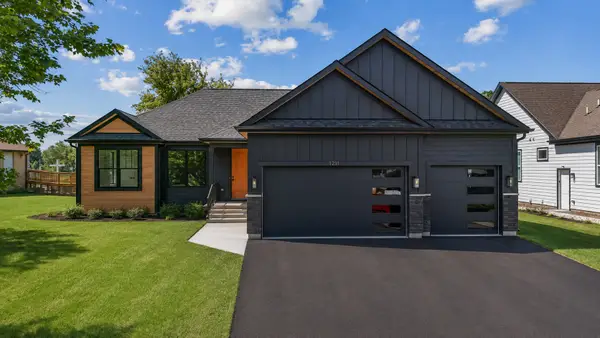 $729,900Active3 beds 2 baths2,009 sq. ft.
1211 Noble Drive, Port Barrington, IL 60010
MLS# 12743086Listed by: KELLER WILLIAMS THRIVE - New
 $579,900Active5 beds 4 baths3,388 sq. ft.
1236 Noble Drive, Port Barrington, IL 60010
MLS# 12744168Listed by: UNDER ONE REALTY 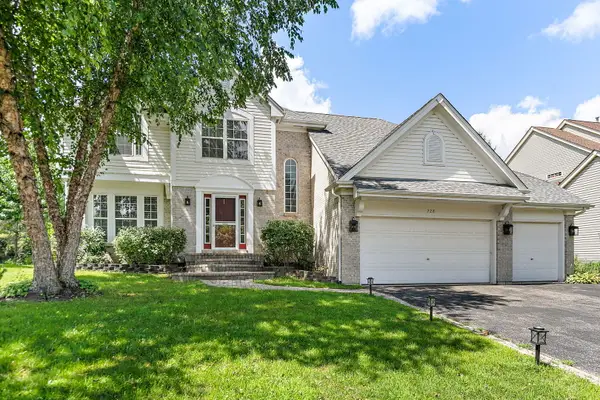 $489,900Active3 beds 3 baths2,517 sq. ft.
728 Brighton Circle, Port Barrington, IL 60010
MLS# 12735627Listed by: BERKSHIRE HATHAWAY HOMESERVICES STARCK REAL ESTATE- New
 $729,900Active3 beds 2 baths2,009 sq. ft.
1225 Noble Drive, Port Barrington, IL 60010
MLS# 12747988Listed by: KELLER WILLIAMS THRIVE 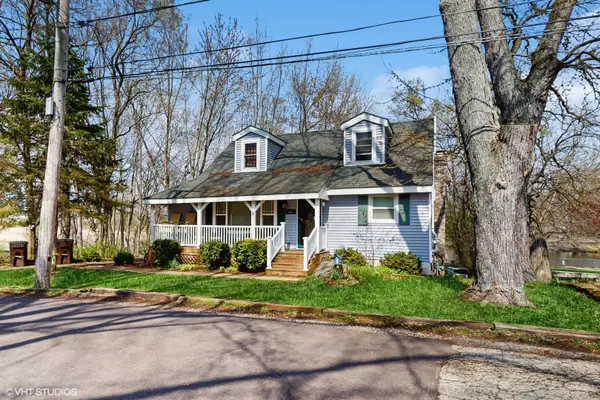 $336,000Active5 beds 3 baths1,648 sq. ft.
104 Channel Drive, Port Barrington, IL 60010
MLS# 12707387Listed by: COMPASS $99,000Active0 Acres
521 S Circle Avenue, Port Barrington, IL 60010
MLS# 12704594Listed by: JOHN GREENE, REALTOR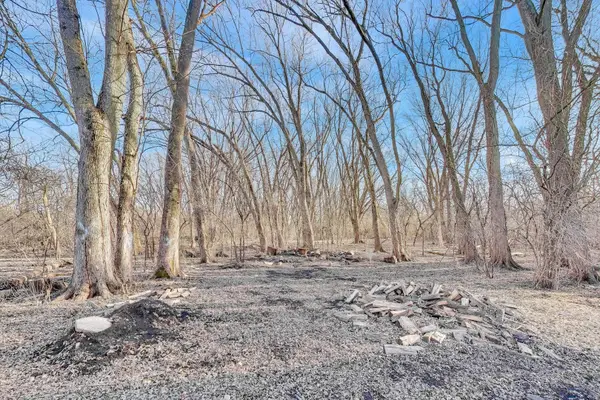 $50,000Active0.46 Acres
Lot 1 Palm Street, McHenry, IL 60051
MLS# 12606750Listed by: COMPASS $50,000Active3.42 Acres
Lot 2 Palm Street, McHenry, IL 60051
MLS# 12614092Listed by: COMPASS $499,000Active4 beds 3 baths3,483 sq. ft.
651 S Circle Avenue, Port Barrington, IL 60010
MLS# 12166536Listed by: COLDWELL BANKER REALTY


Protect your home and budget from life's surprises with an Assurant Home Warranty, backed by a partner that supports you through every step of homeownership. Explore Plans.
© 2026 Better Homes and Gardens Real Estate LLC. An Anywhere Real Estate company. All rights reserved. Better Homes and Gardens® Real Estate is a registered trademark owned by Meredith Operations Corporation, licensed to Better Homes and Gardens Real Estate LLC and used with permission. Better Homes and Gardens Real Estate LLC fully supports the principles of the Fair Housing Act and the Equal Opportunity Act. Listing information is deemed reliable but is not guaranteed accurate.
Each office is independently owned and operated.
Any services or products provided by third parties are not provided by, affiliated with or related to Better Homes and Gardens Real Estate LLC, or its affiliated companies.