
401 Walnut Street, Port Byron, IL 61275
Local realty services provided by:Better Homes and Gardens Real Estate Star Homes
401 Walnut Street,Port Byron, IL 61275
$207,000
- 3 Beds
- 2 Baths
- 1,359 sq. ft.
- Single family
- Active
Listed by: ann-marie pauwels
Office: nexthome qc realty
MLS#:12729745
Source:MLSNI
Price summary
- Price:$207,000
- Price per sq. ft.:$152.32
About this home
Welcome home! This residence offers the perfect blend of warmth, character, and functional living space. As you step inside, you are greeted by vaulted ceilings that are in the open kitchen and dining area that creating an expansive and airy atmosphere. Skylight windows flood the heart of the home with natural light throughout the day. The main level is designed for easy living, featuring main-level laundry, two comfortable bedrooms, and a full bathroom. Off the main living space, step out into the peaceful 3-season room-the ideal spot to unwind with your morning coffee or enjoy an evening breeze. The private upper level is dedicated entirely to the primary suite. This serene retreat features a bedroom, a walk-in closet, and a spacious bathroom. For additional living and entertaining space, the partially finished walkout basement includes a cozy fireplace, making it a great space for a family room or recreation area with easy outdoor access. Home is being sold "AS-IS"
Contact an agent
Home facts
- Year built:1970
- Listing ID #:12729745
- Updated:September 28, 2026 at 08:07 PM
Rooms and interior
- Bedrooms:3
- Total bathrooms:2
- Full bathrooms:2
- Rooms Total:7
- Kitchen Description:Dishwasher, Microwave, Range, Refrigerator
- Basement Description:Partial, Partially Finished
- Living area:1,359 sq. ft.
Heating and cooling
- Cooling:Central Air
- Heating:Natural Gas
- Central air:Yes
Structure and exterior
- Roof:Asphalt
- Year built:1970
- Building area:1,359 sq. ft.
- Lot area:0.2 Acres
- Foundation Description:Block, Stone
- Levels:1.5 Story
Utilities
- Water:Public
- Sewer:Public Sewer
Finances and disclosures
- Price:$207,000
- Price per sq. ft.:$152.32
- Tax amount:$4,253 (2025)
Features and amenities
- Laundry features:Dryer, Washer
Parking
- Total parking spaces:2
- Parking description:Attached Garage, Concrete, Garage
- Garage:Yes
- Garage spaces:2
 Copyright 2026 Midwest Real Estate Data LLC. All rights reserved. The data relating to real estate for sale on this web site comes in part from the Broker Reciprocity Program of the Midwest Real Estate Data LLC. Listing information is deemed reliable but not guaranteed.
New listings near 401 Walnut Street
- New
 $215,000Active2 beds 2 baths1,125 sq. ft.
1210 N High Street, Port Byron, IL 61275
MLS# 12769761Listed by: RUHL&RUHL REALTORS BETTENDORF - New
 $32,000Active0 Acres
4000 229th Street Circle, Port Byron, IL 61275
MLS# 12752910Listed by: NEXTHOME QC REALTY  $750,000Active5 beds 5 baths2,562 sq. ft.
1805 Ridgefield Drive, Port Byron, IL 61275
MLS# 12759222Listed by: EXP REALTY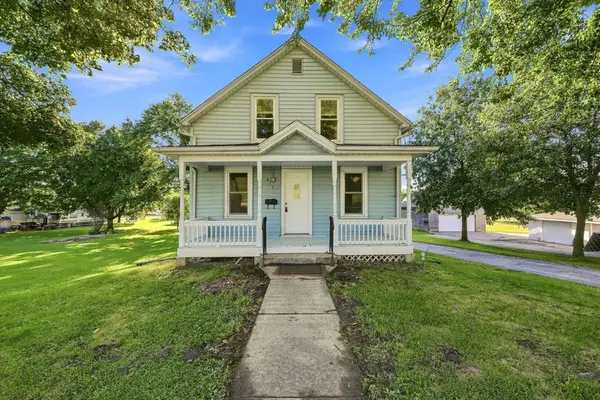 $115,000Pending3 beds 1 baths962 sq. ft.
815 N High Street, Port Byron, IL 61275
MLS# 12756317Listed by: RUHL&RUHL REALTORS BETTENDORF $999,900Active2 beds 3 baths1,553 sq. ft.
23709 66th Avenue N, Port Byron, IL 61275
MLS# 12753389Listed by: BUY SELL BUILD QC - REAL BROKER, LLC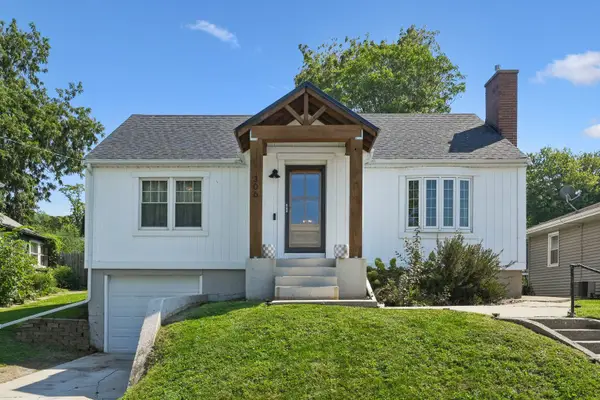 $189,900Pending2 beds 2 baths1,431 sq. ft.
306 N Main Street, Port Byron, IL 61275
MLS# 12749996Listed by: RUHL&RUHL REALTORS DAVENPORT $49,900Pending1 beds 1 baths800 sq. ft.
2365 S High Street, Port Byron, IL 61275
MLS# 12751426Listed by: RE/MAX CONCEPTS BETTENDORF $122,900Active4 beds 2 baths1,663 sq. ft.
709 N High Street, Port Byron, IL 61275
MLS# 12749477Listed by: RE/MAX CONCEPTS BETTENDORF $230,000Pending4 beds 3 baths2,512 sq. ft.
407 Oak Boulevard, Port Byron, IL 61275
MLS# 12745478Listed by: RE/MAX CONCEPTS MOLINE $515,000Pending3 beds 4 baths4,005 sq. ft.
9628 228th Street N, Port Byron, IL 61275
MLS# 12745380Listed by: NEXTHOME QC REALTY


Protect your home and budget from life's surprises with an Assurant Home Warranty, backed by a partner that supports you through every step of homeownership. Explore Plans.
© 2026 Better Homes and Gardens Real Estate LLC. An Anywhere Real Estate company. All rights reserved. Better Homes and Gardens® Real Estate is a registered trademark owned by Meredith Operations Corporation, licensed to Better Homes and Gardens Real Estate LLC and used with permission. Better Homes and Gardens Real Estate LLC fully supports the principles of the Fair Housing Act and the Equal Opportunity Act. Listing information is deemed reliable but is not guaranteed accurate.
Each office is independently owned and operated.
Any services or products provided by third parties are not provided by, affiliated with or related to Better Homes and Gardens Real Estate LLC, or its affiliated companies.